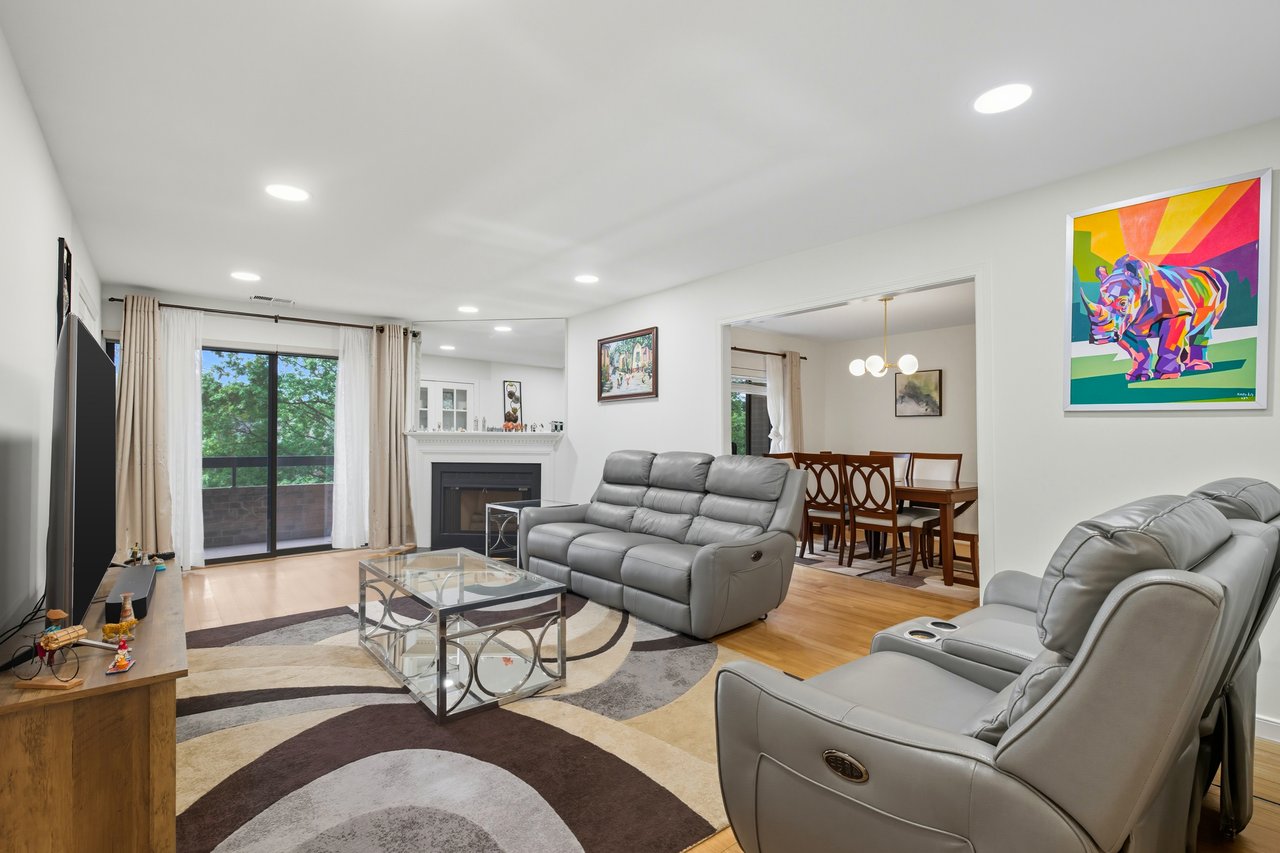

Living room with gray leather recliners, a fireplace, and sliding doors to a leafy balcony.
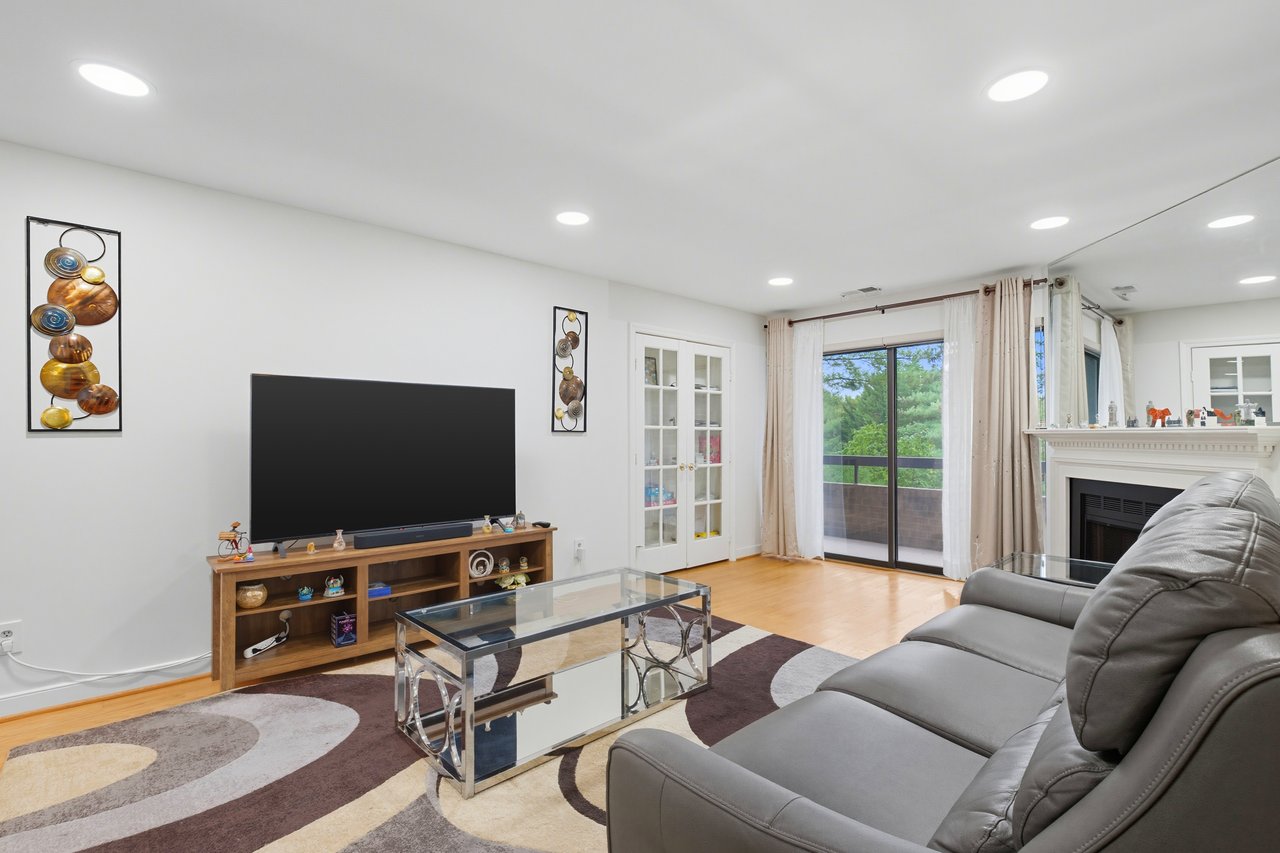
Furnished condo living room with a gray sectional, glass coffee table, and sliding doors to a leafy balcony.
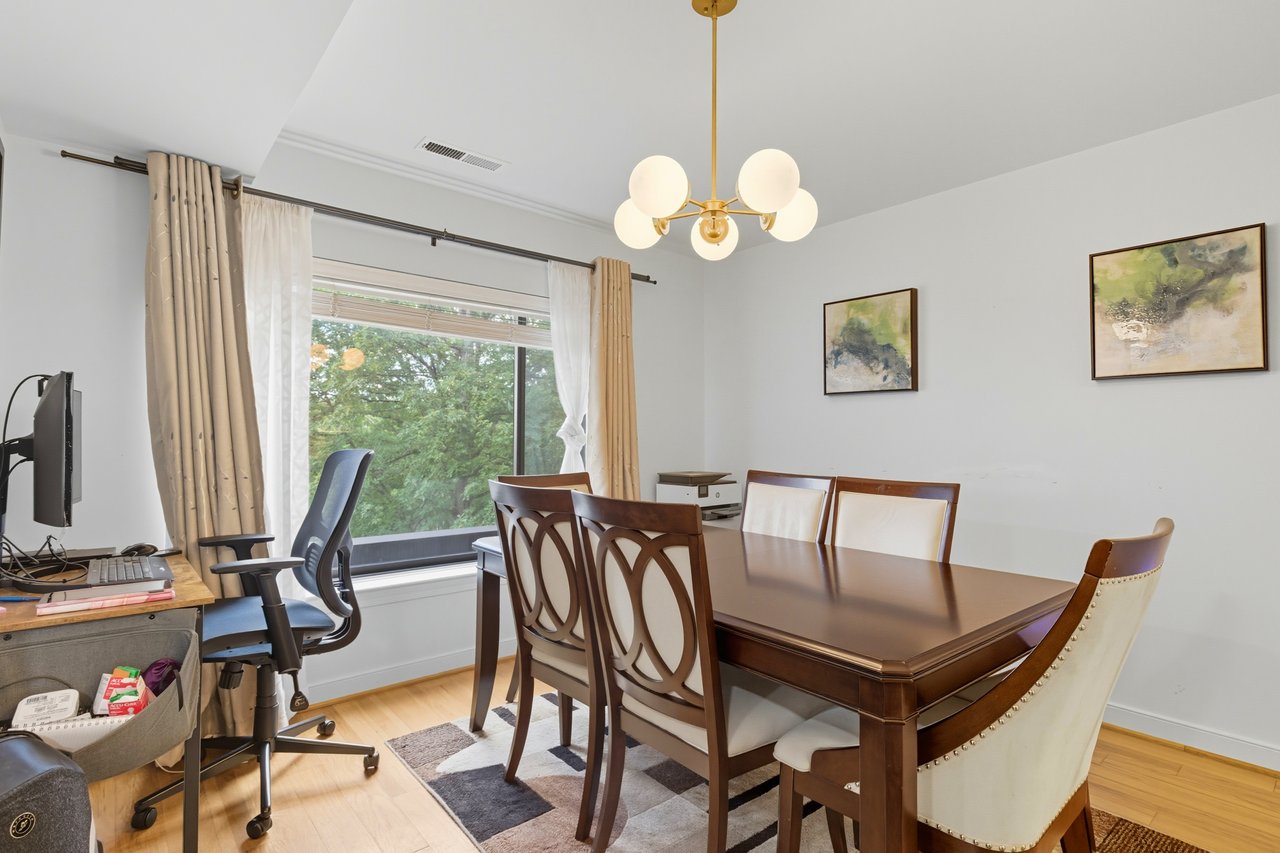
Furnished condo dining room with a dark wood table, globe chandelier, and wide window overlooking trees.
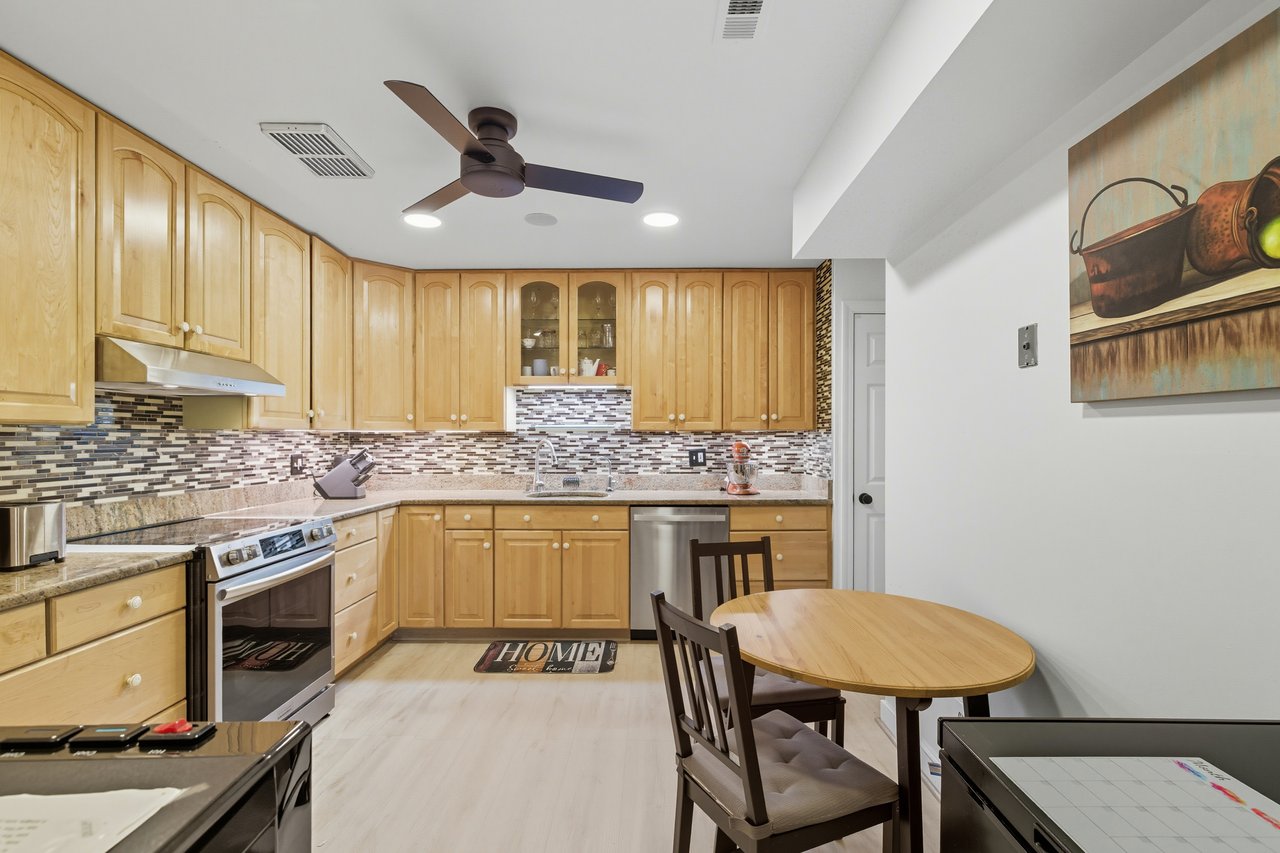
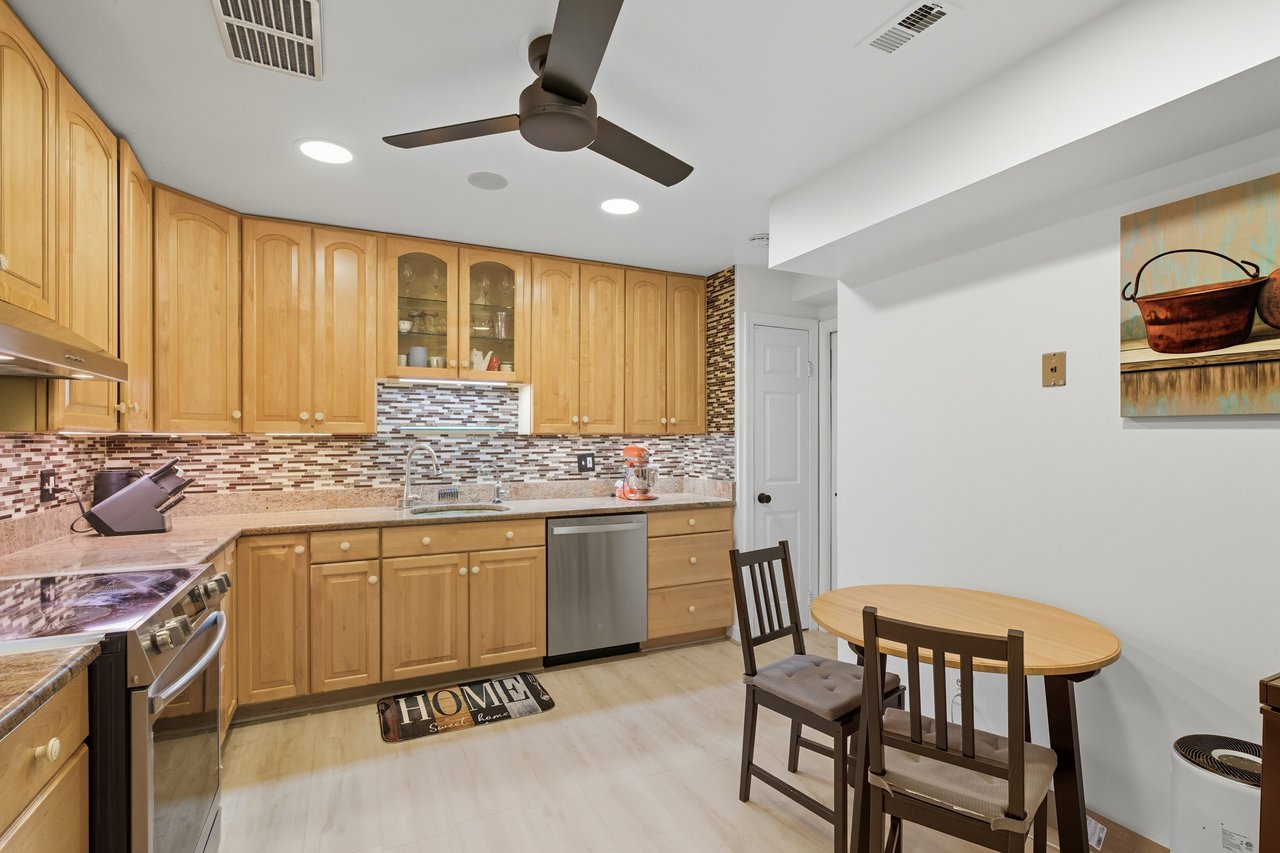
Furnished condo kitchen with honey-colored cabinets, mosaic backsplash, stainless steel appliances, and a round dining table.
Furnished condo kitchen with honey-colored cabinets, mosaic backsplash, and a round dining table.
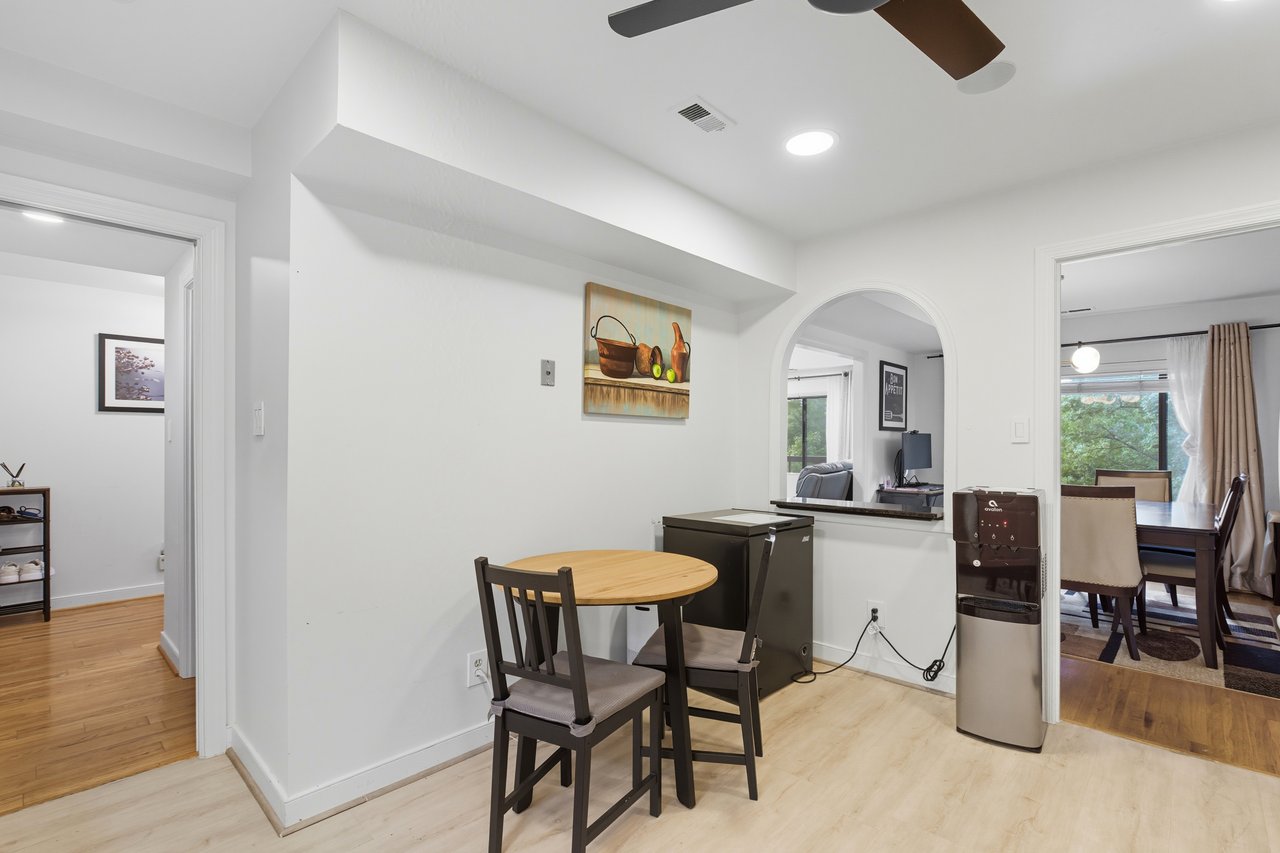
Furnished condo dining nook with a round table, compact refrigerator, and arched pass-through.
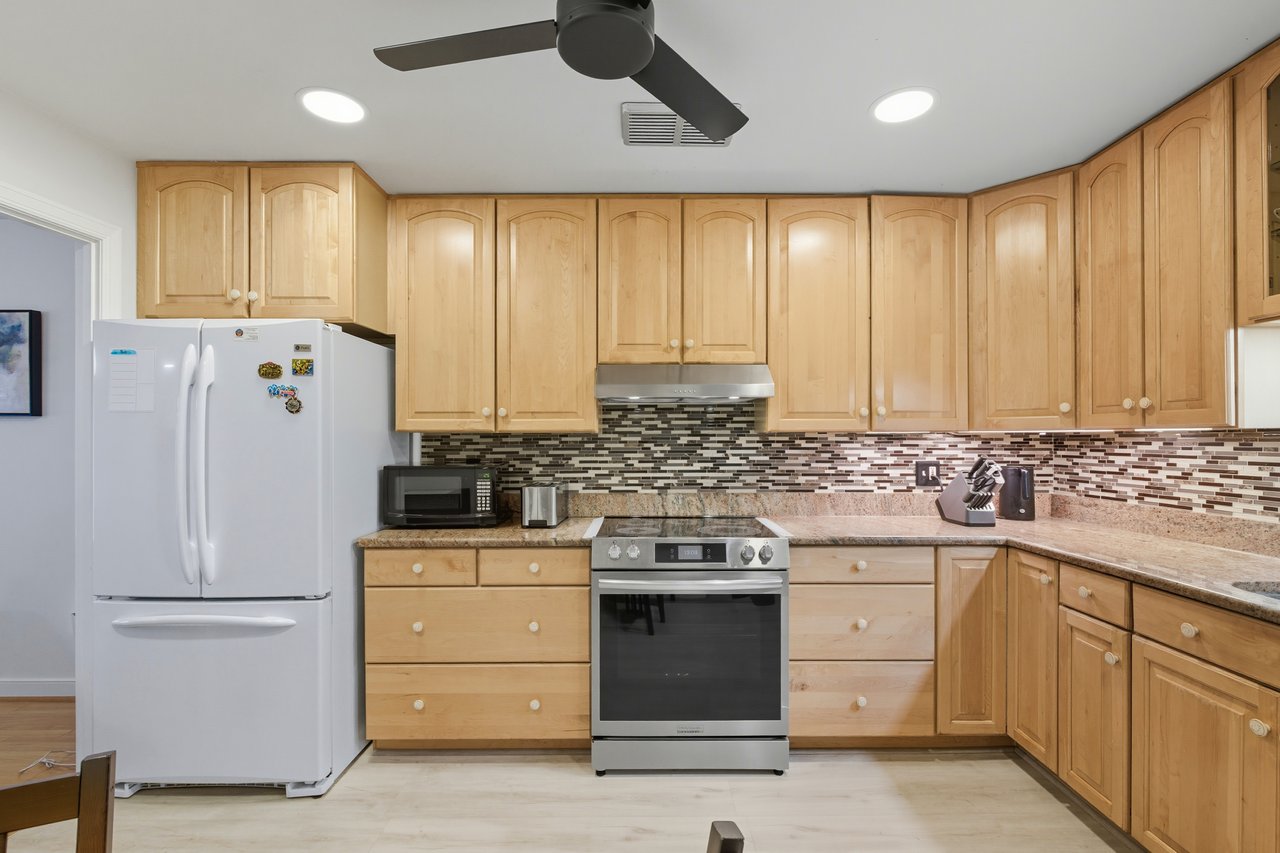
Condo kitchen with light wood cabinets, a white refrigerator, and a stainless steel range.
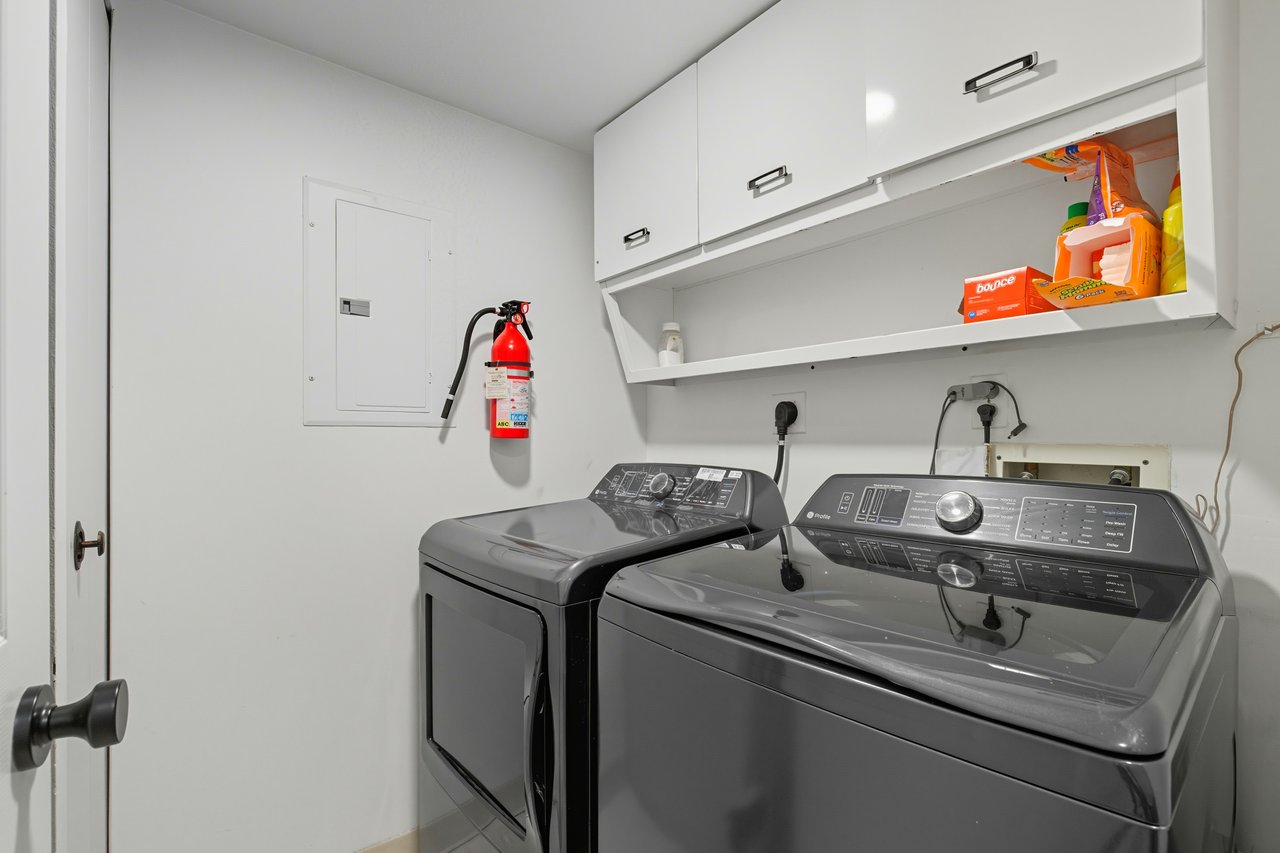
Laundry room with matching gray washer and dryer beneath white cabinets.
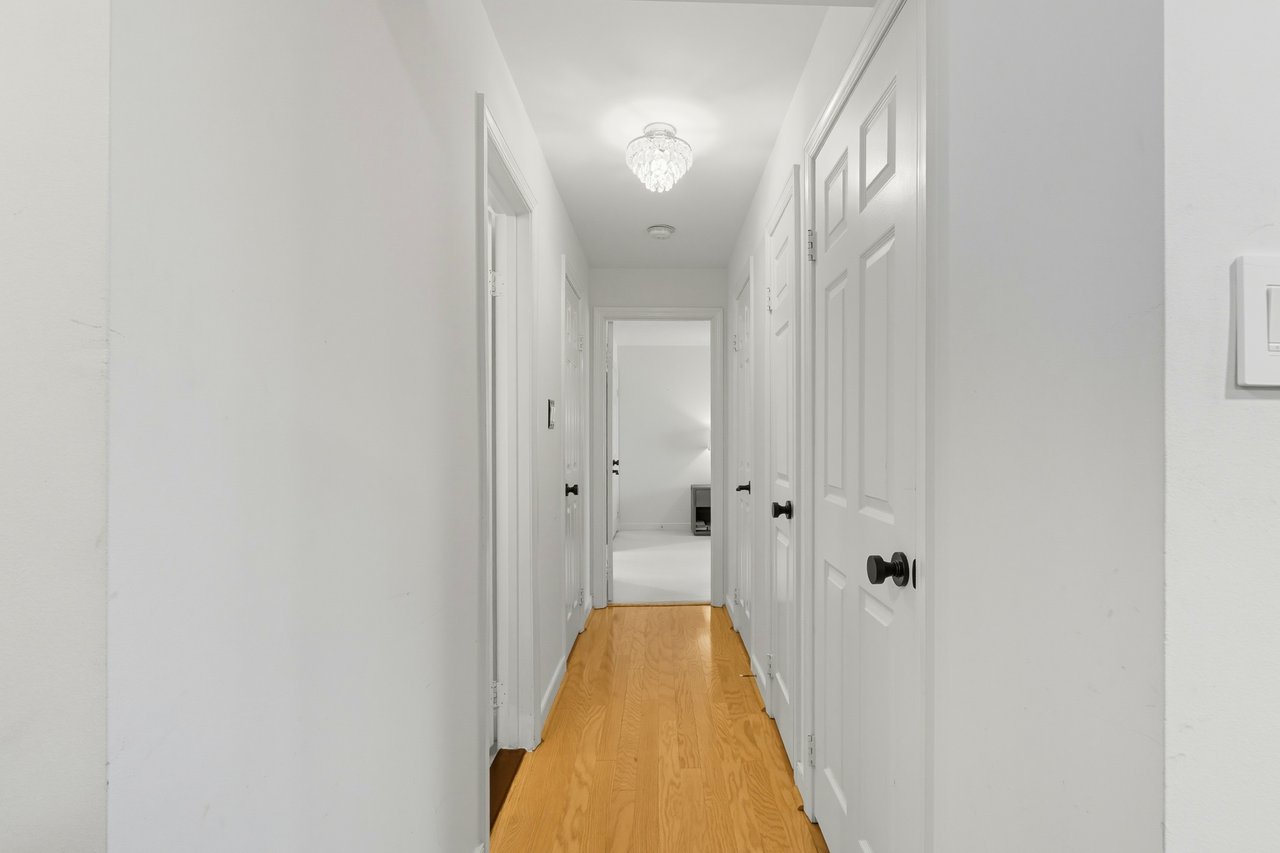
Condo hallway with white paneled doors, wood flooring, and a crystal chandelier.
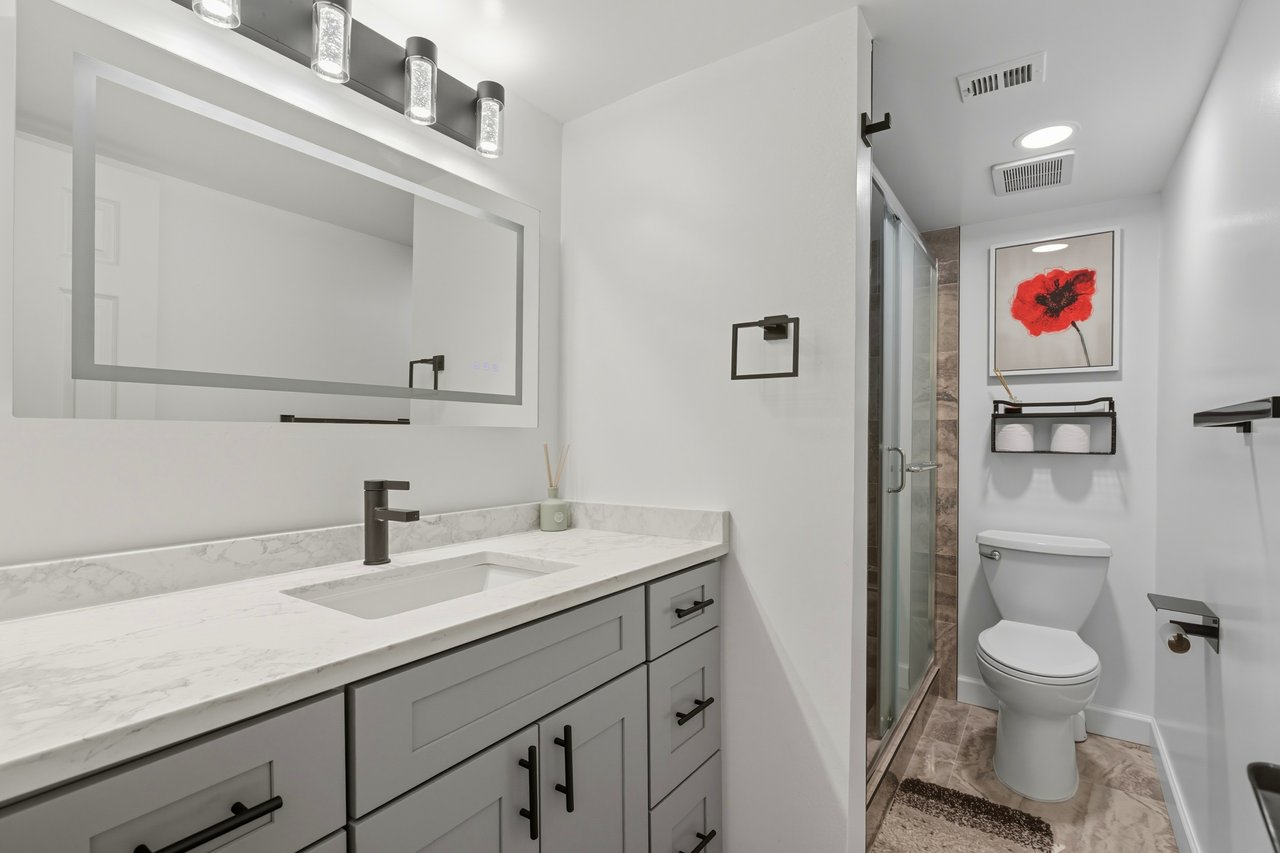
Condo bathroom with a marble-look vanity, glass shower, and framed red flower artwork.
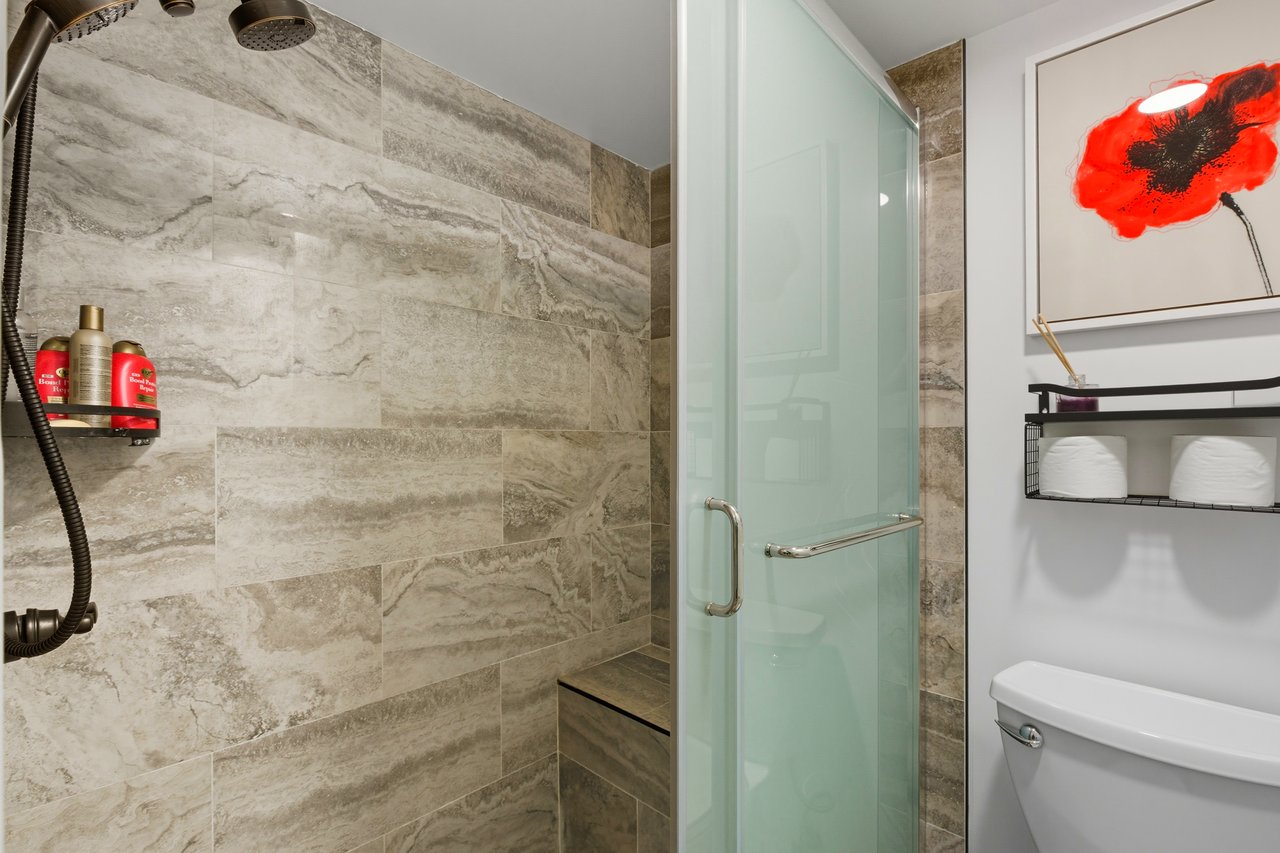
Bathroom with a glass-enclosed shower, stone tile walls, and red floral artwork.
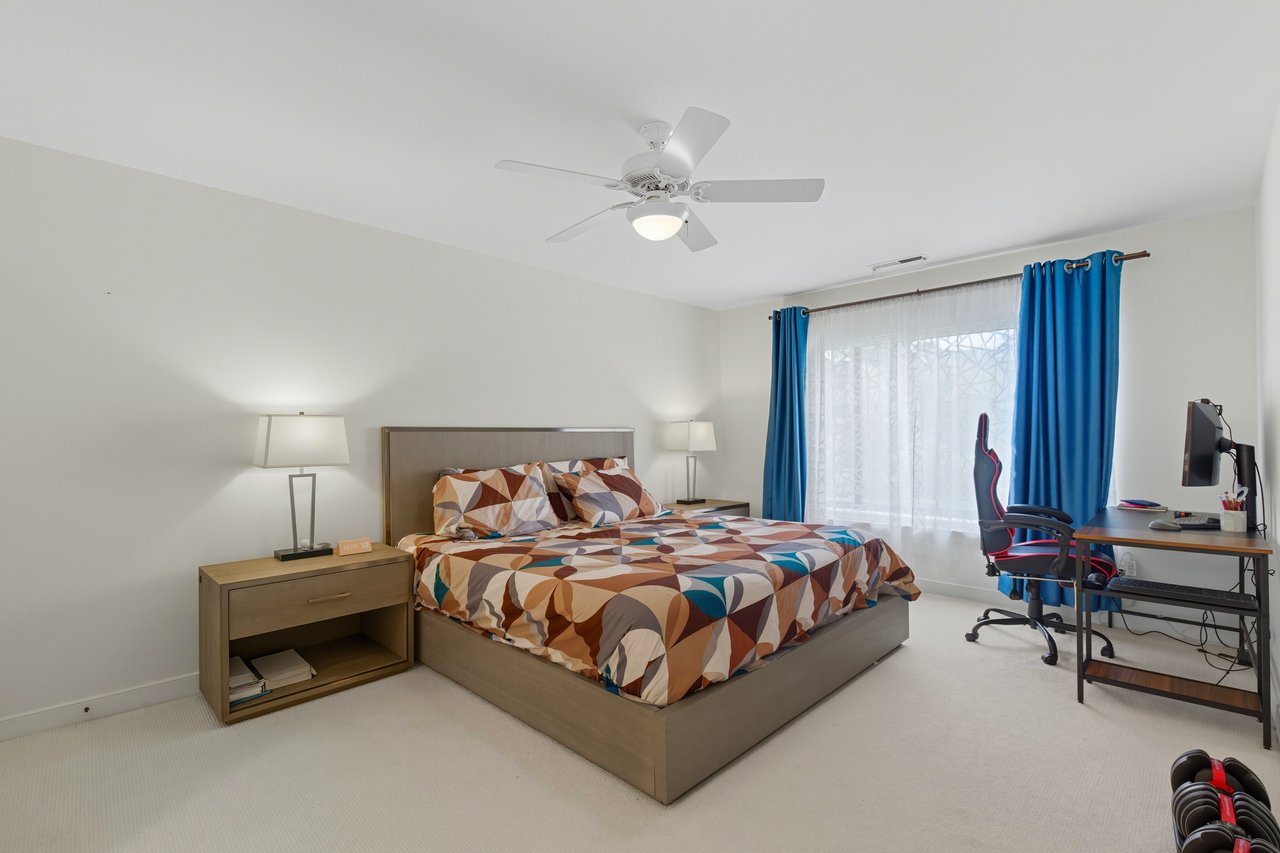
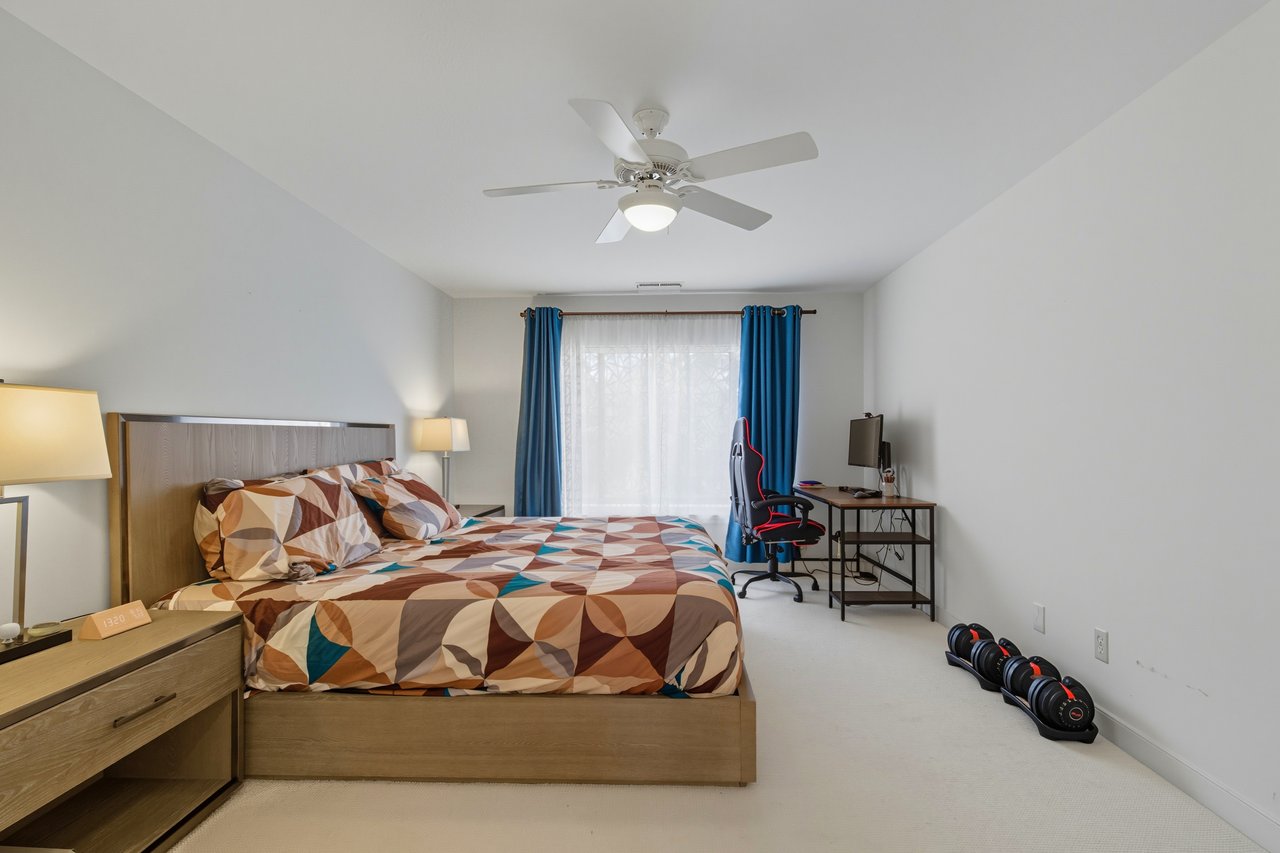
Furnished condo bedroom with a geometric-patterned bedspread, blue curtains, and a desk by the window.
Furnished condo bedroom with geometric bedding, blue curtains, and a desk beside a gaming chair.
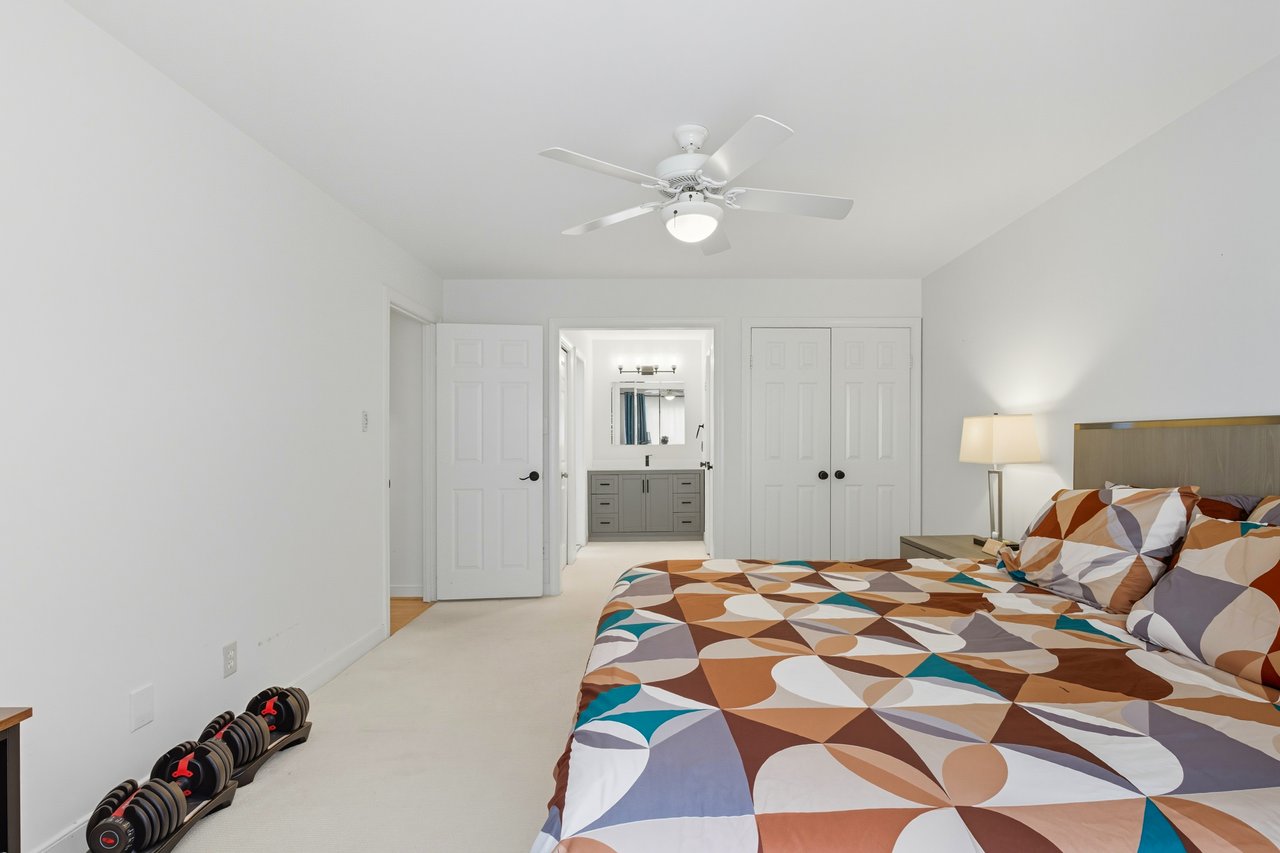
Furnished condo bedroom with a geometric duvet, ceiling fan, dumbbells, and an open view to the bathroom vanity.
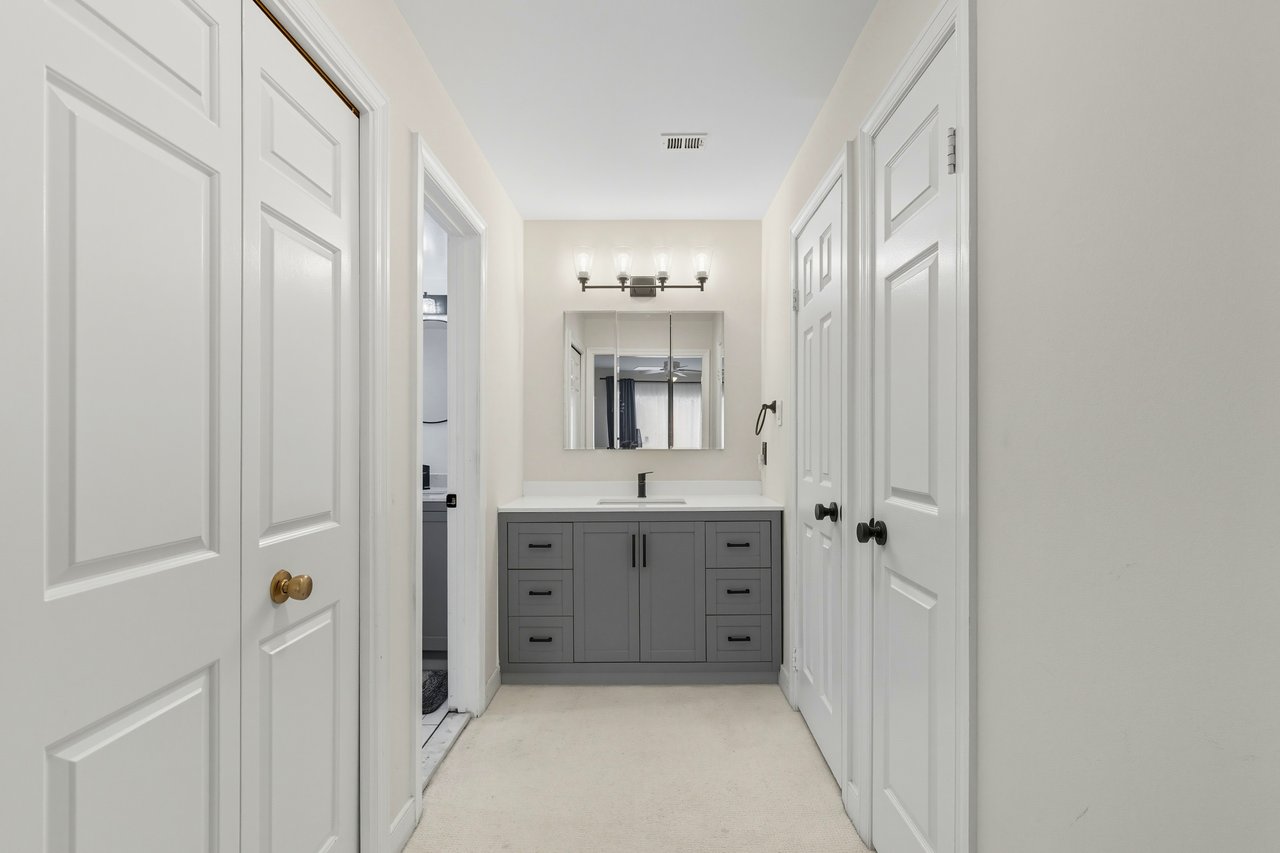
Condo bathroom with a gray vanity, white countertop, and mirror at the end of a paneled hallway.
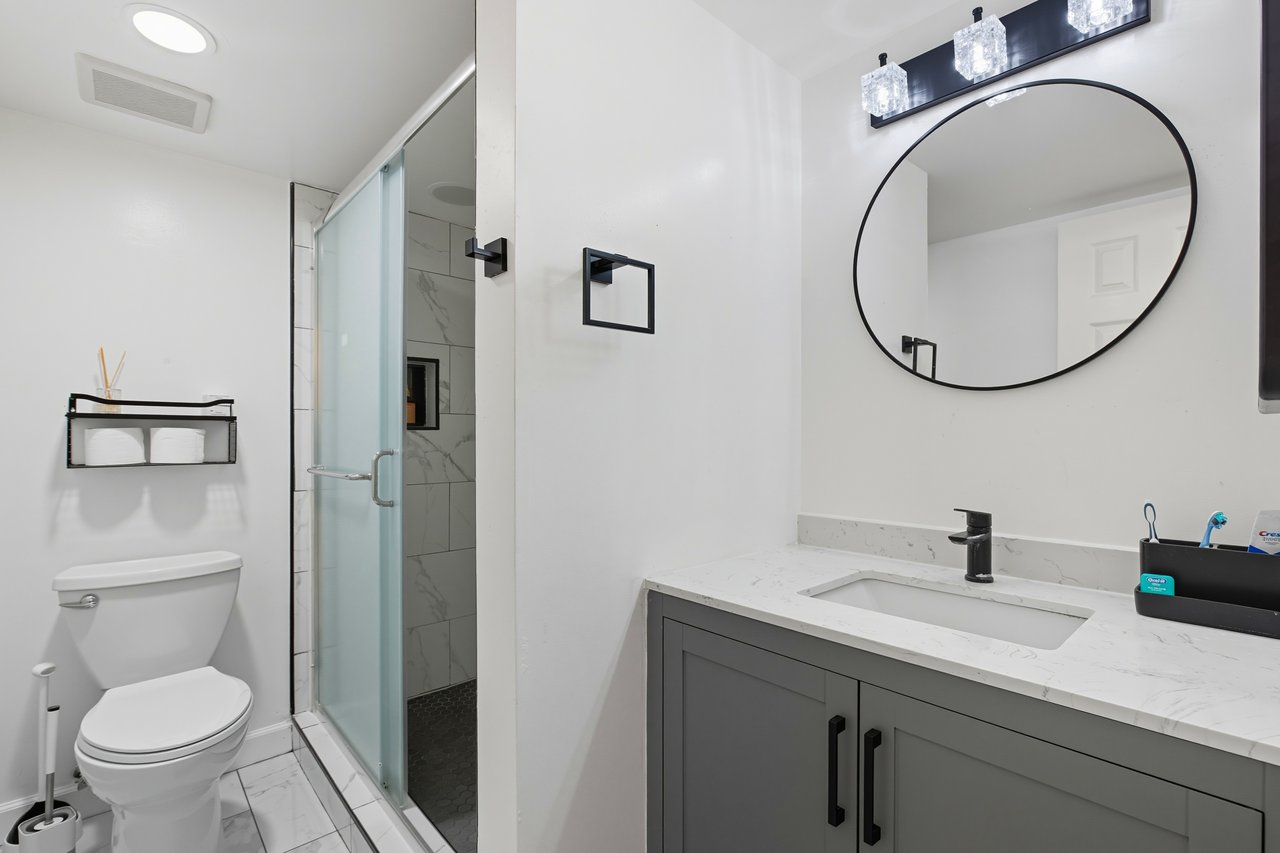
Modern condo bathroom with a glass shower, gray vanity, and large round mirror.
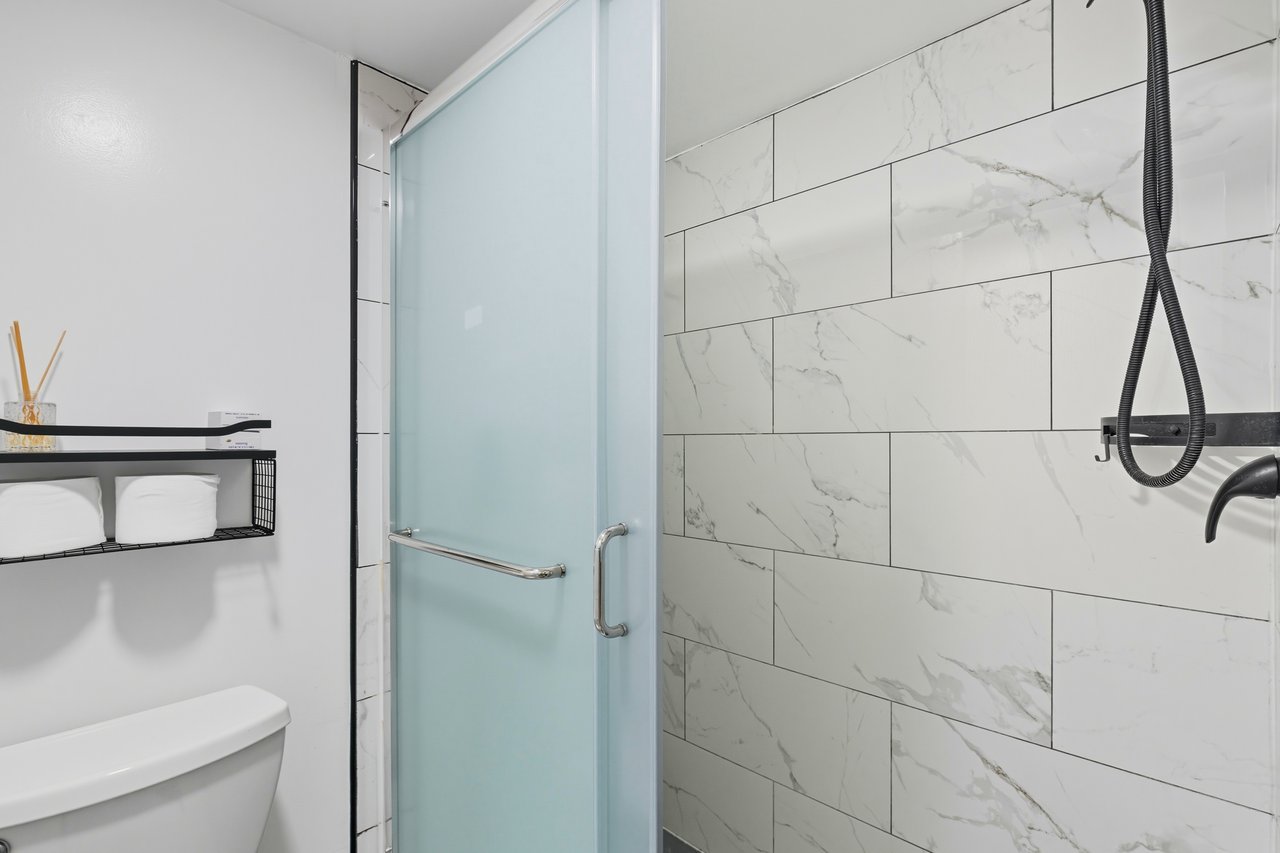
Condo bathroom with a frosted-glass shower door and marble-look tile walls.
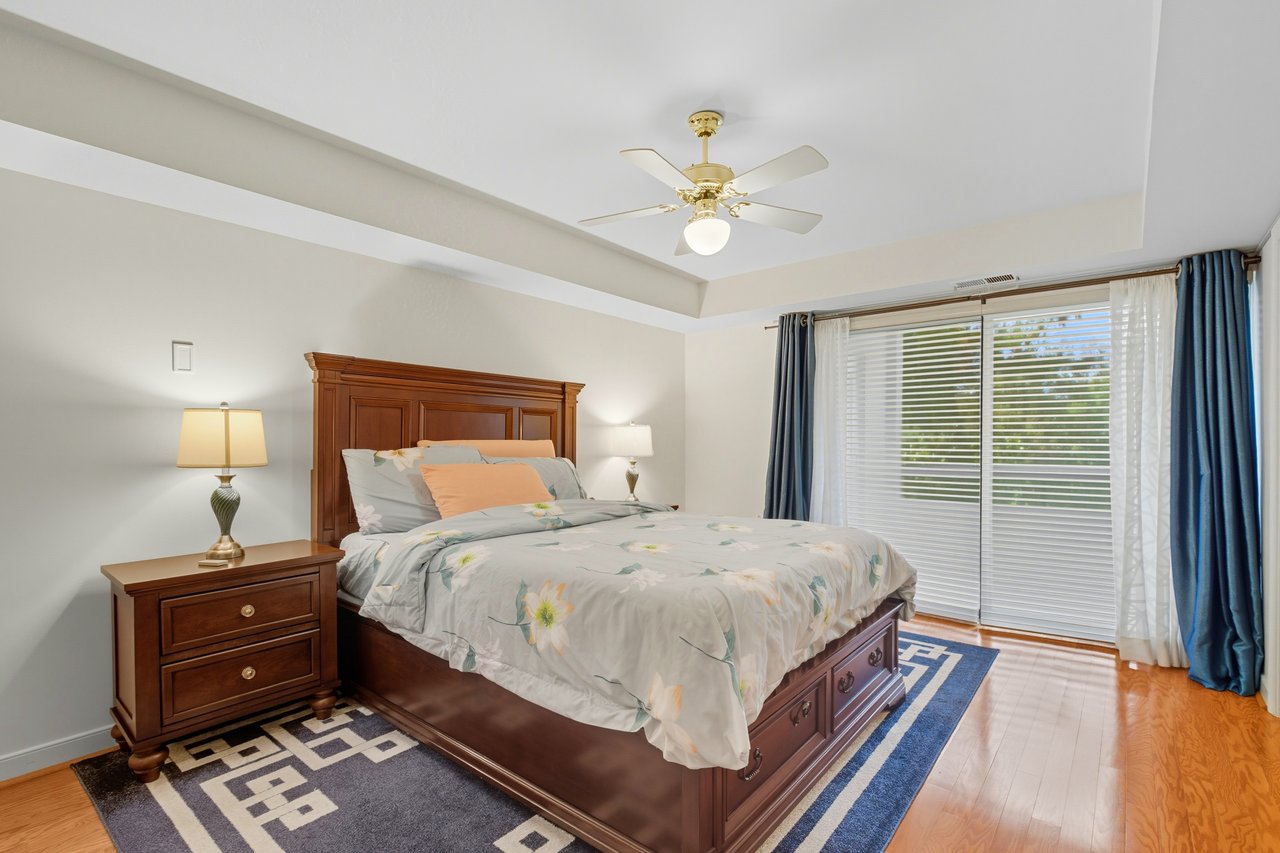
Furnished bedroom with a wooden bed, floral bedding, and a sliding glass door with blue curtains.
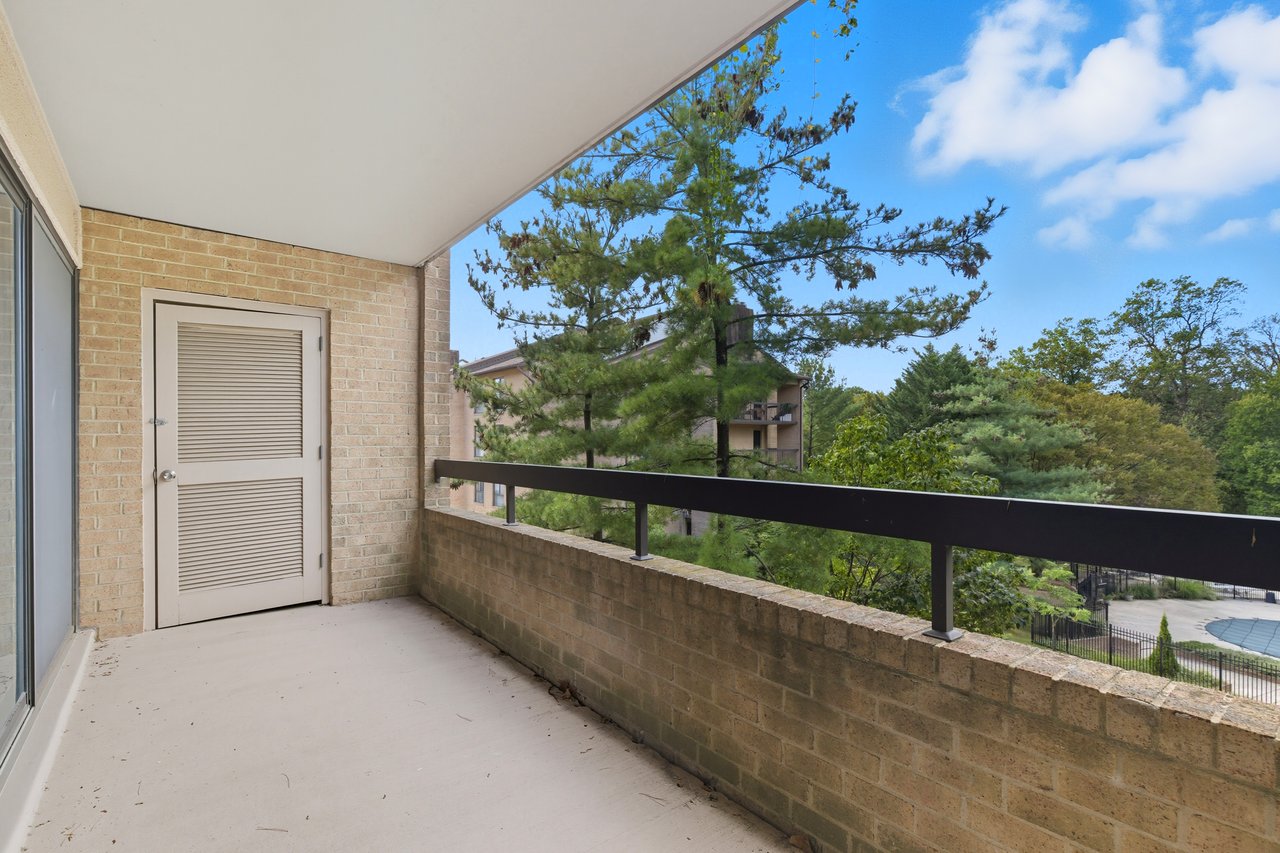
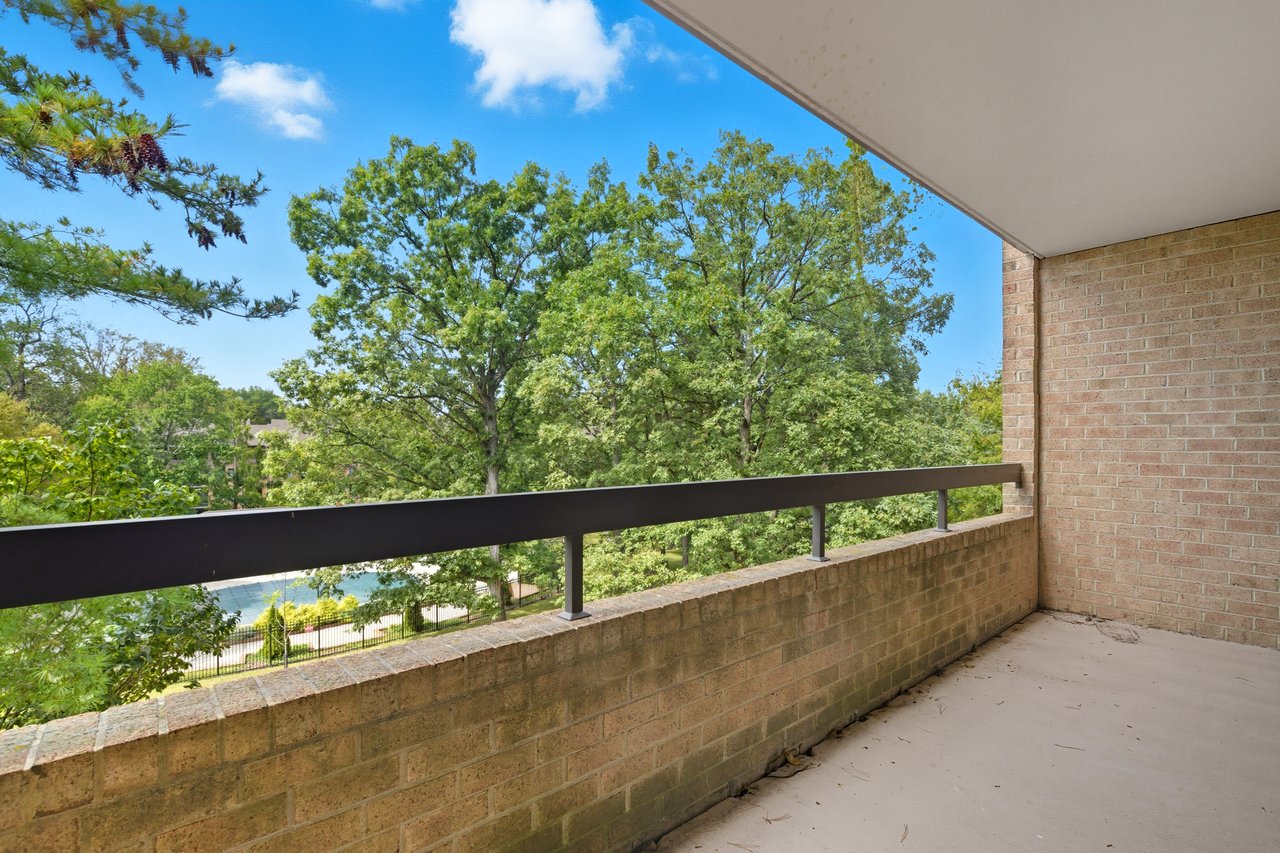
Covered condo balcony with brick walls, black railing, leafy trees, and a glimpse of the pool.
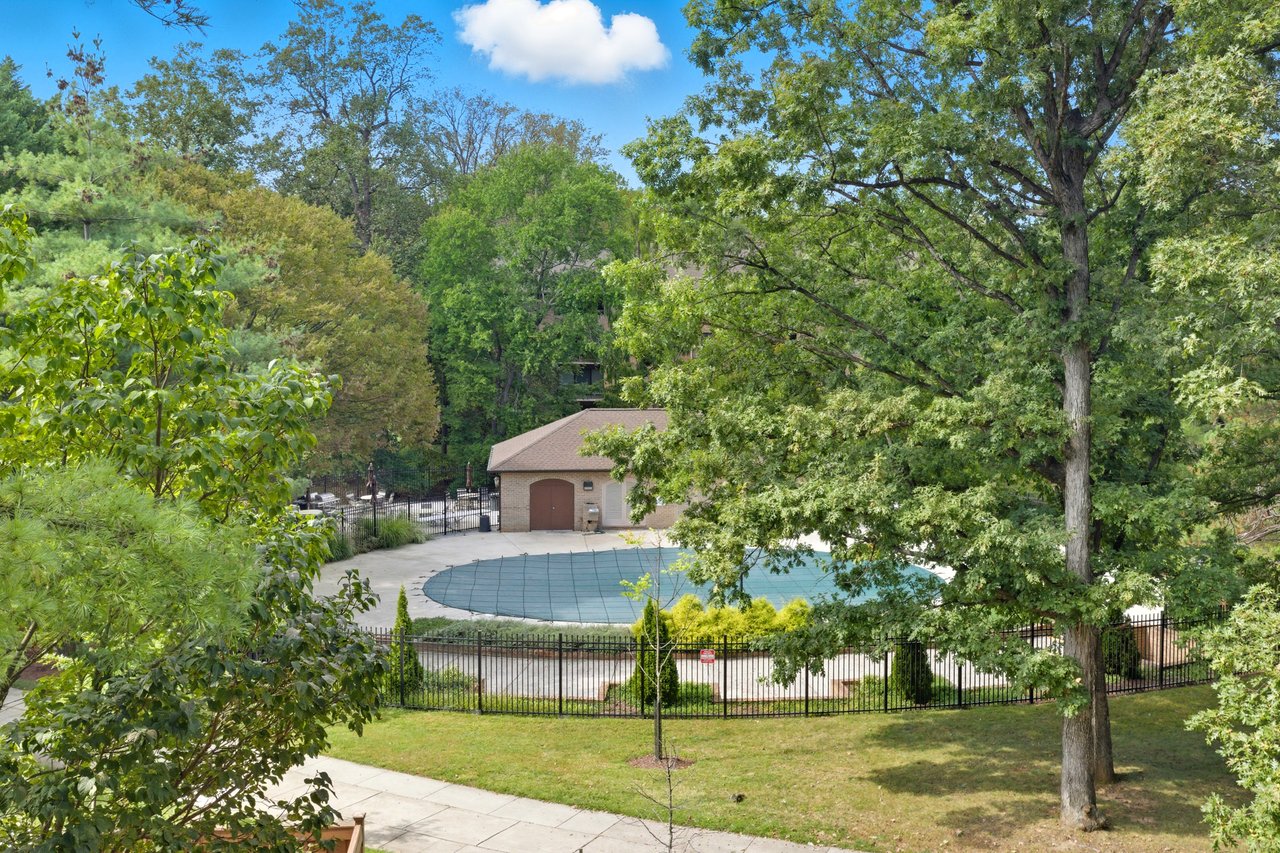
Outdoor swimming pool behind a black fence, shaded by mature trees beside a small pool house.
Covered condo balcony overlooking leafy trees and a swimming pool.
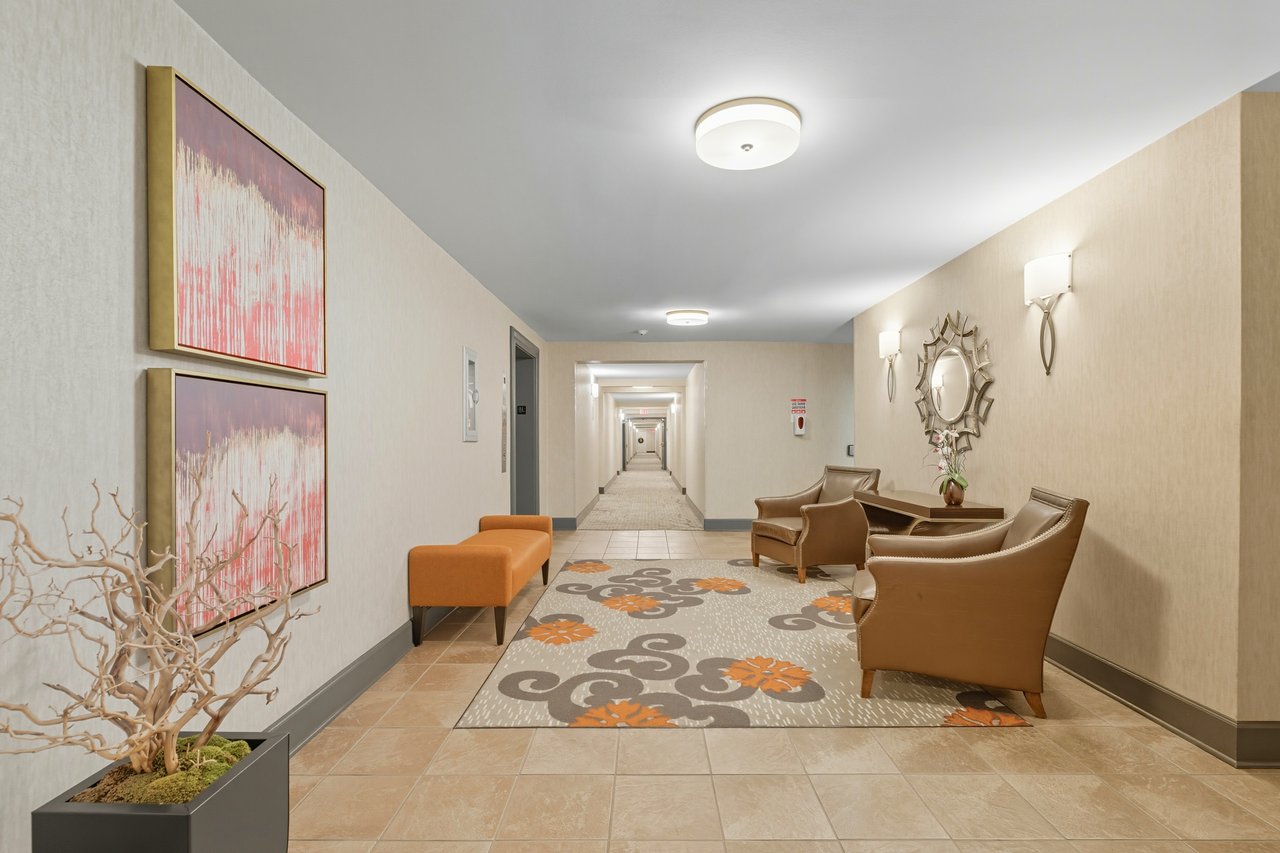
Condominium hallway with leather chairs, a patterned rug, and a long corridor.
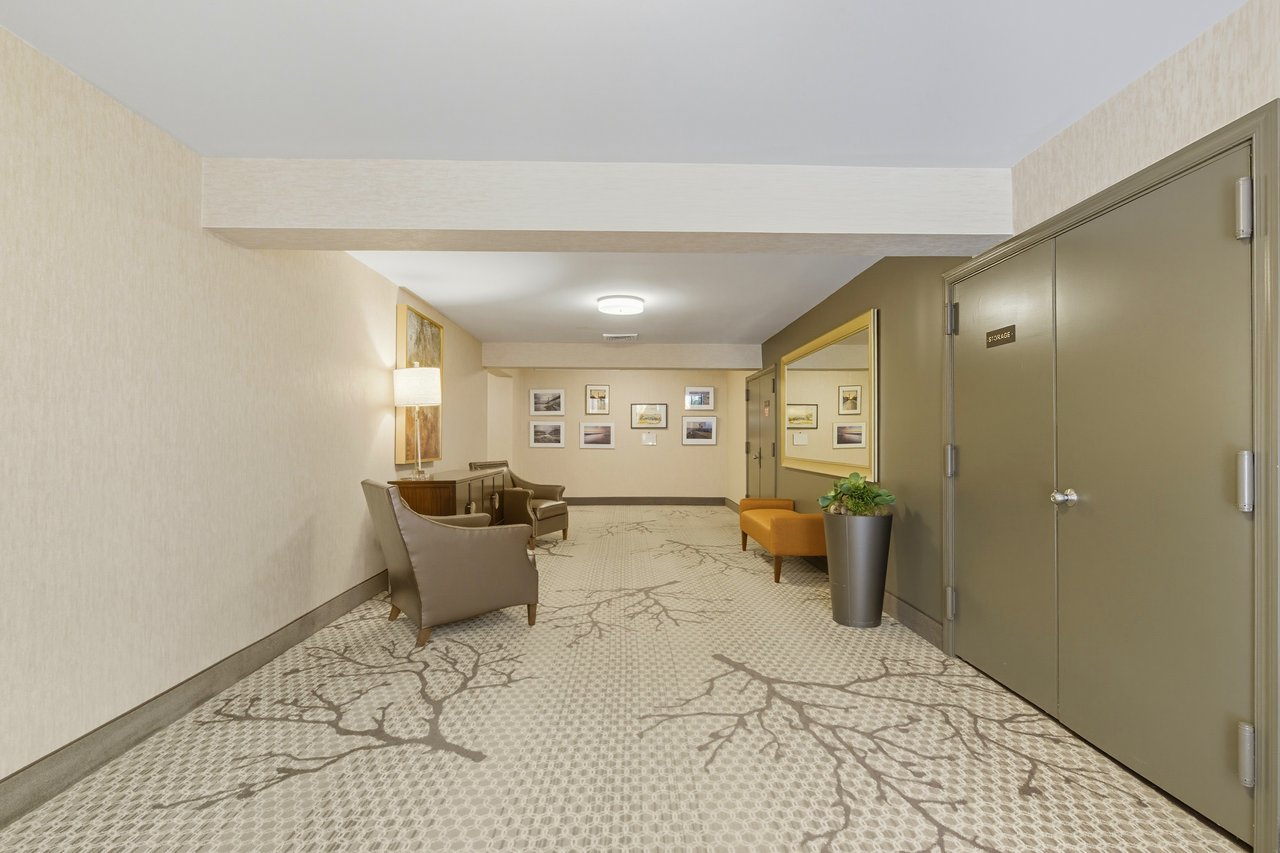
Furnished condo hallway with branching-pattern carpet, lounge chairs, framed artwork, and a storage door.
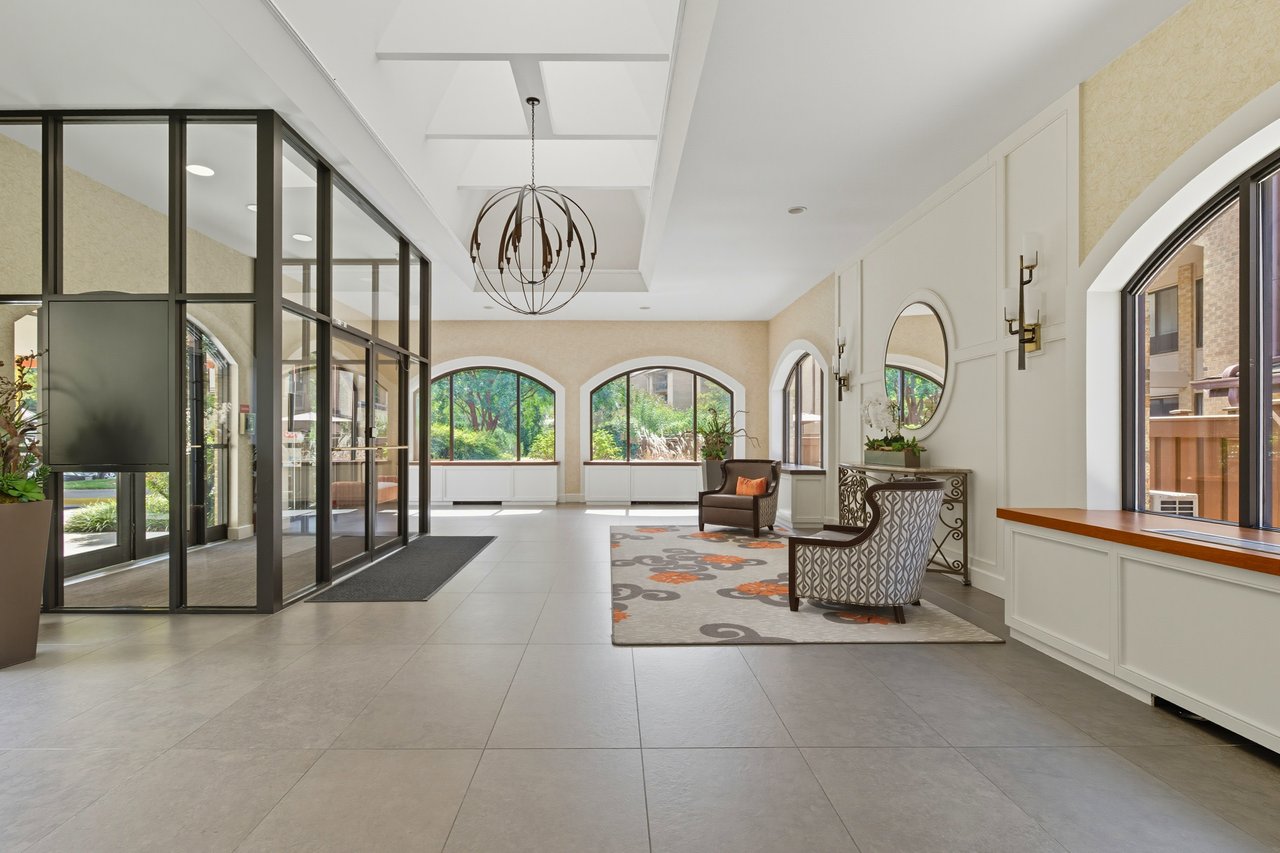
Condo lobby with arched windows, a glass entrance, and a seating area beneath a sculptural chandelier.
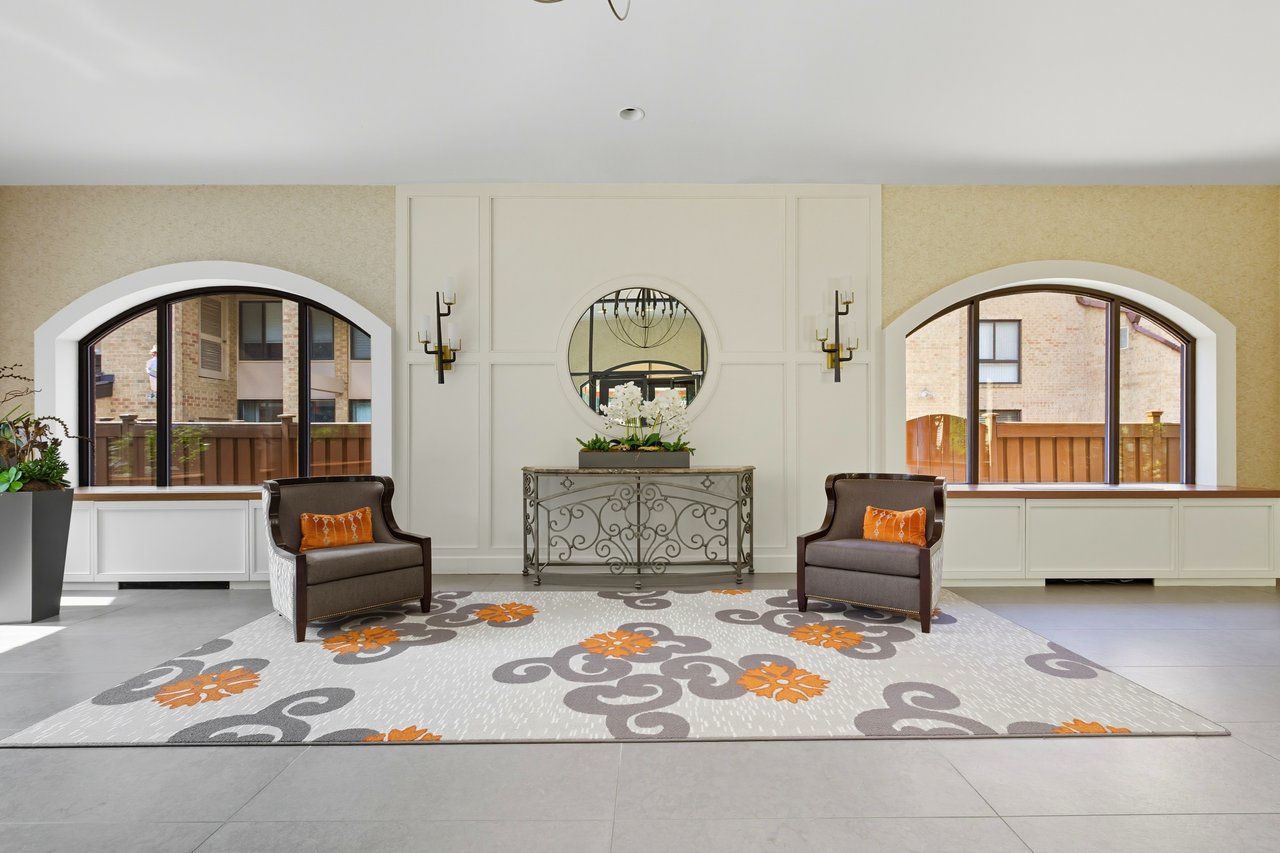
Furnished condo sitting area with arched windows, two armchairs, and a patterned rug
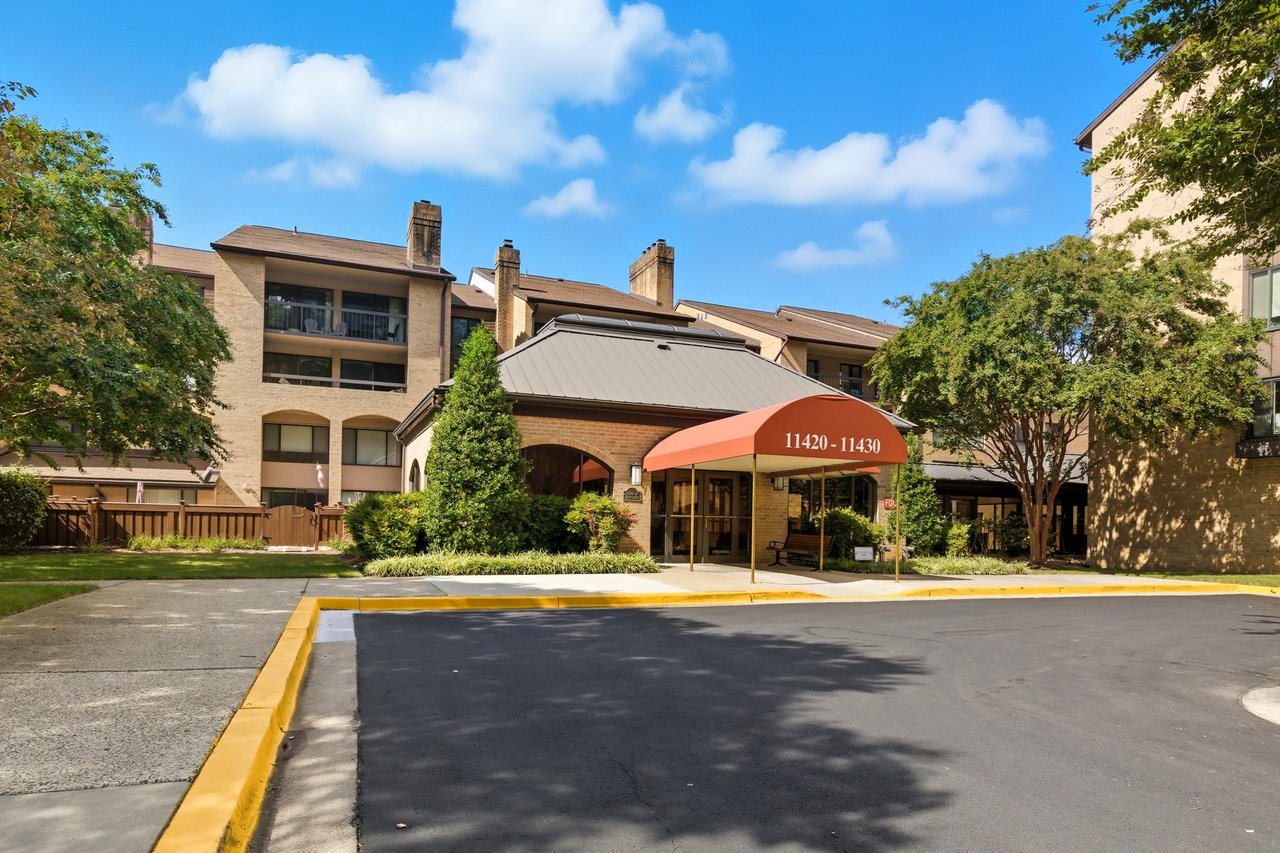
Brick condominium entrance with an orange canopy marked 11420–11430, trees, and landscaped grounds.
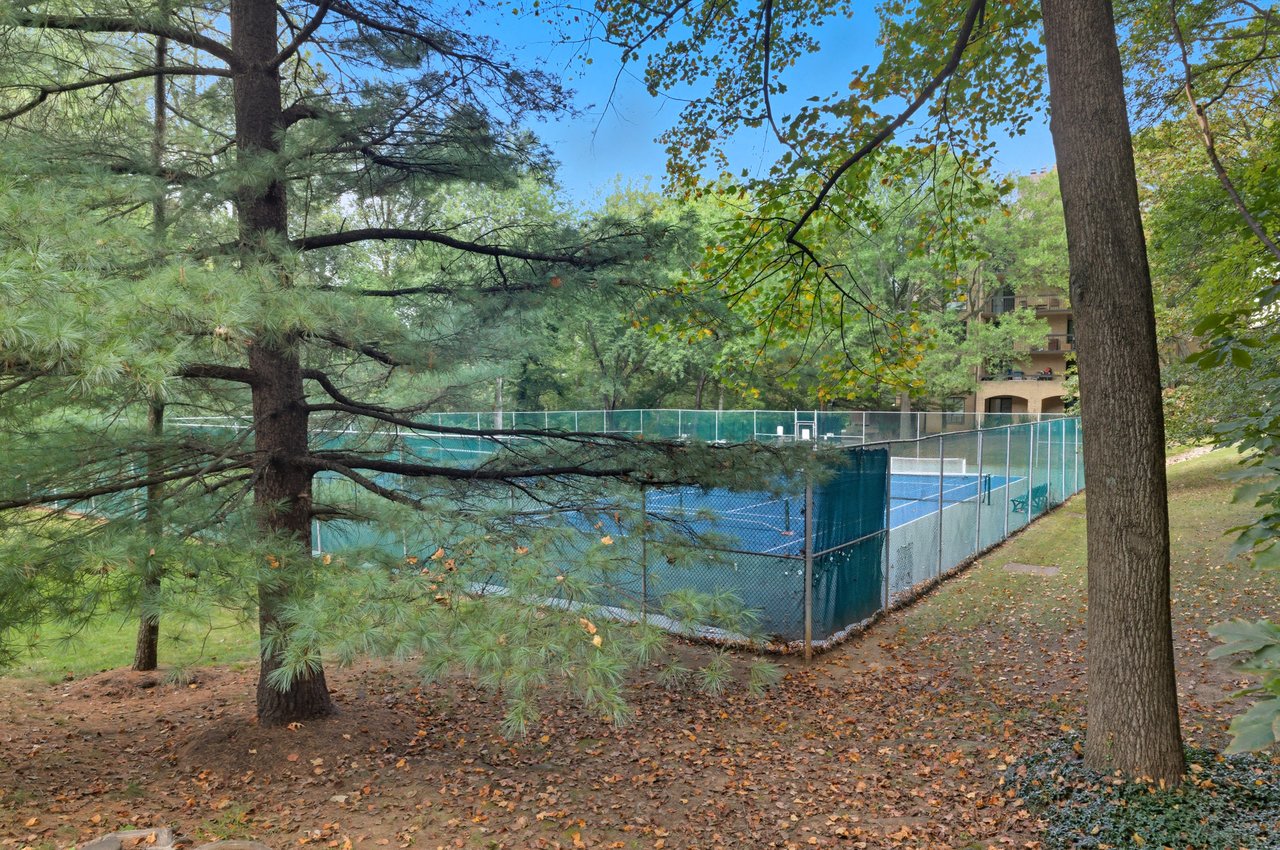
Fenced blue tennis court shaded by mature trees, with a condominium building in the background.
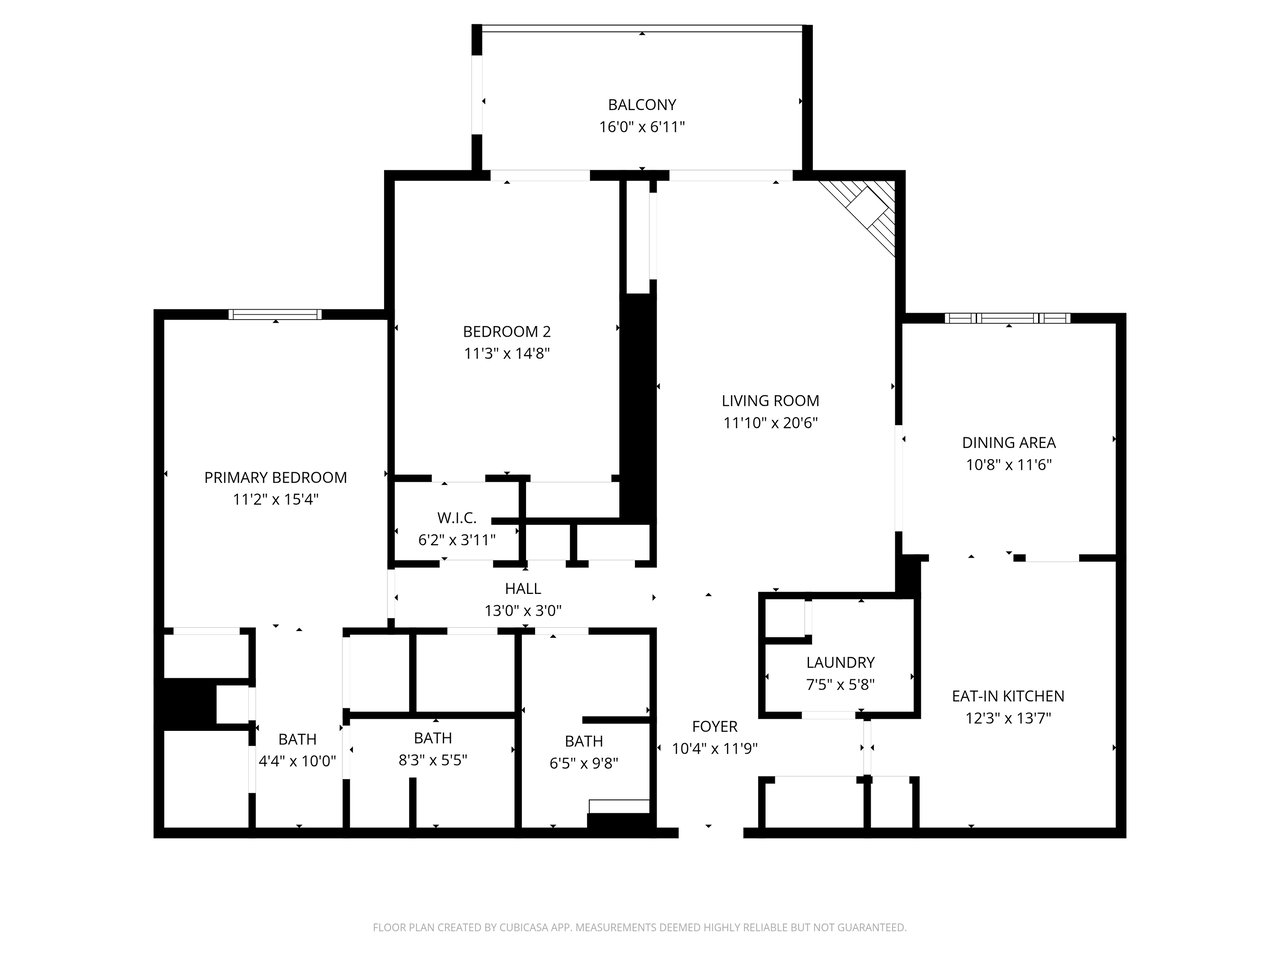
Condo floor plan with two bedrooms, three bathrooms, an eat-in kitchen, and balcony.
Balducci's Food Lover's Market storefront with outdoor dining tables.
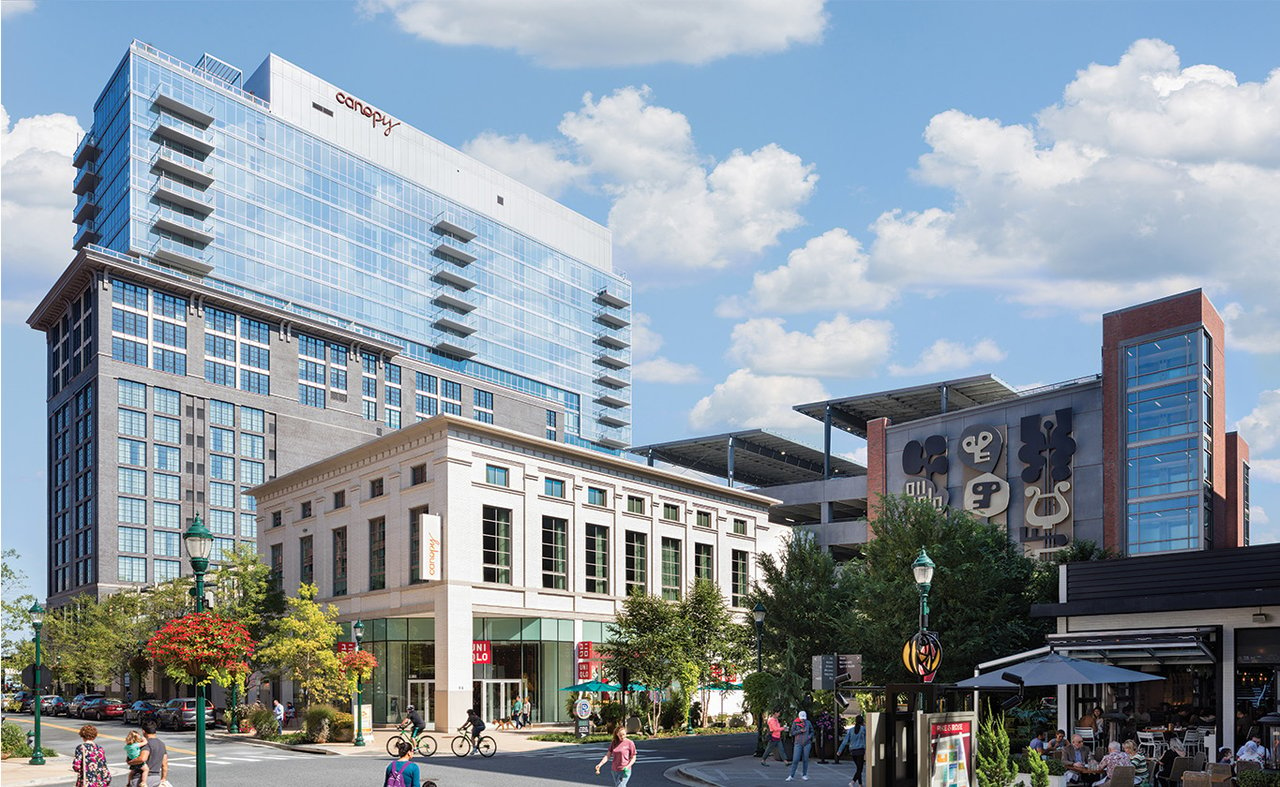
Canopy condominium tower rises above street-level shops and a restaurant patio.
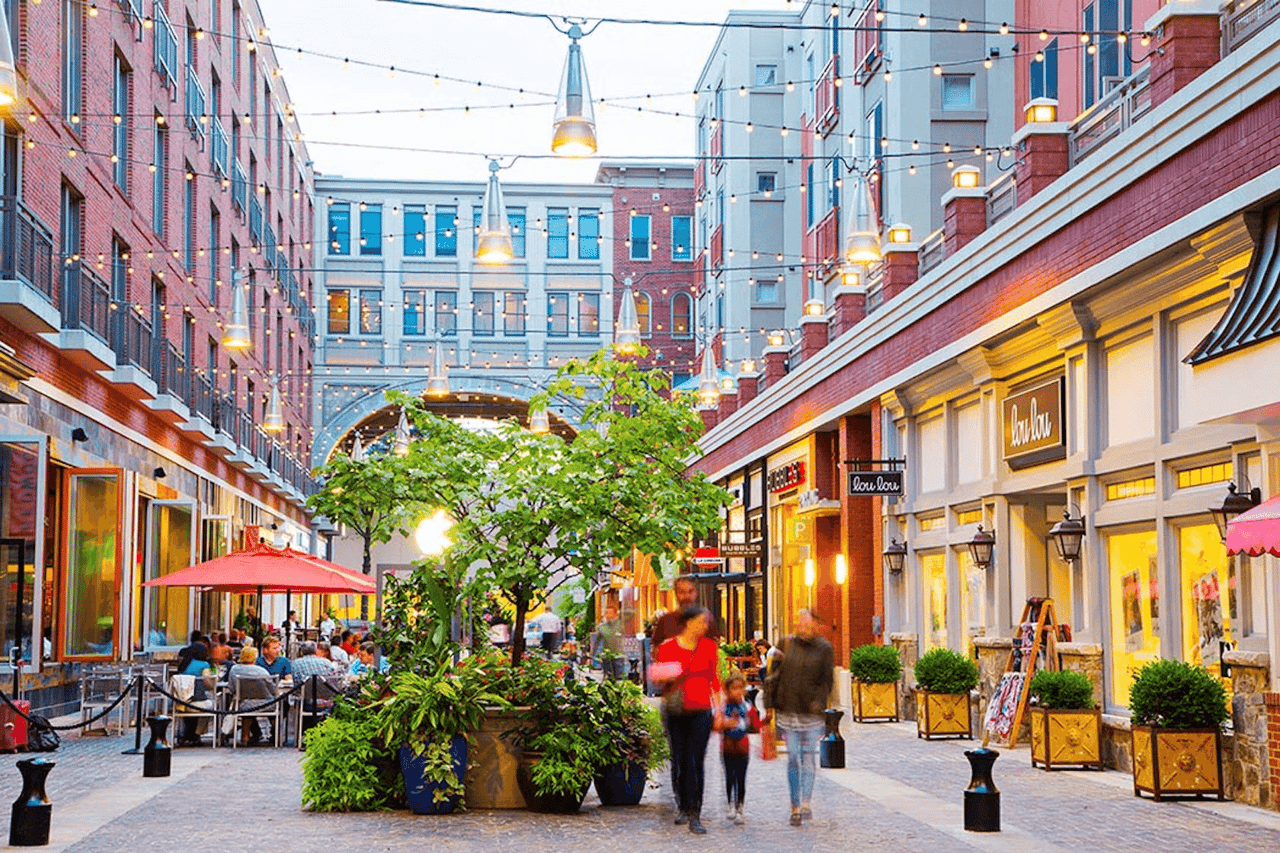
Pedestrian shopping alley with storefronts, cafe seating, string lights, and central leafy tree.
SEE ALL PHOTOS
Living room with gray leather recliners, a fireplace, and sliding doors to a leafy balcony.
Furnished condo living room with a gray sectional, glass coffee table, and sliding doors to a leafy balcony.
Furnished condo dining room with a dark wood table, globe chandelier, and wide window overlooking trees.
Furnished condo kitchen with honey-colored cabinets, mosaic backsplash, stainless steel appliances, and a round dining table.
Furnished condo kitchen with honey-colored cabinets, mosaic backsplash, and a round dining table.
Furnished condo dining nook with a round table, compact refrigerator, and arched pass-through.
Condo kitchen with light wood cabinets, a white refrigerator, and a stainless steel range.
Laundry room with matching gray washer and dryer beneath white cabinets.
Condo hallway with white paneled doors, wood flooring, and a crystal chandelier.
Condo bathroom with a marble-look vanity, glass shower, and framed red flower artwork.
Bathroom with a glass-enclosed shower, stone tile walls, and red floral artwork.
Furnished condo bedroom with a geometric-patterned bedspread, blue curtains, and a desk by the window.
Furnished condo bedroom with geometric bedding, blue curtains, and a desk beside a gaming chair.
Furnished condo bedroom with a geometric duvet, ceiling fan, dumbbells, and an open view to the bathroom vanity.
Condo bathroom with a gray vanity, white countertop, and mirror at the end of a paneled hallway.
Modern condo bathroom with a glass shower, gray vanity, and large round mirror.
Condo bathroom with a frosted-glass shower door and marble-look tile walls.
Furnished bedroom with a wooden bed, floral bedding, and a sliding glass door with blue curtains.
Covered condo balcony with brick walls, black railing, leafy trees, and a glimpse of the pool.
Outdoor swimming pool behind a black fence, shaded by mature trees beside a small pool house.
Covered condo balcony overlooking leafy trees and a swimming pool.
Condominium hallway with leather chairs, a patterned rug, and a long corridor.
Furnished condo hallway with branching-pattern carpet, lounge chairs, framed artwork, and a storage door.
Condo lobby with arched windows, a glass entrance, and a seating area beneath a sculptural chandelier.
Furnished condo sitting area with arched windows, two armchairs, and a patterned rug
Brick condominium entrance with an orange canopy marked 11420–11430, trees, and landscaped grounds.
Fenced blue tennis court shaded by mature trees, with a condominium building in the background.
Condo floor plan with two bedrooms, three bathrooms, an eat-in kitchen, and balcony.
Balducci's Food Lover's Market storefront with outdoor dining tables.
Canopy condominium tower rises above street-level shops and a restaurant patio.
Pedestrian shopping alley with storefronts, cafe seating, string lights, and central leafy tree.
For RENT

Luxury Turnkey Furnished Condo

11430 Strand Dr, 203, North Bethesda, MD 20852

$3,500/month

Experience modern North Bethesda living at 11430 Strand Drive, a beautifully upgraded and fully furnished two-bedroom, two-bathroom condominium perfectly situated near Pike & Rose, Bethesda, Whole Foods, Balducci’s, and more. This elegant home combines designer finishes, a spacious layout, and prime location just moments from the Metro (red line), top schools, and everyday conveniences.

Inside, you’ll find an expansive floor plan with distinct living and dining areas, ideal for entertaining or relaxing. Large windows fill the space with natural light and frame beautiful community views, while premium upgrades create a refined, comfortable atmosphere. Both bedrooms are generously sized, offering ample storage and privacy, and each bathroom features high-end fixtures and finishes that exude sophistication.

The modern kitchen has been stylishly updated with premium appliances, sleek cabinetry, and contemporary surfaces, seamlessly connecting to the living and dining areas. Additional touches such as a built-in sound system, custom lighting, and tasteful furnishings make this home truly turnkey.

Residents enjoy an array of community amenities, including an outdoor pool, tennis courts, a community room, and a fitness center/art room. Most utilities and garage parking are included, adding to the home’s effortless appeal.Located in the top-rated school district, and within walking distance to world-class dining, shopping, and entertainment, this property offers the perfect blend of luxury, comfort, and convenience.

Discover North Bethesda’s best-kept secret—a sophisticated turnkey retreat where every detail is designed for effortless living. Easy commute to Bethesda, Northwest DC, World Bank, IMF. 

2
beds

2
baths

Features & Amenities

Interior

  • total bedrooms2
  • Total bathrooms2

Area & Lot

  • Status For RENT
  • Total Area1,483 Sq.Ft.
  • NeighborhoodNorth Bethesda

Exterior

  • Garage Space1

Financial

  • Lease Price$3,500/mo

Mortgage Calculator

Estimate your monthly mortgage payment, including the principal and interest, property taxes, and HOA. Adjust the values to generate a more accurate rate.
All estimates are provided for informational purposes only. Actual amounts may vary.
$0,000 Your Payment 20 15 65
$0,000 Your Payment
Furnished condo living room with a gray sectional, glass coffee table, and sliding doors to a leafy balcony.

Schedule a Showing

We would love to show you our beautiful property. Please select your preferred date and time below. An agent will be in touch shortly to confirm your appointment.

Schedule a Showing

We would love to show you our beautiful property. Please select your preferred date and time below. An agent will be in touch shortly to confirm your appointment.
Thank you for your interest in 11430 Strand Dr, 203, North Bethesda, MD 20852. We are reviewing your request and will be in touch shortly!

North Bethesda

Explore

Work With Lida

In addition to helping our clients, I also truly believe that a community only grows with you. As I live through this truly unique time, I feel it is more than important to give back to the community you are part of. I hope you learn more about who we are, and are thrilled to have the opportunity to work with you.

Follow Me on Instagram