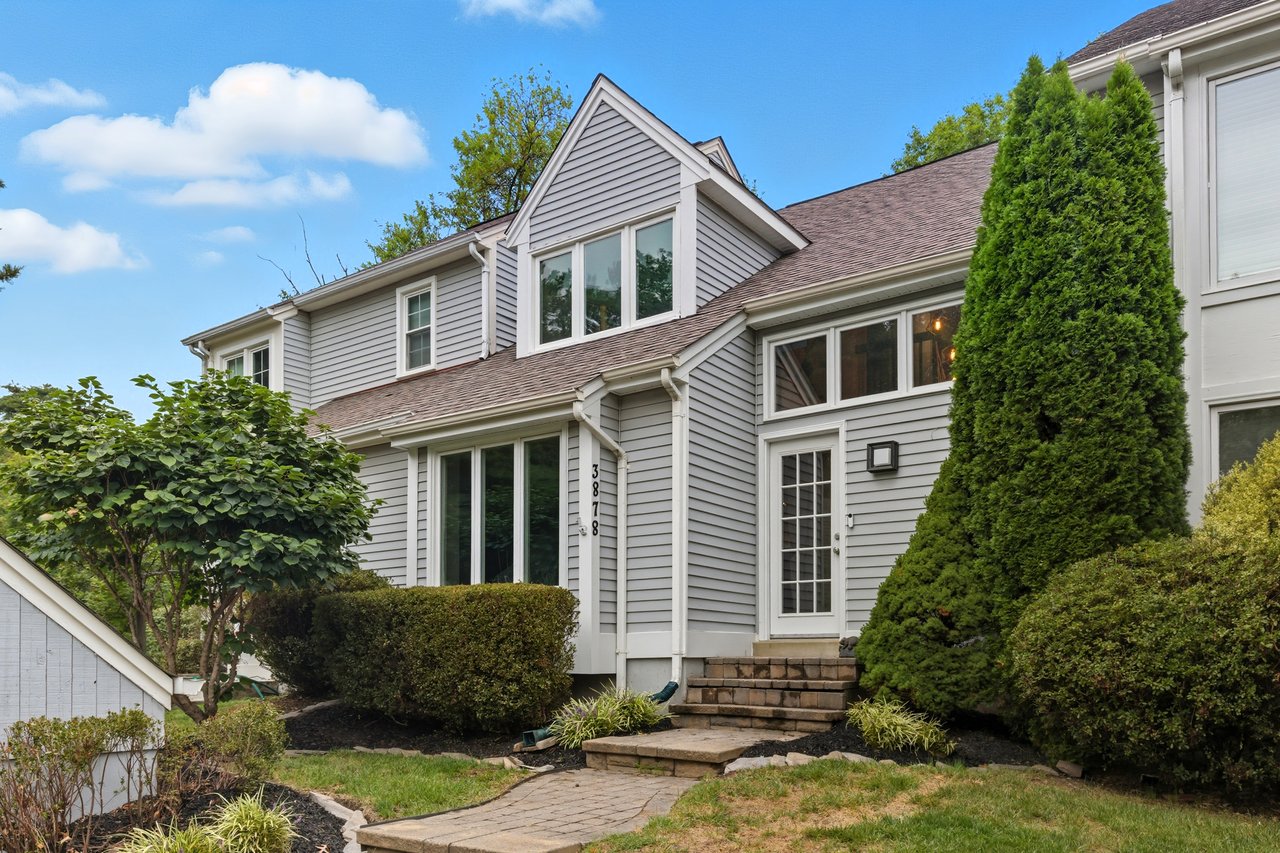
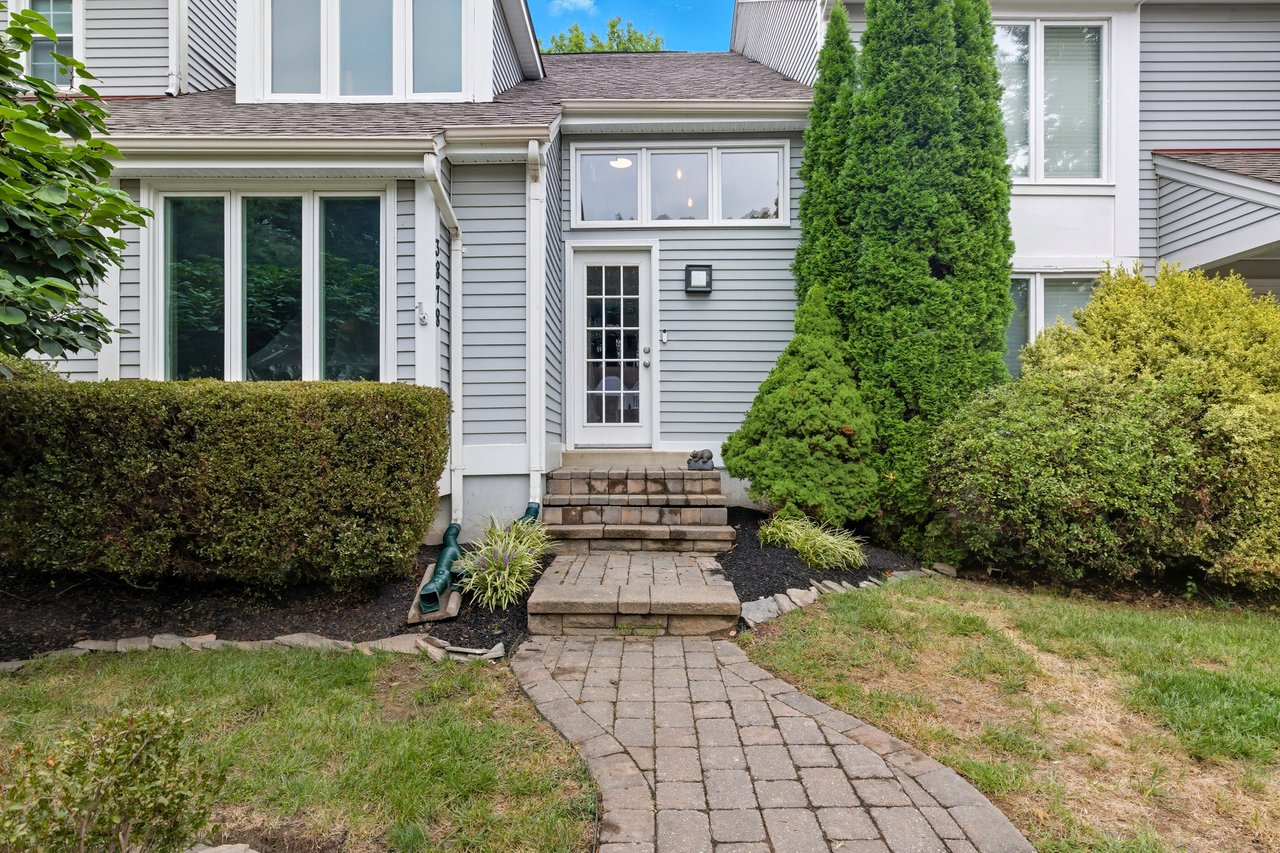

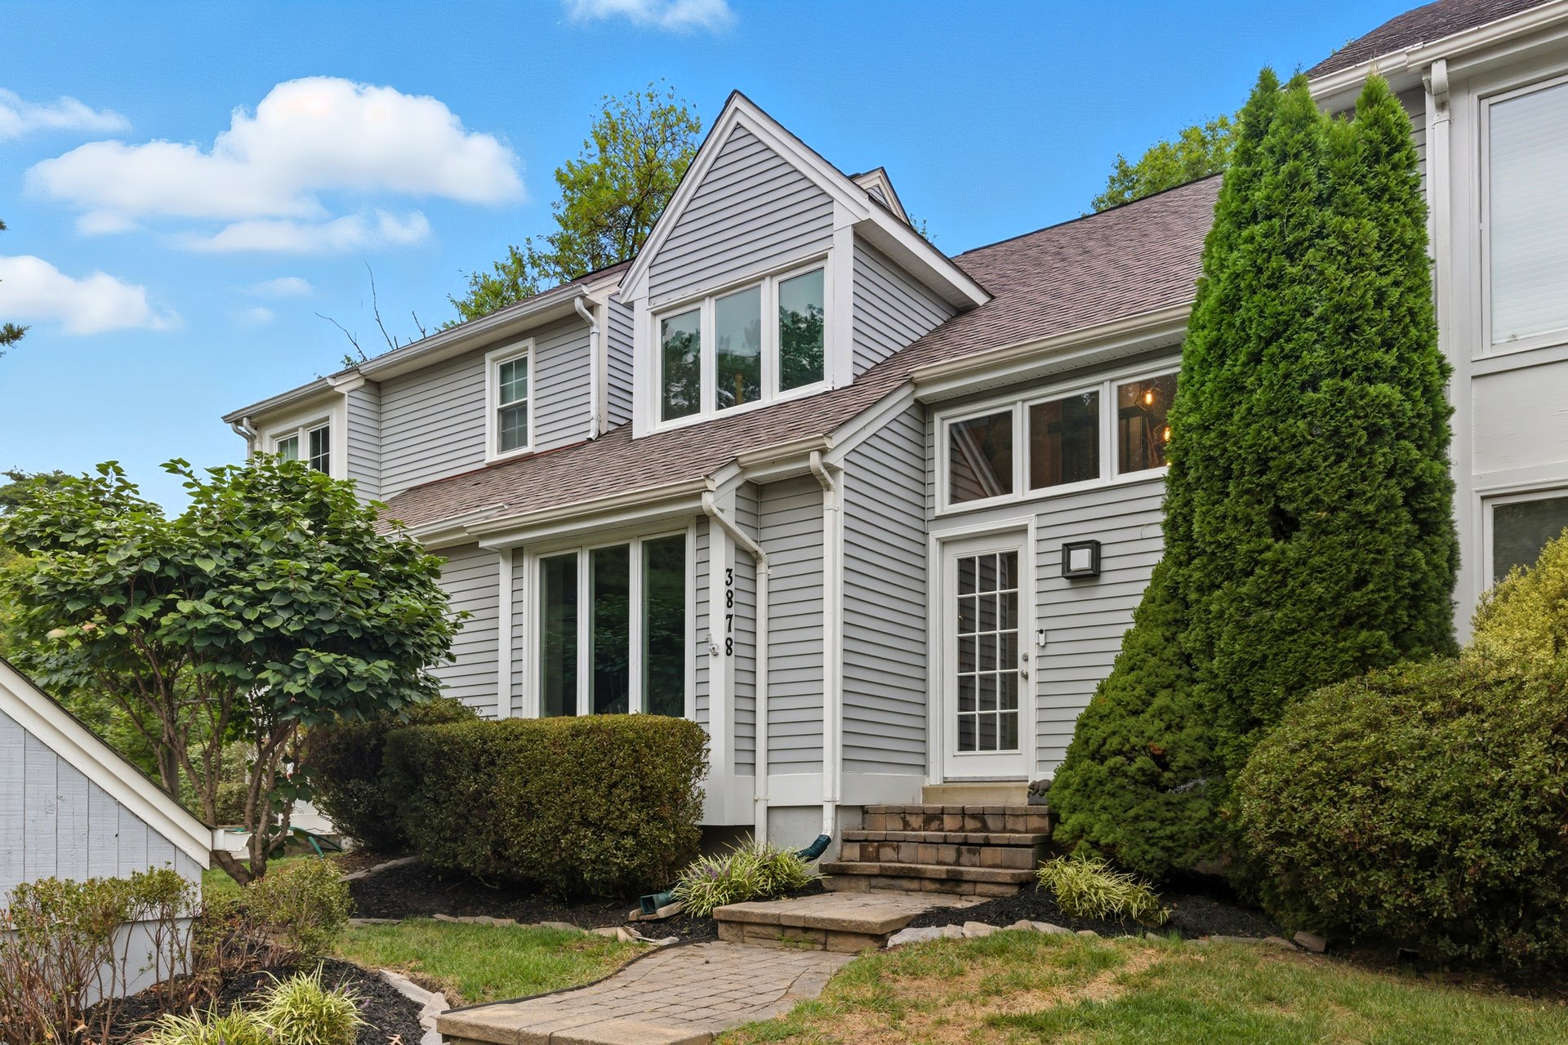
Gray-sided townhome with a gabled upper window, stone entry steps, and landscaped front yard.
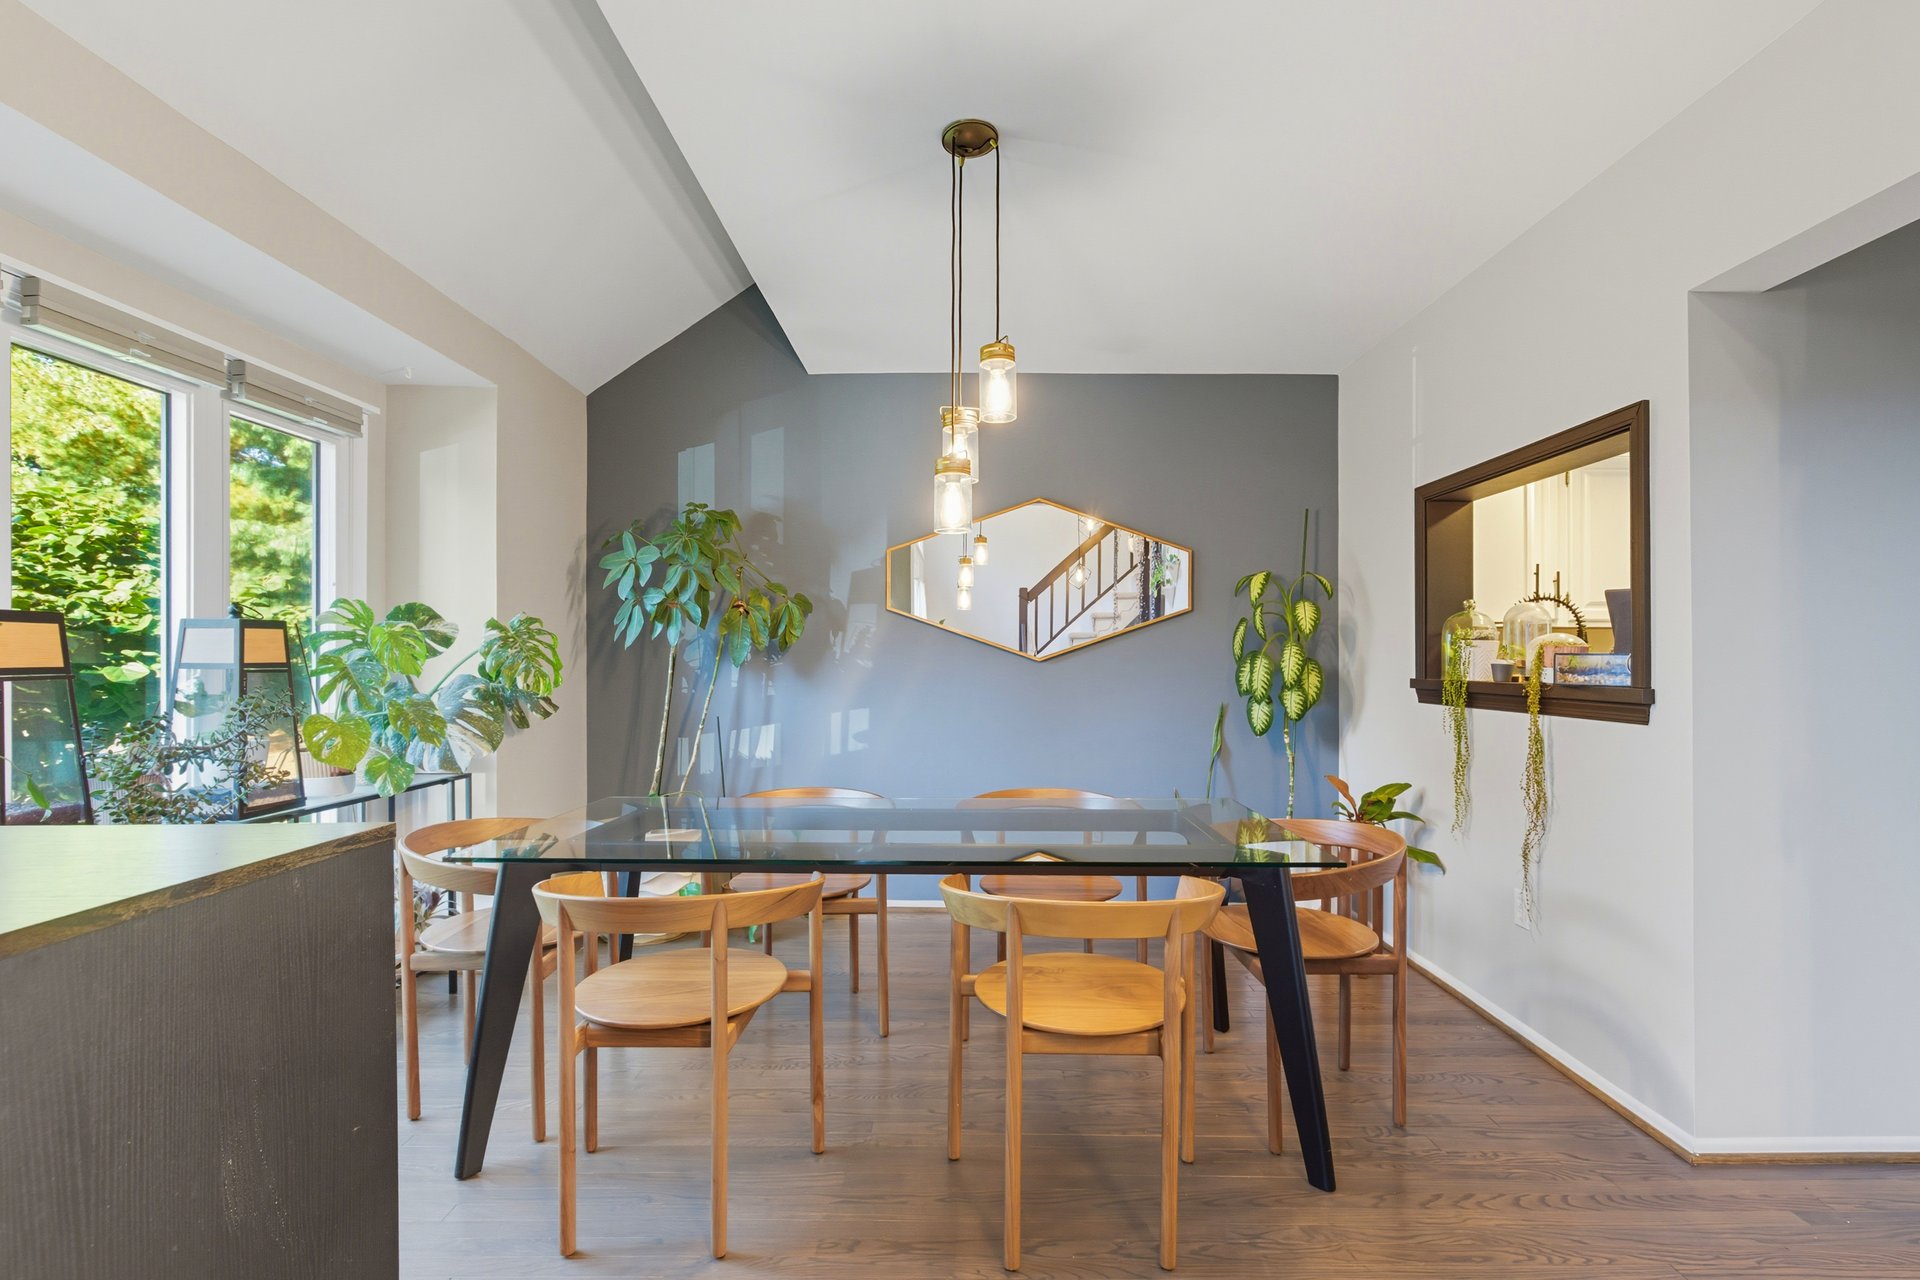
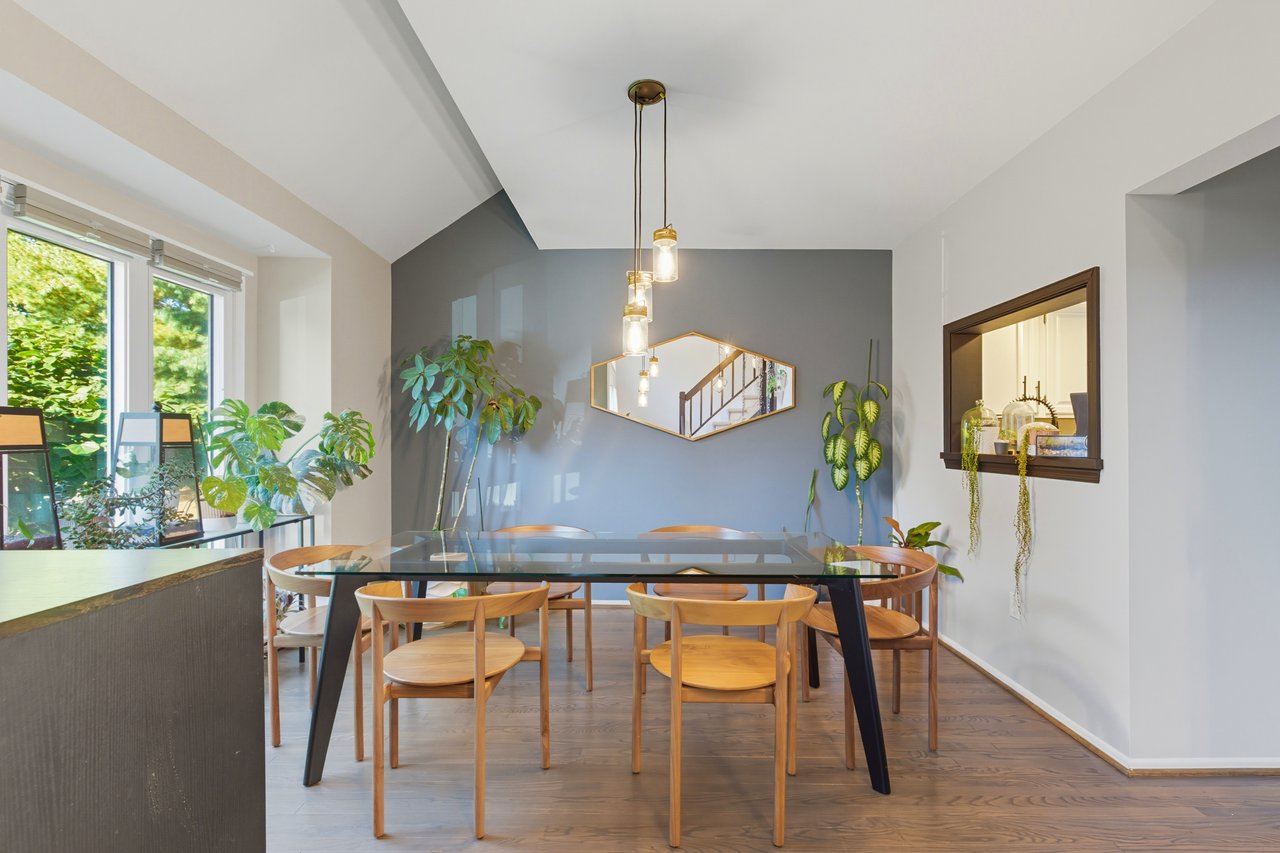
Dining room with a glass-top table, wooden chairs, leafy plants, and a geometric mirror on a gray wall.
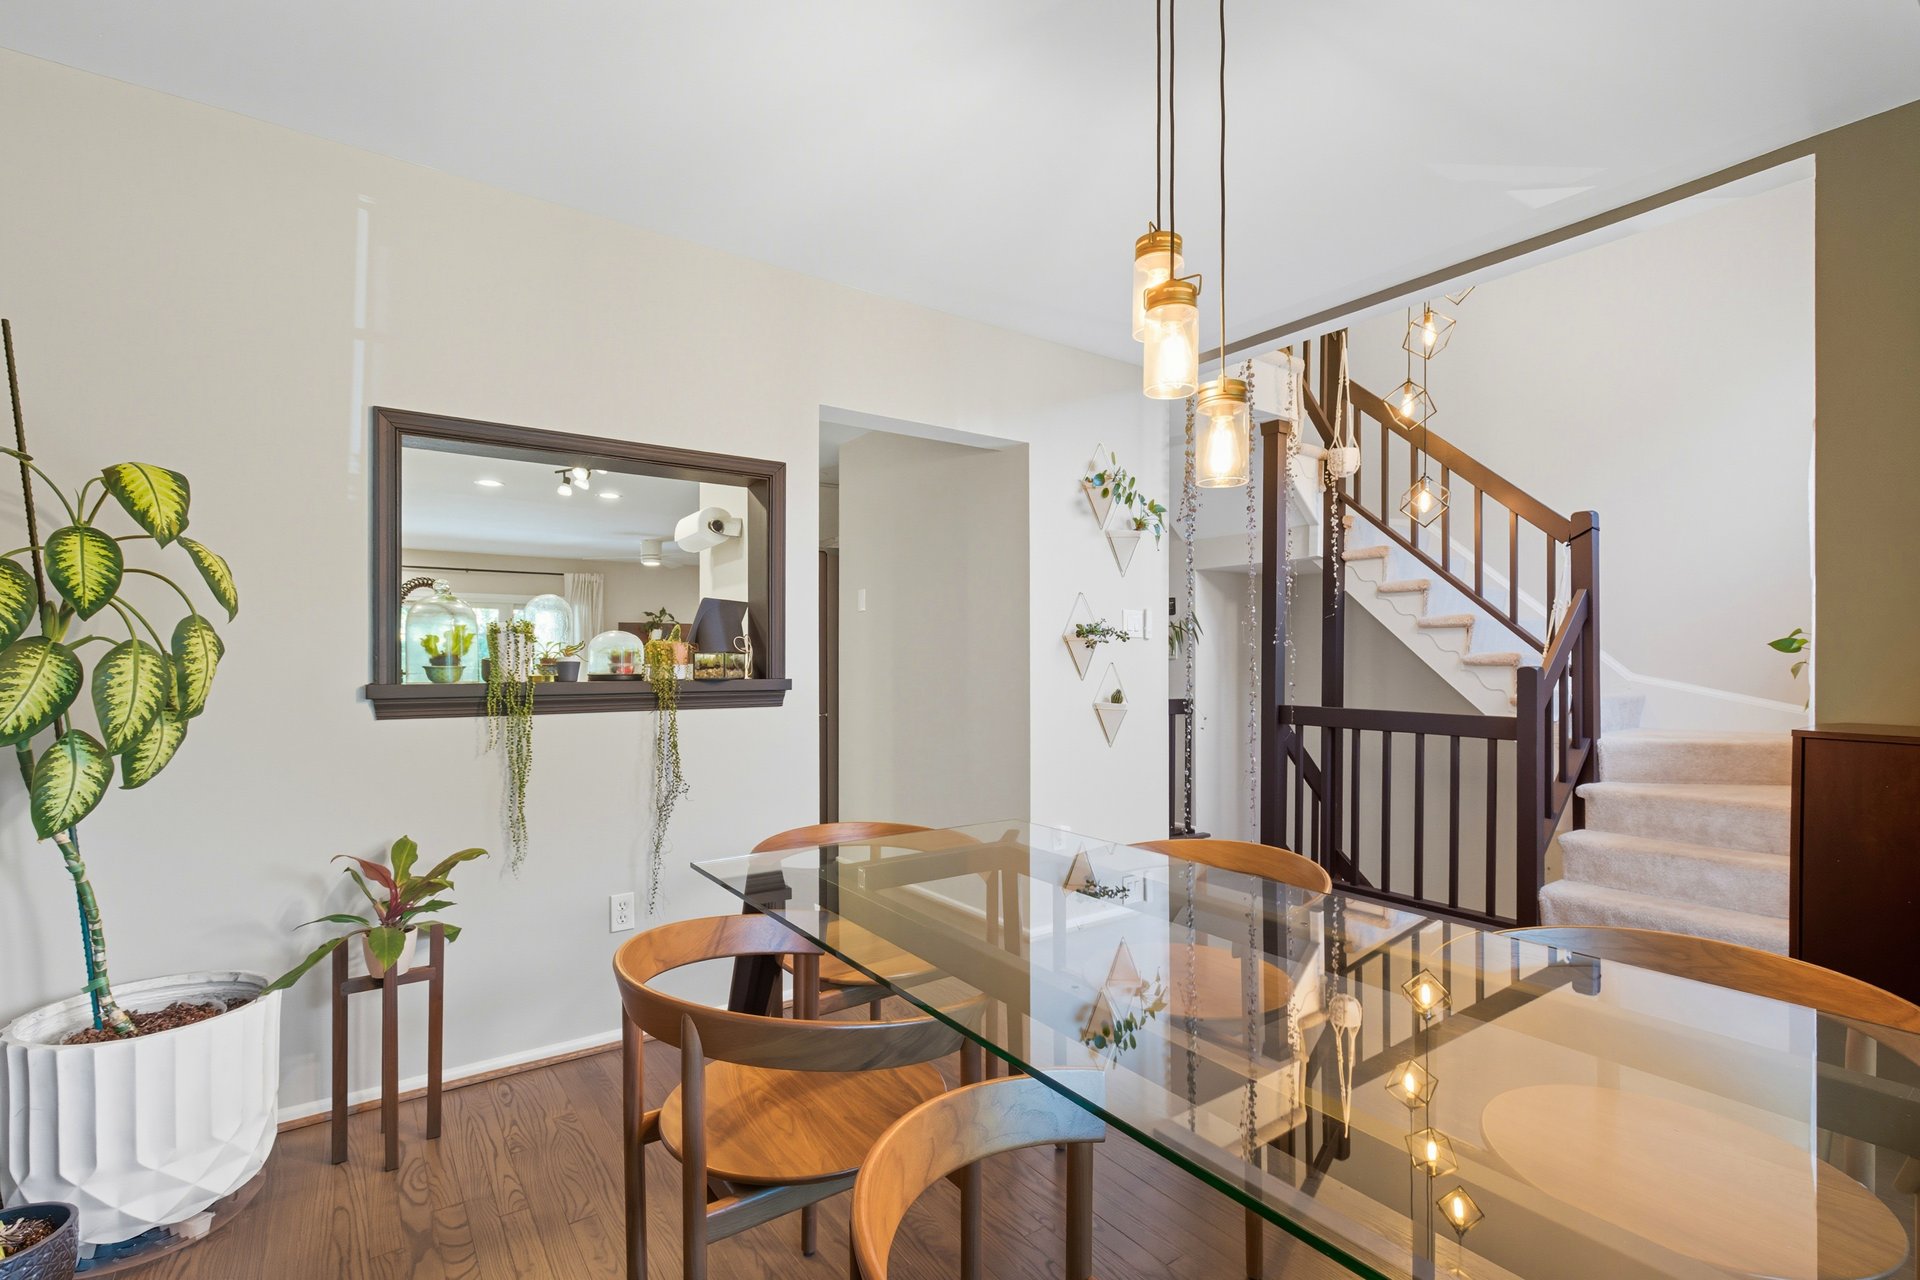
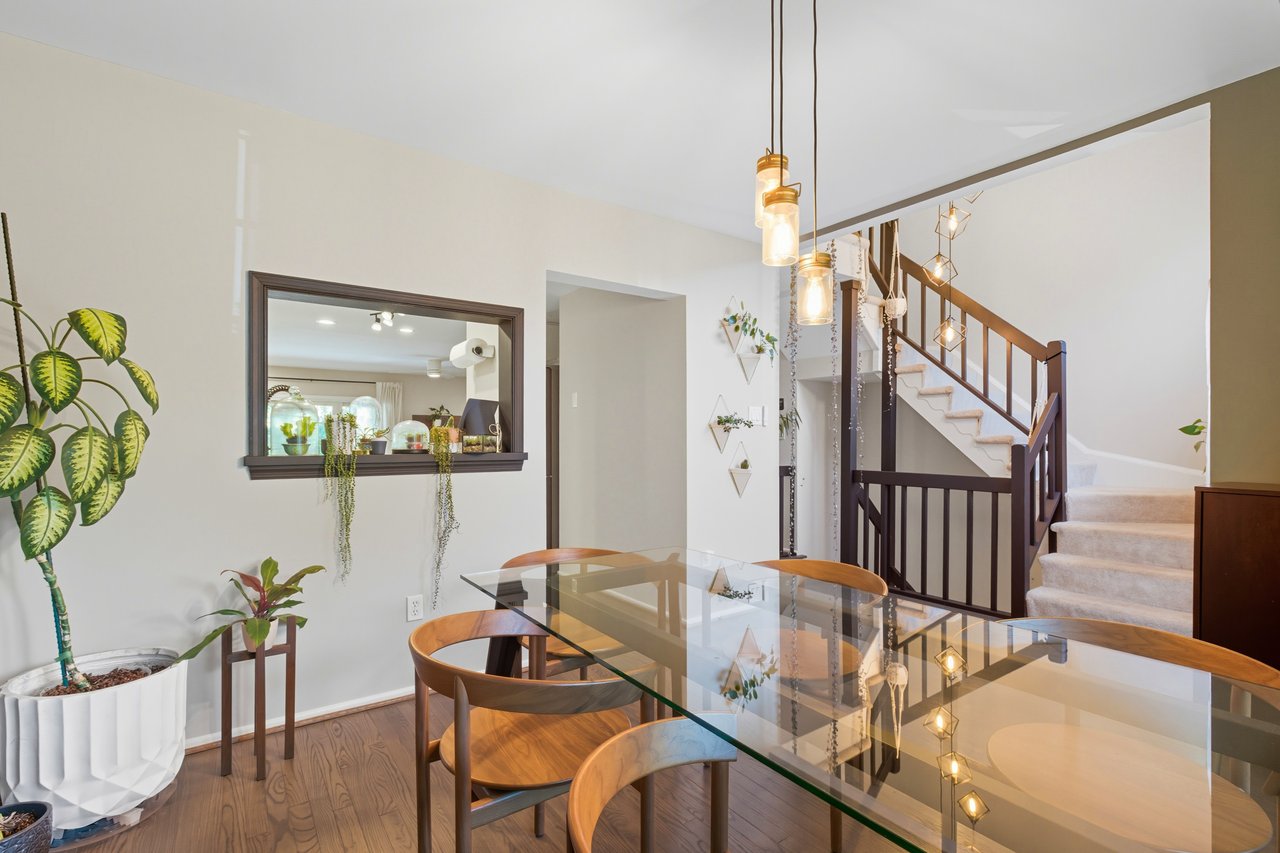
Dining area with glass table, wood chairs, pendant lights, and carpeted staircase.
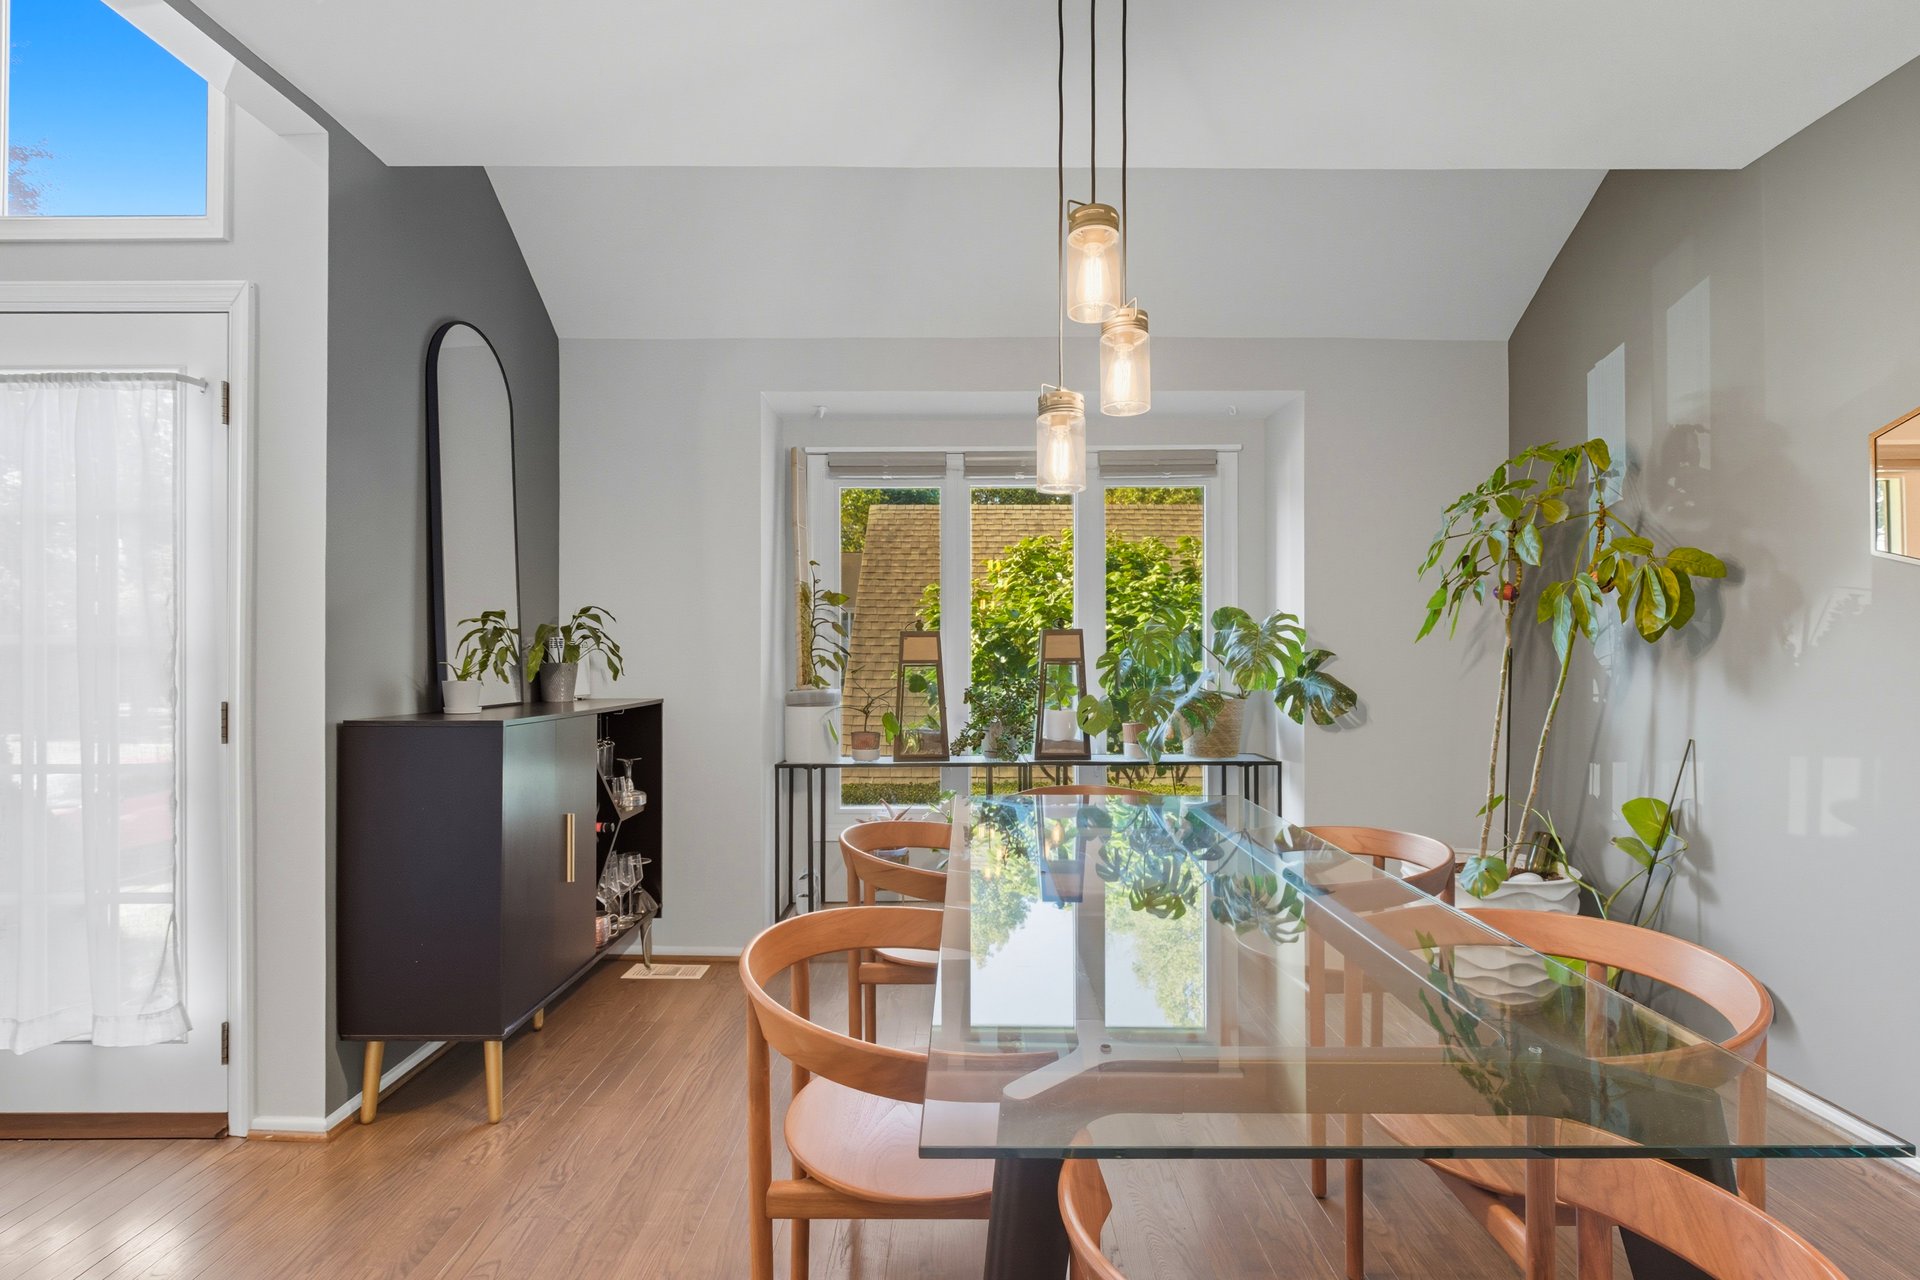
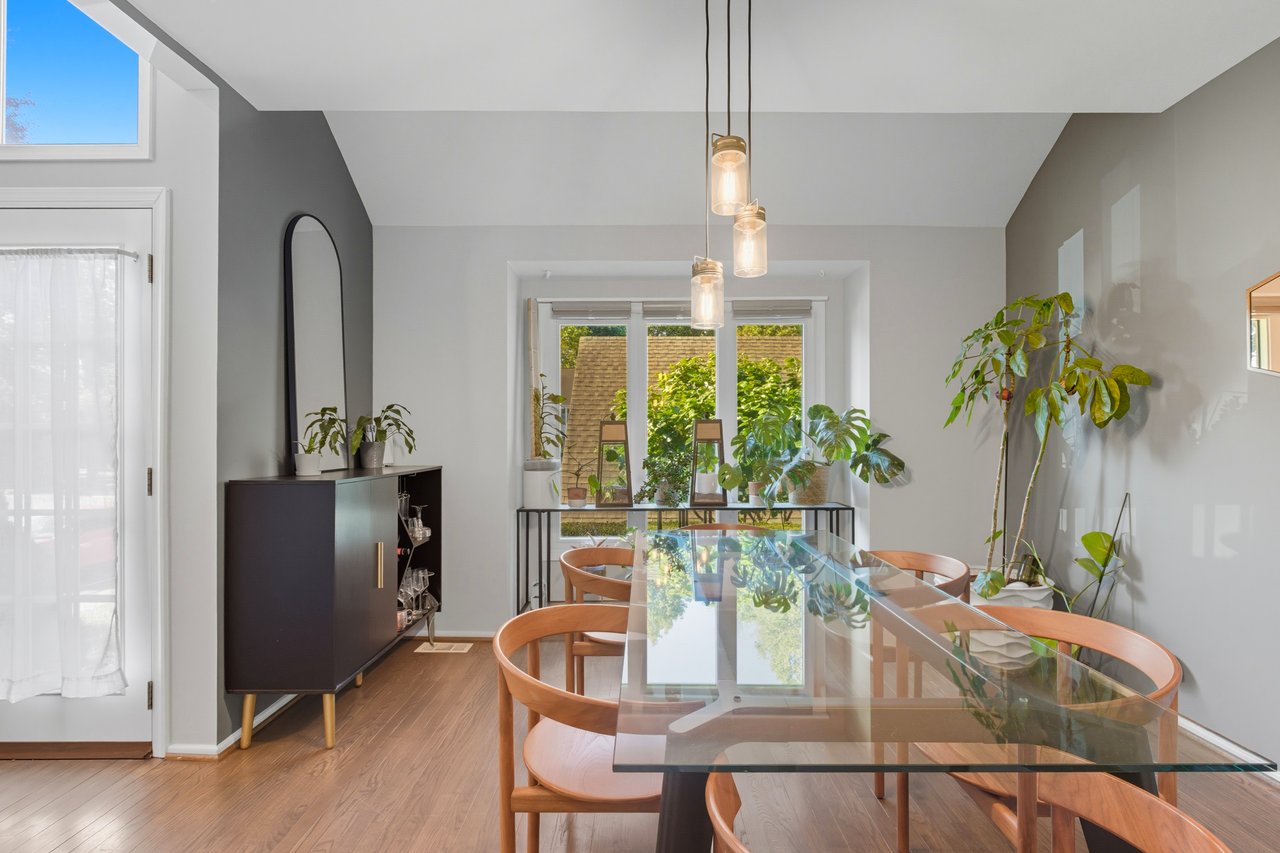
Dining room with a glass-top table, curved wooden chairs, pendant lights, and plants by the windows.
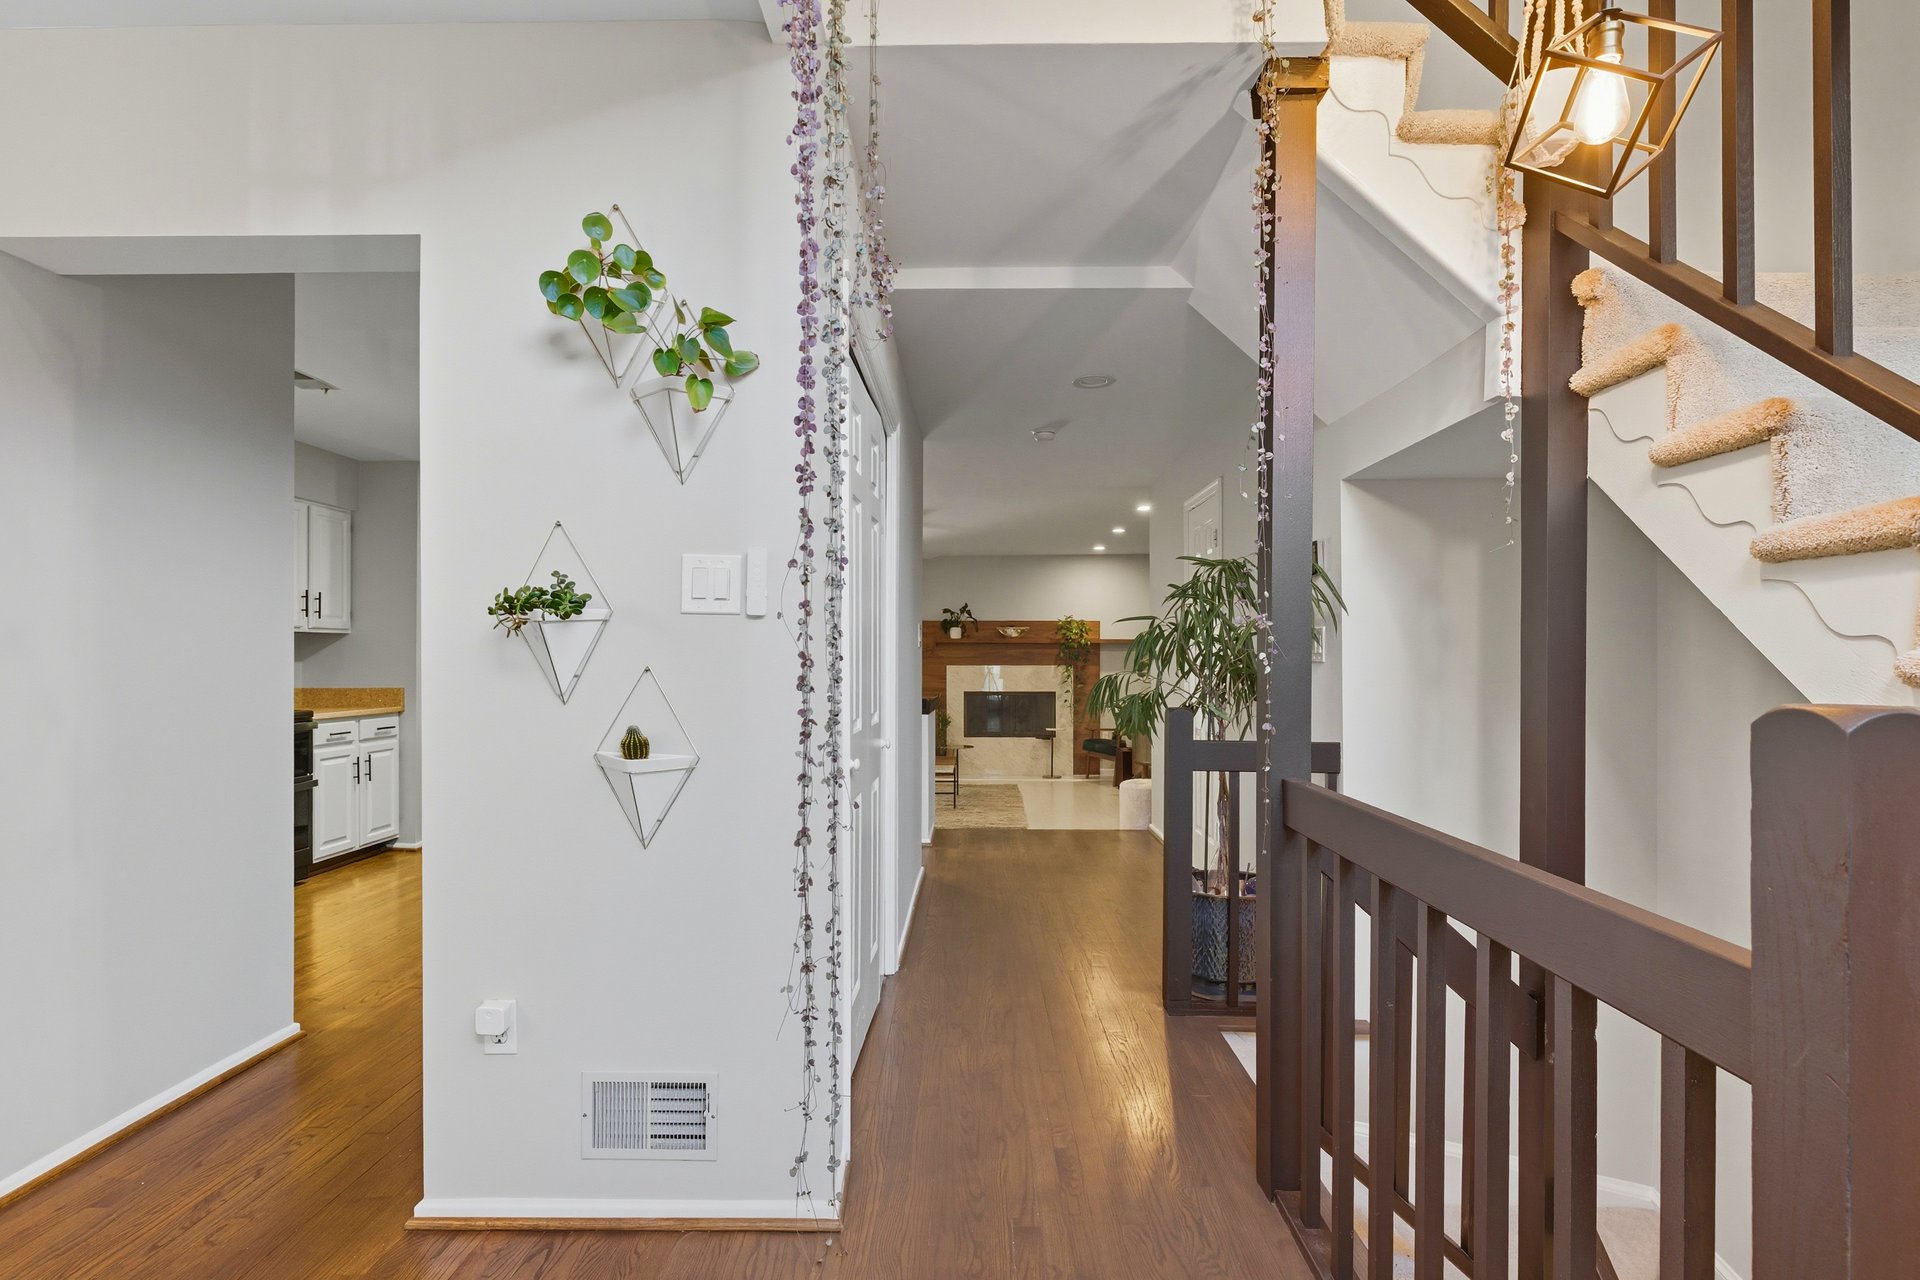
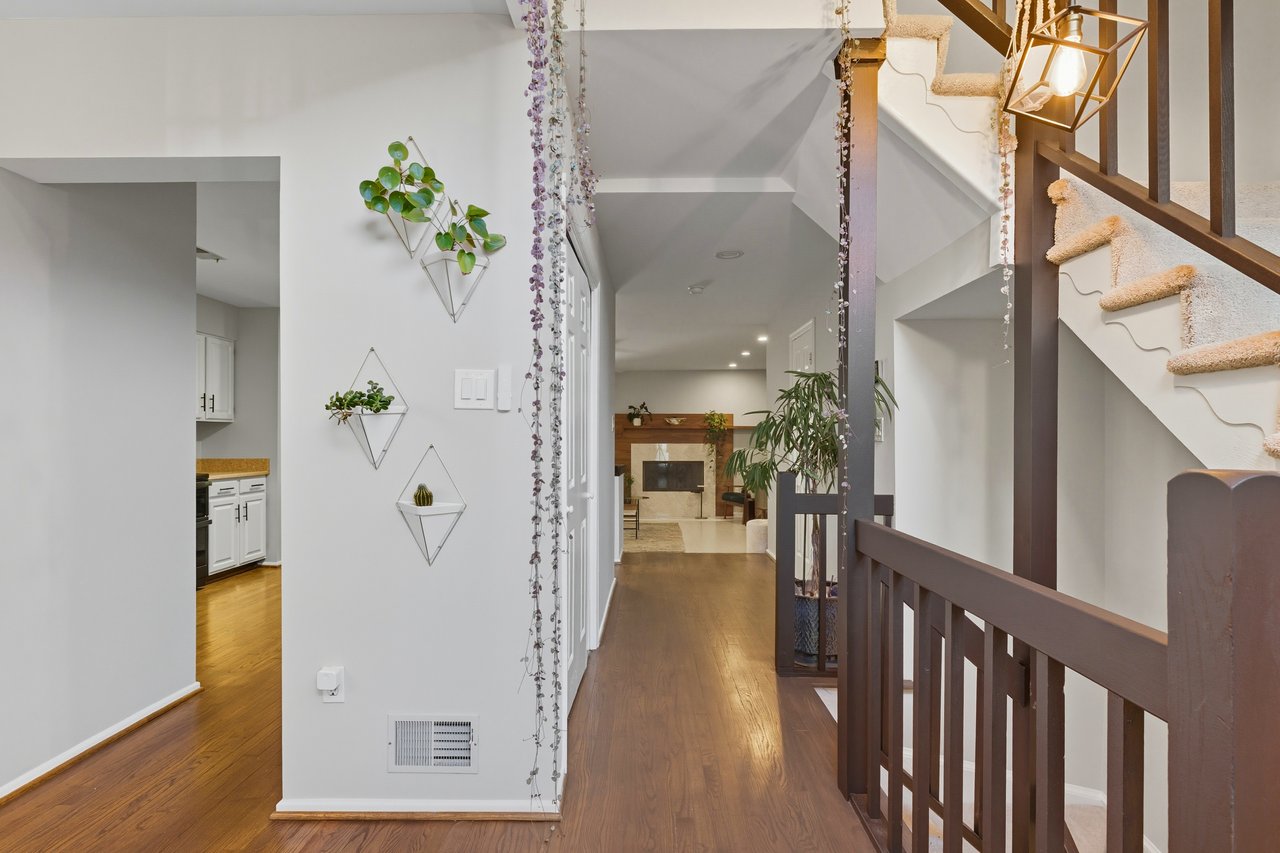
Townhome hallway with hardwood floors, a carpeted staircase, dark railings, and hanging plants.
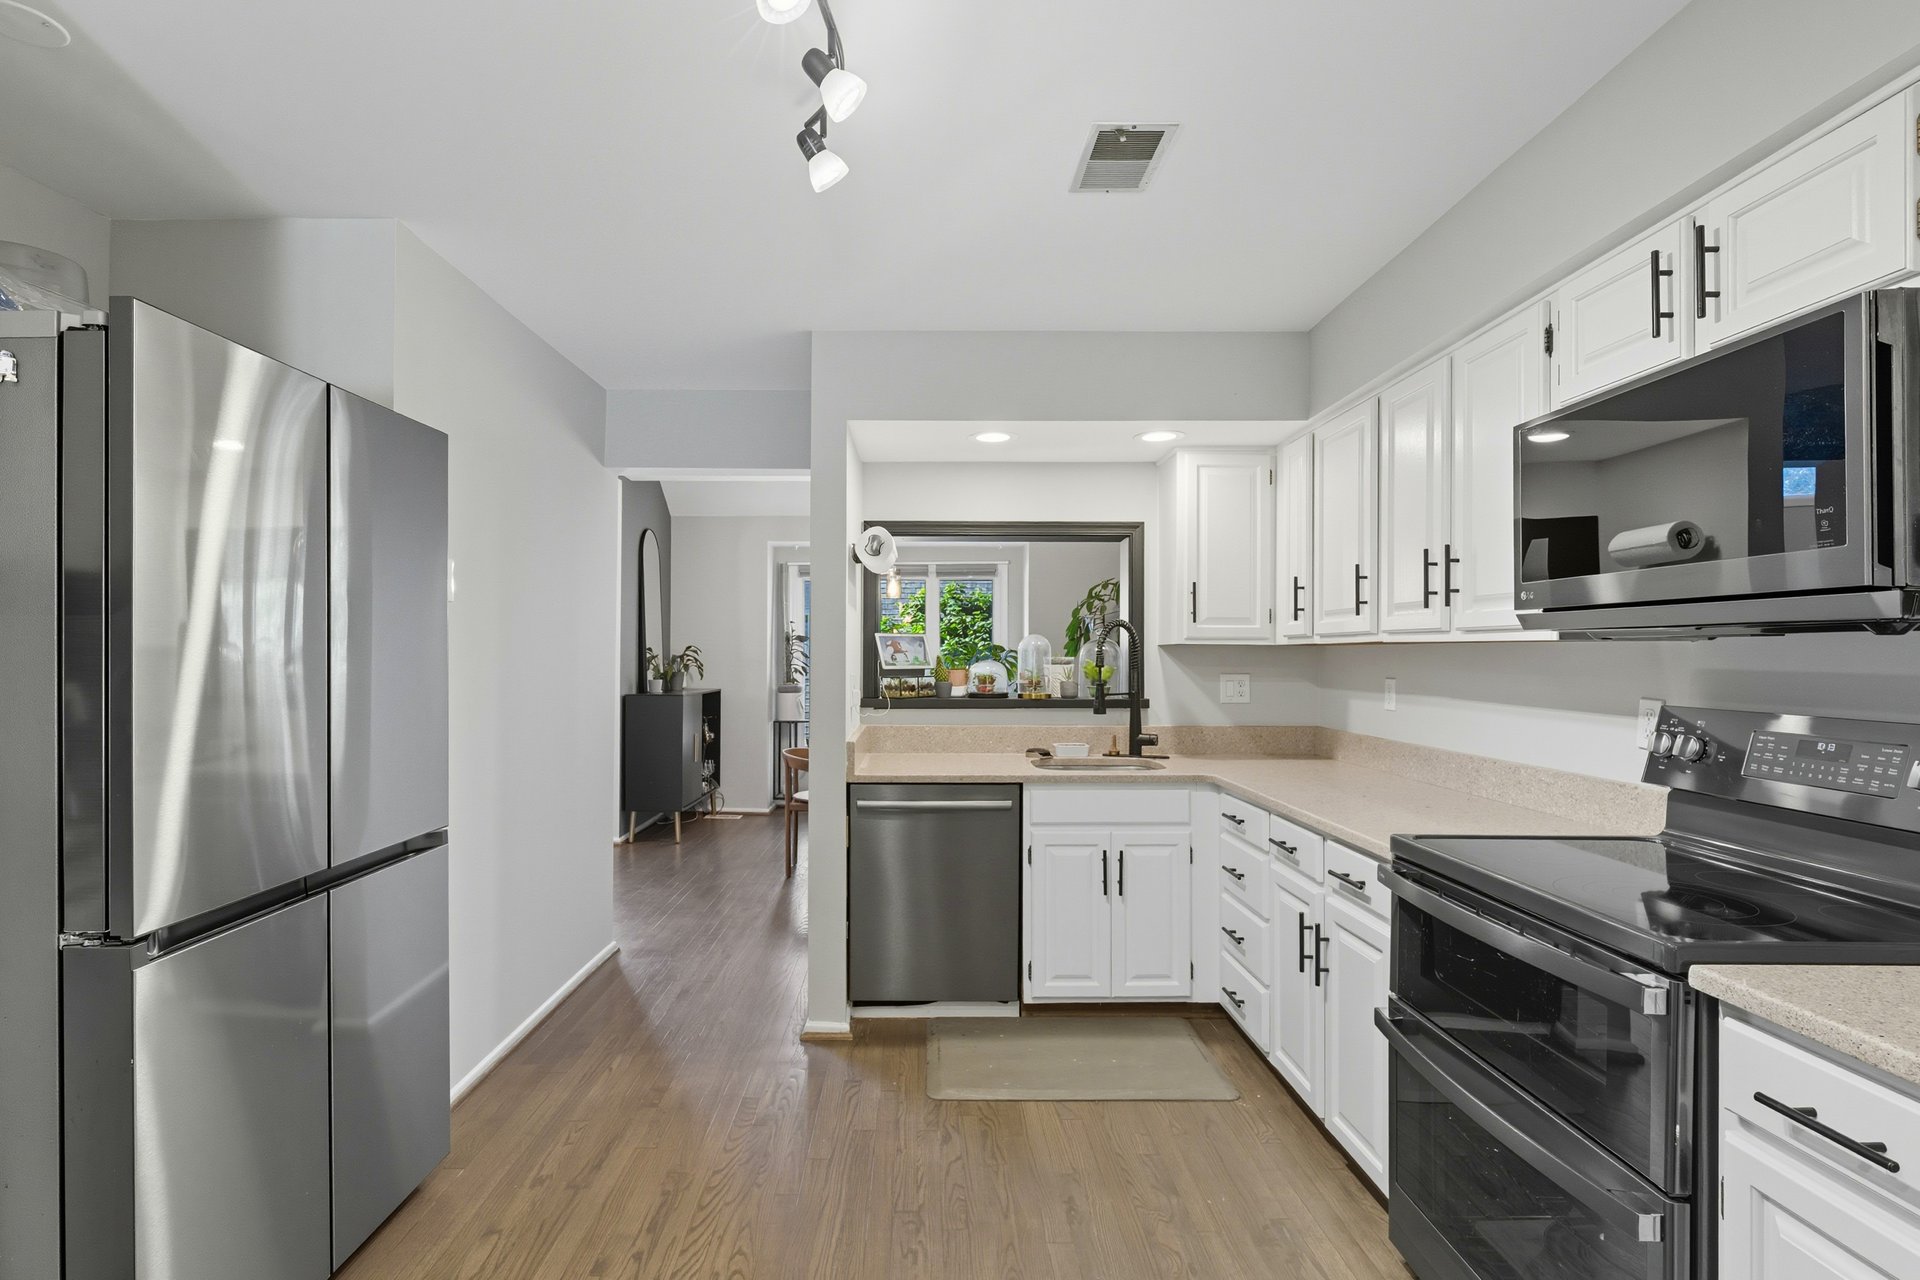
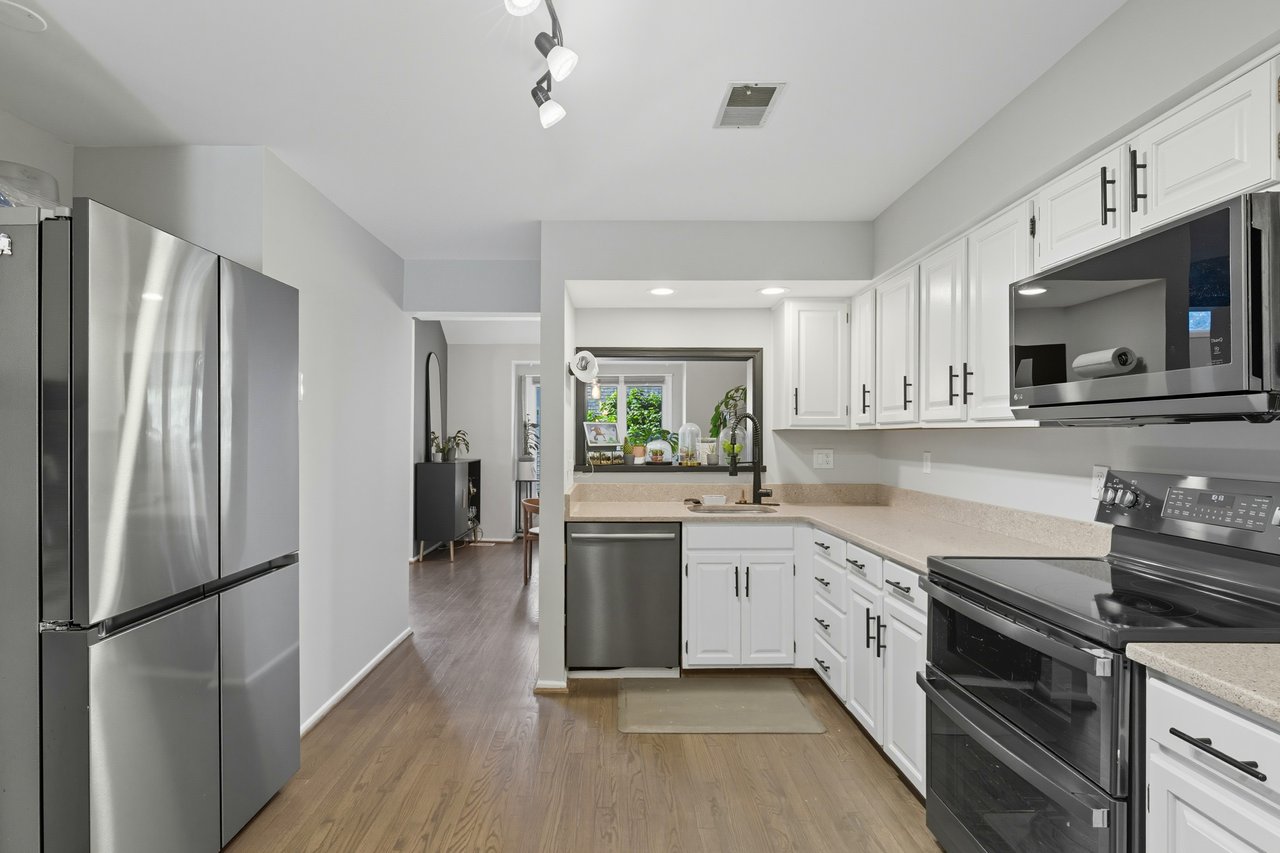
Townhome kitchen with white cabinets, stainless steel appliances, and a pass-through window overlooking greenery.
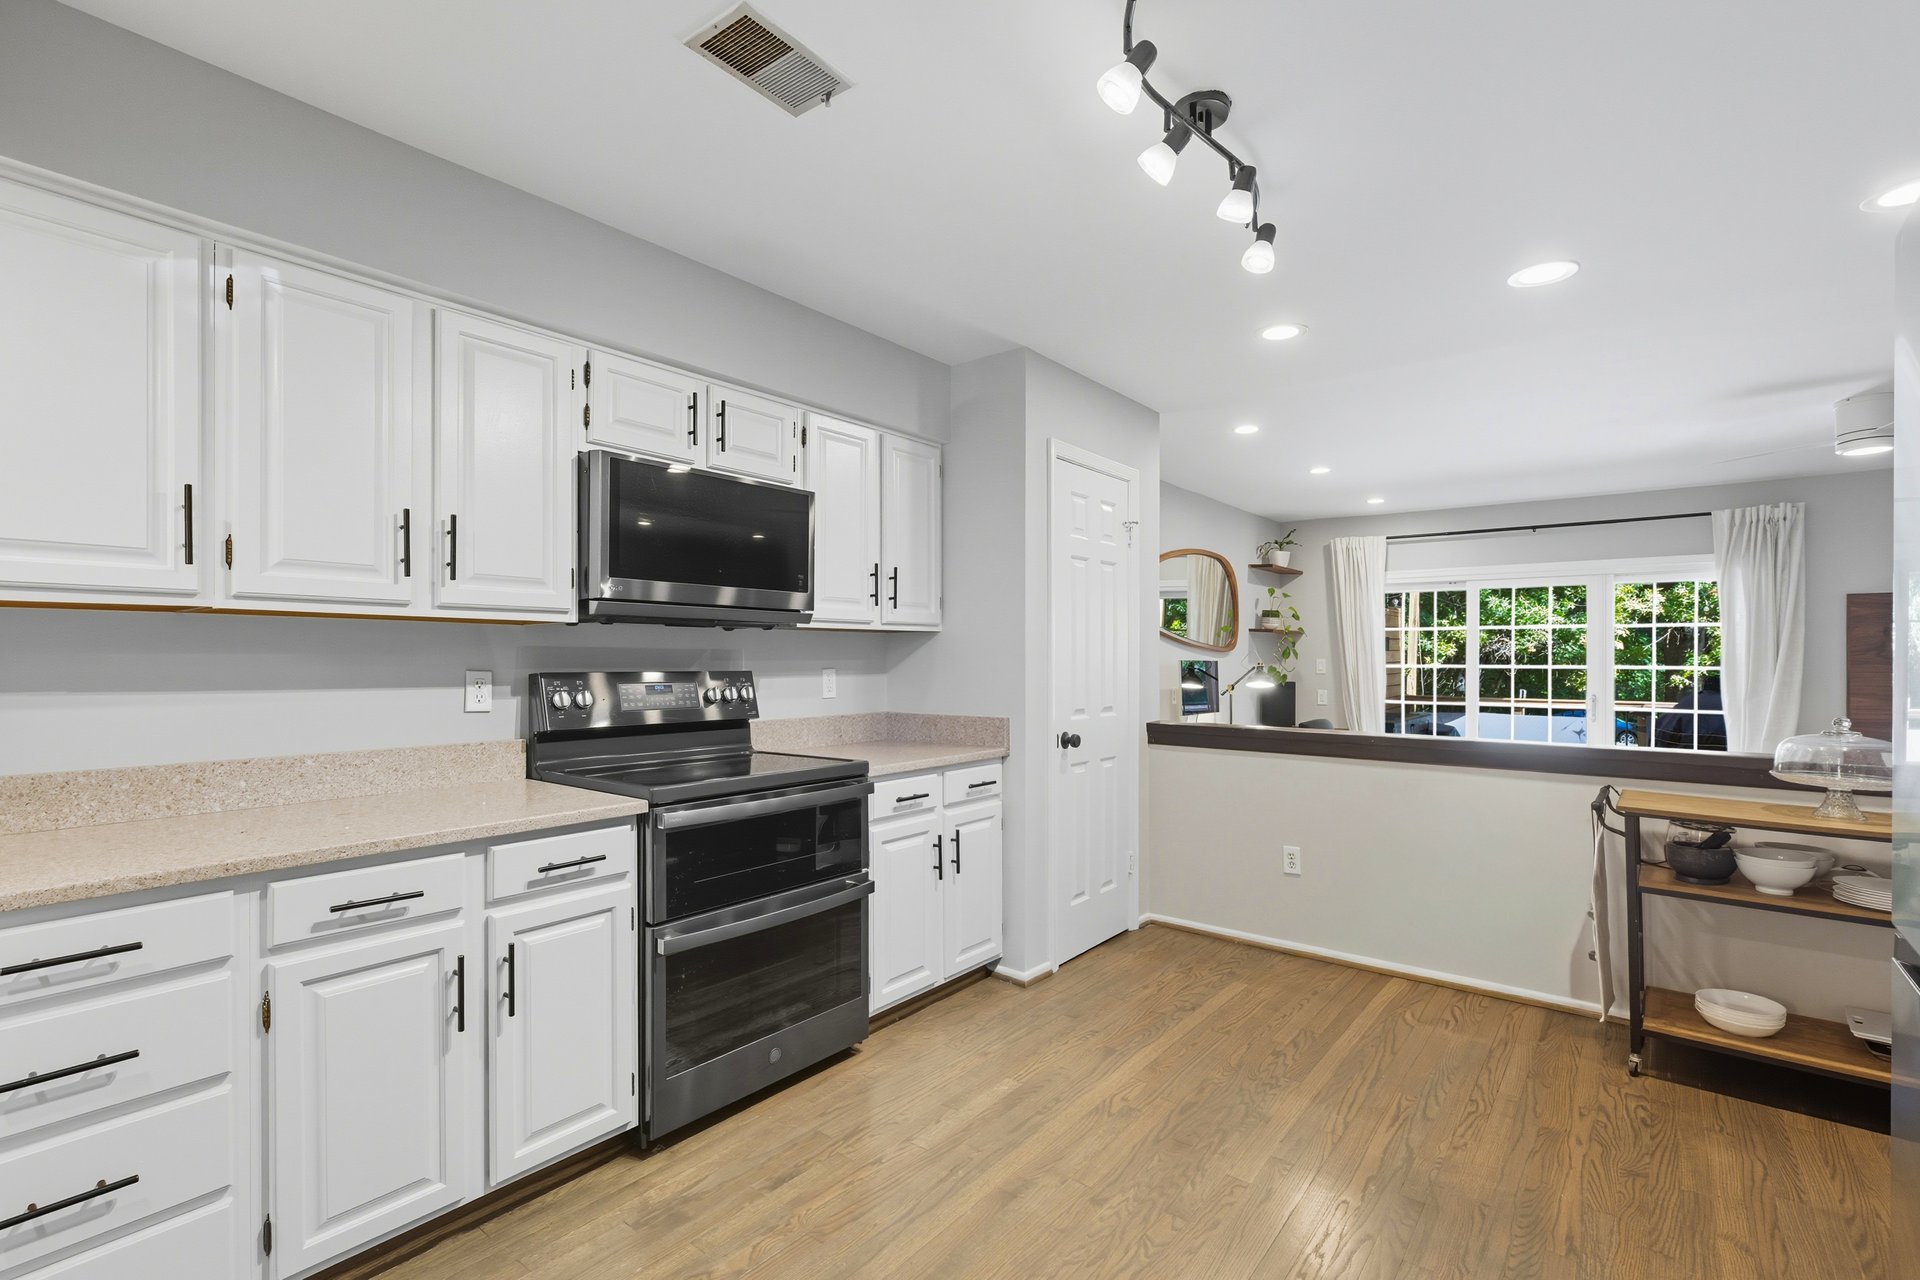
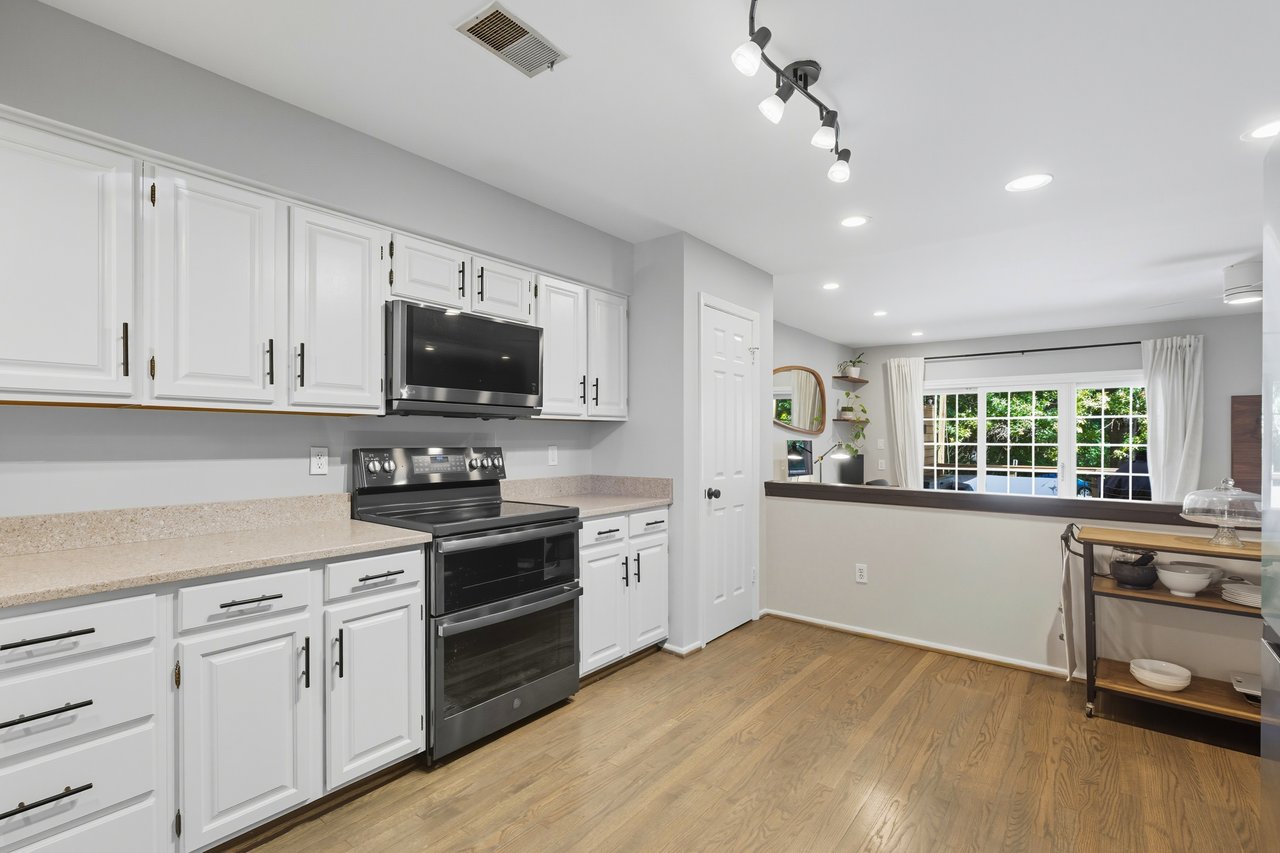
Kitchen with white cabinets, black appliances, light countertops, and a pass-through to a windowed dining area.
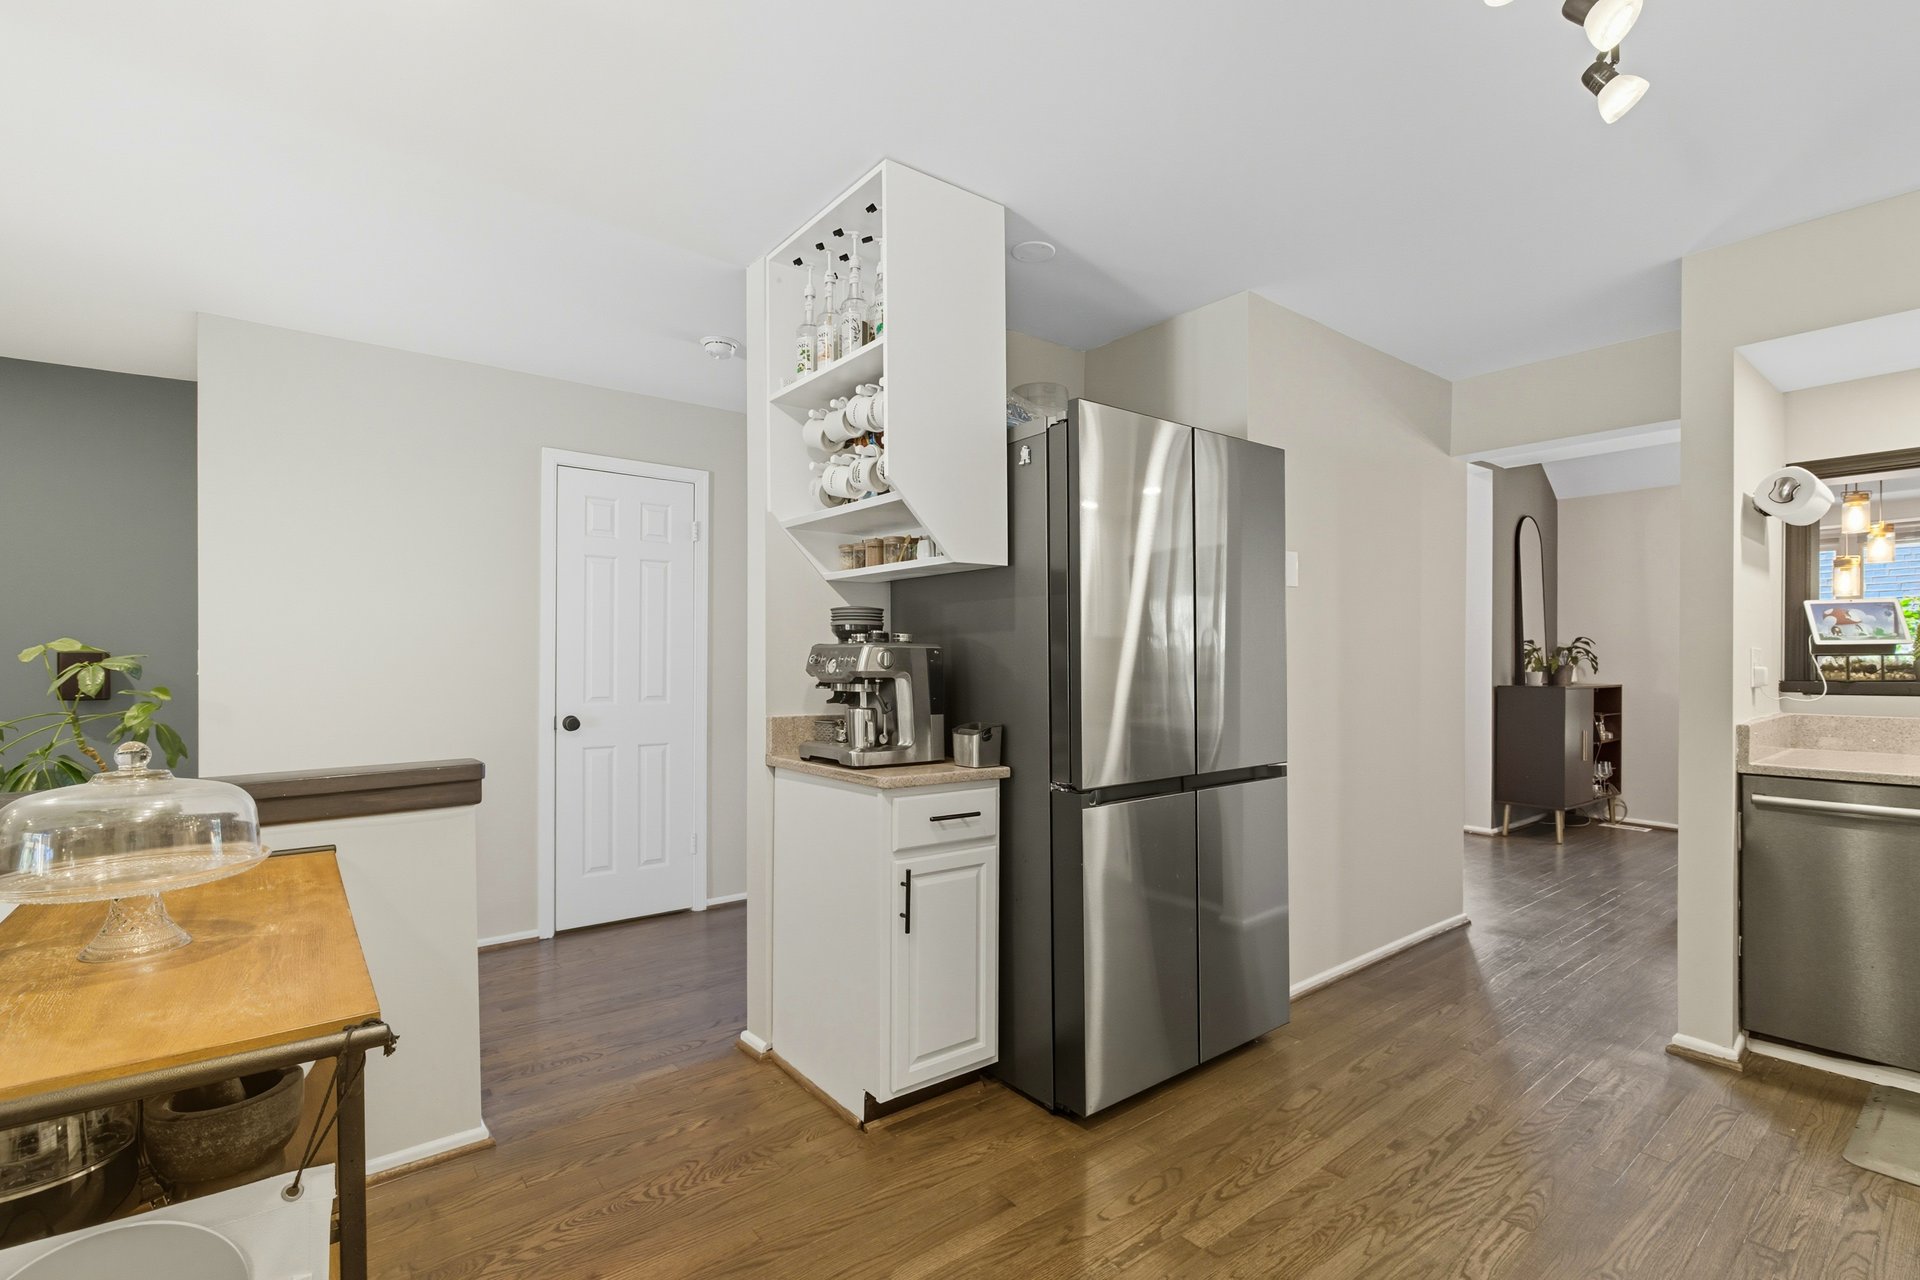
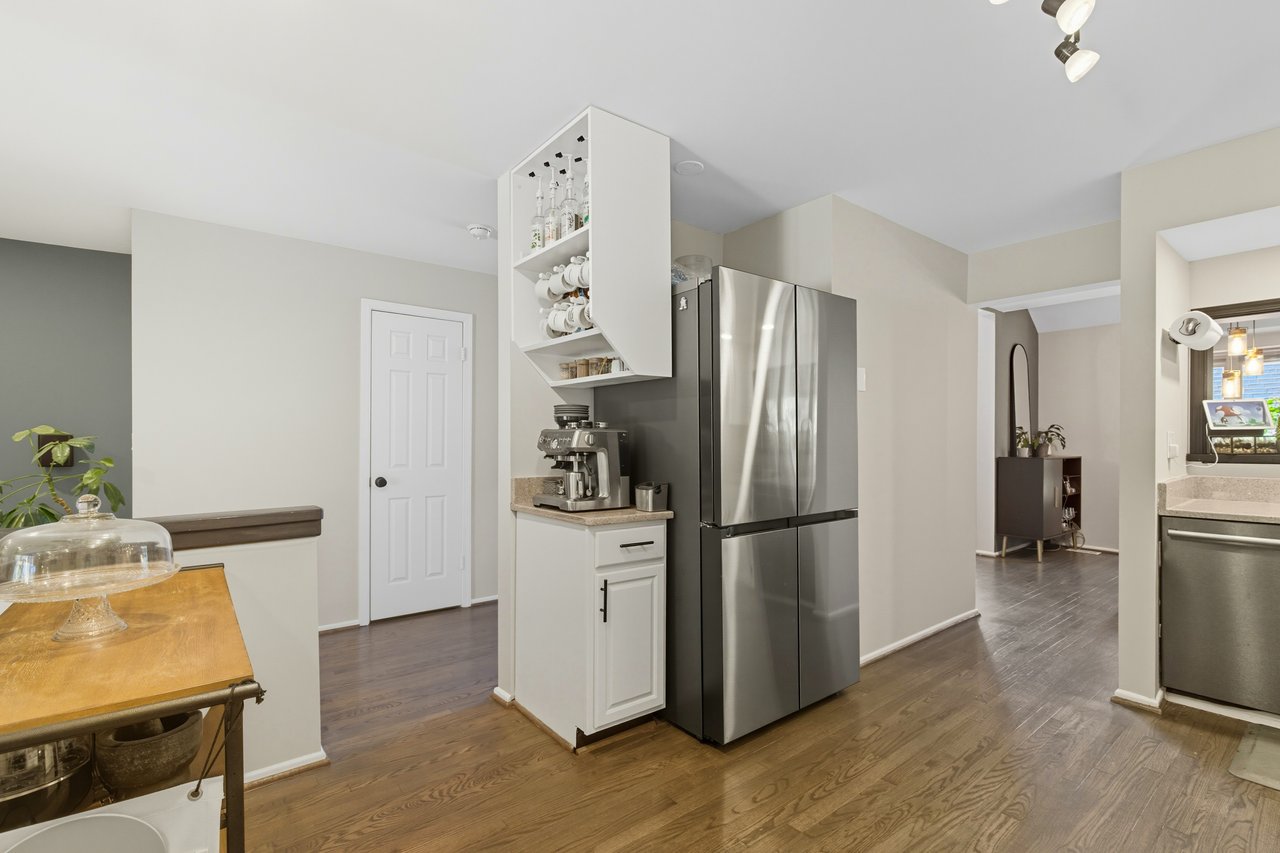
Kitchen with a stainless-steel refrigerator, open shelving, and dark wood floors.
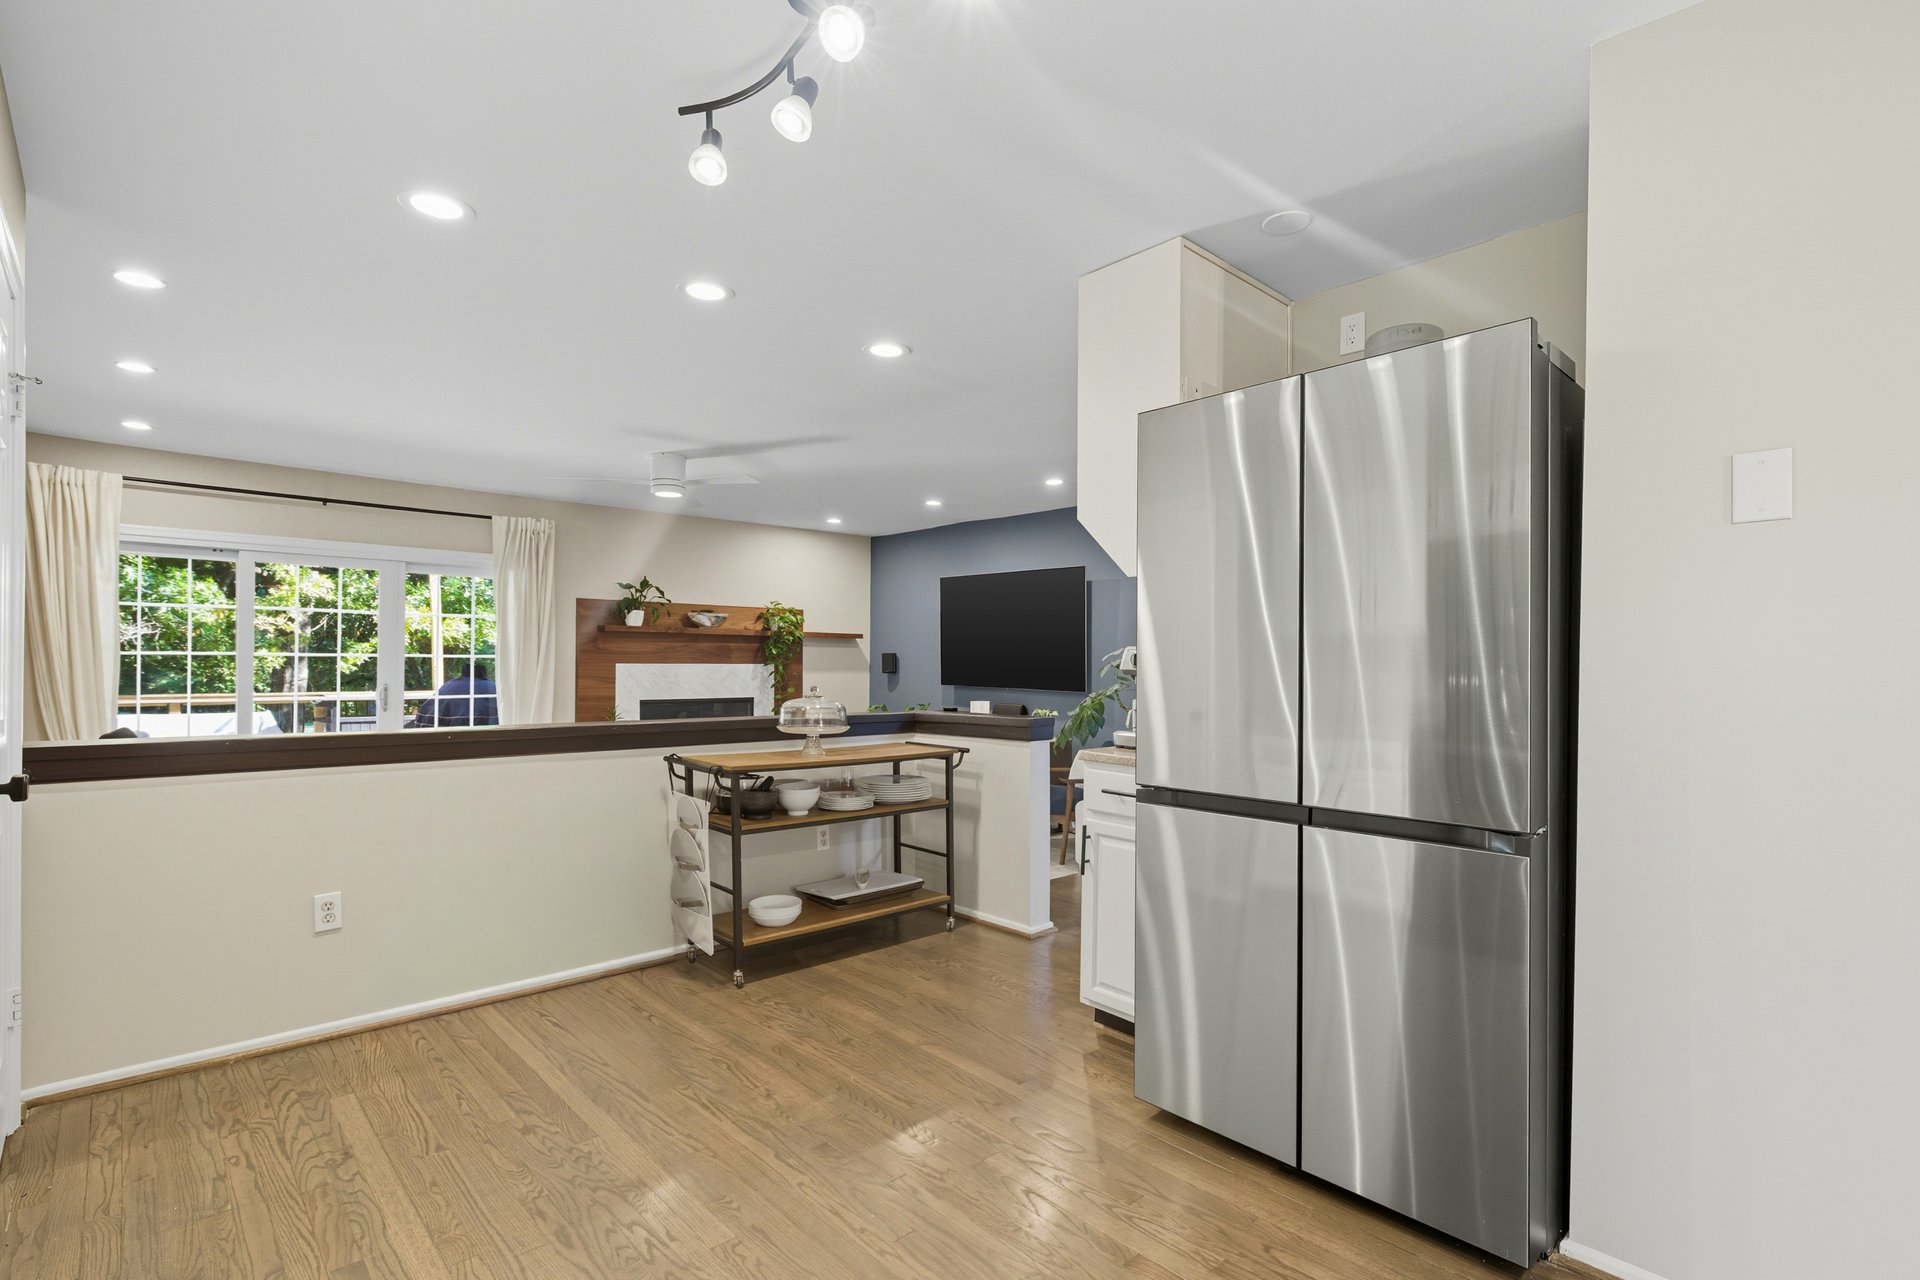
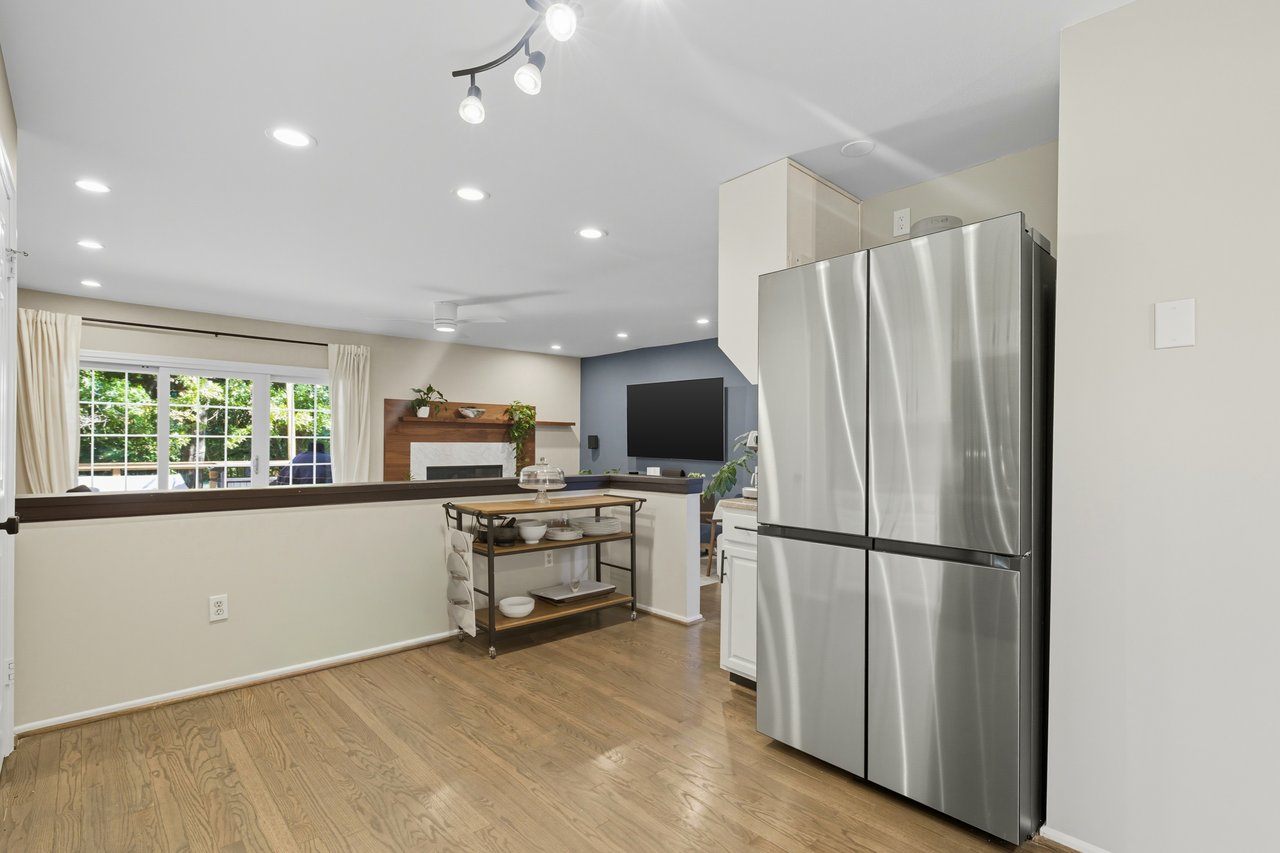
Open kitchen with stainless-steel refrigerator, wood flooring, and a view into the living area.
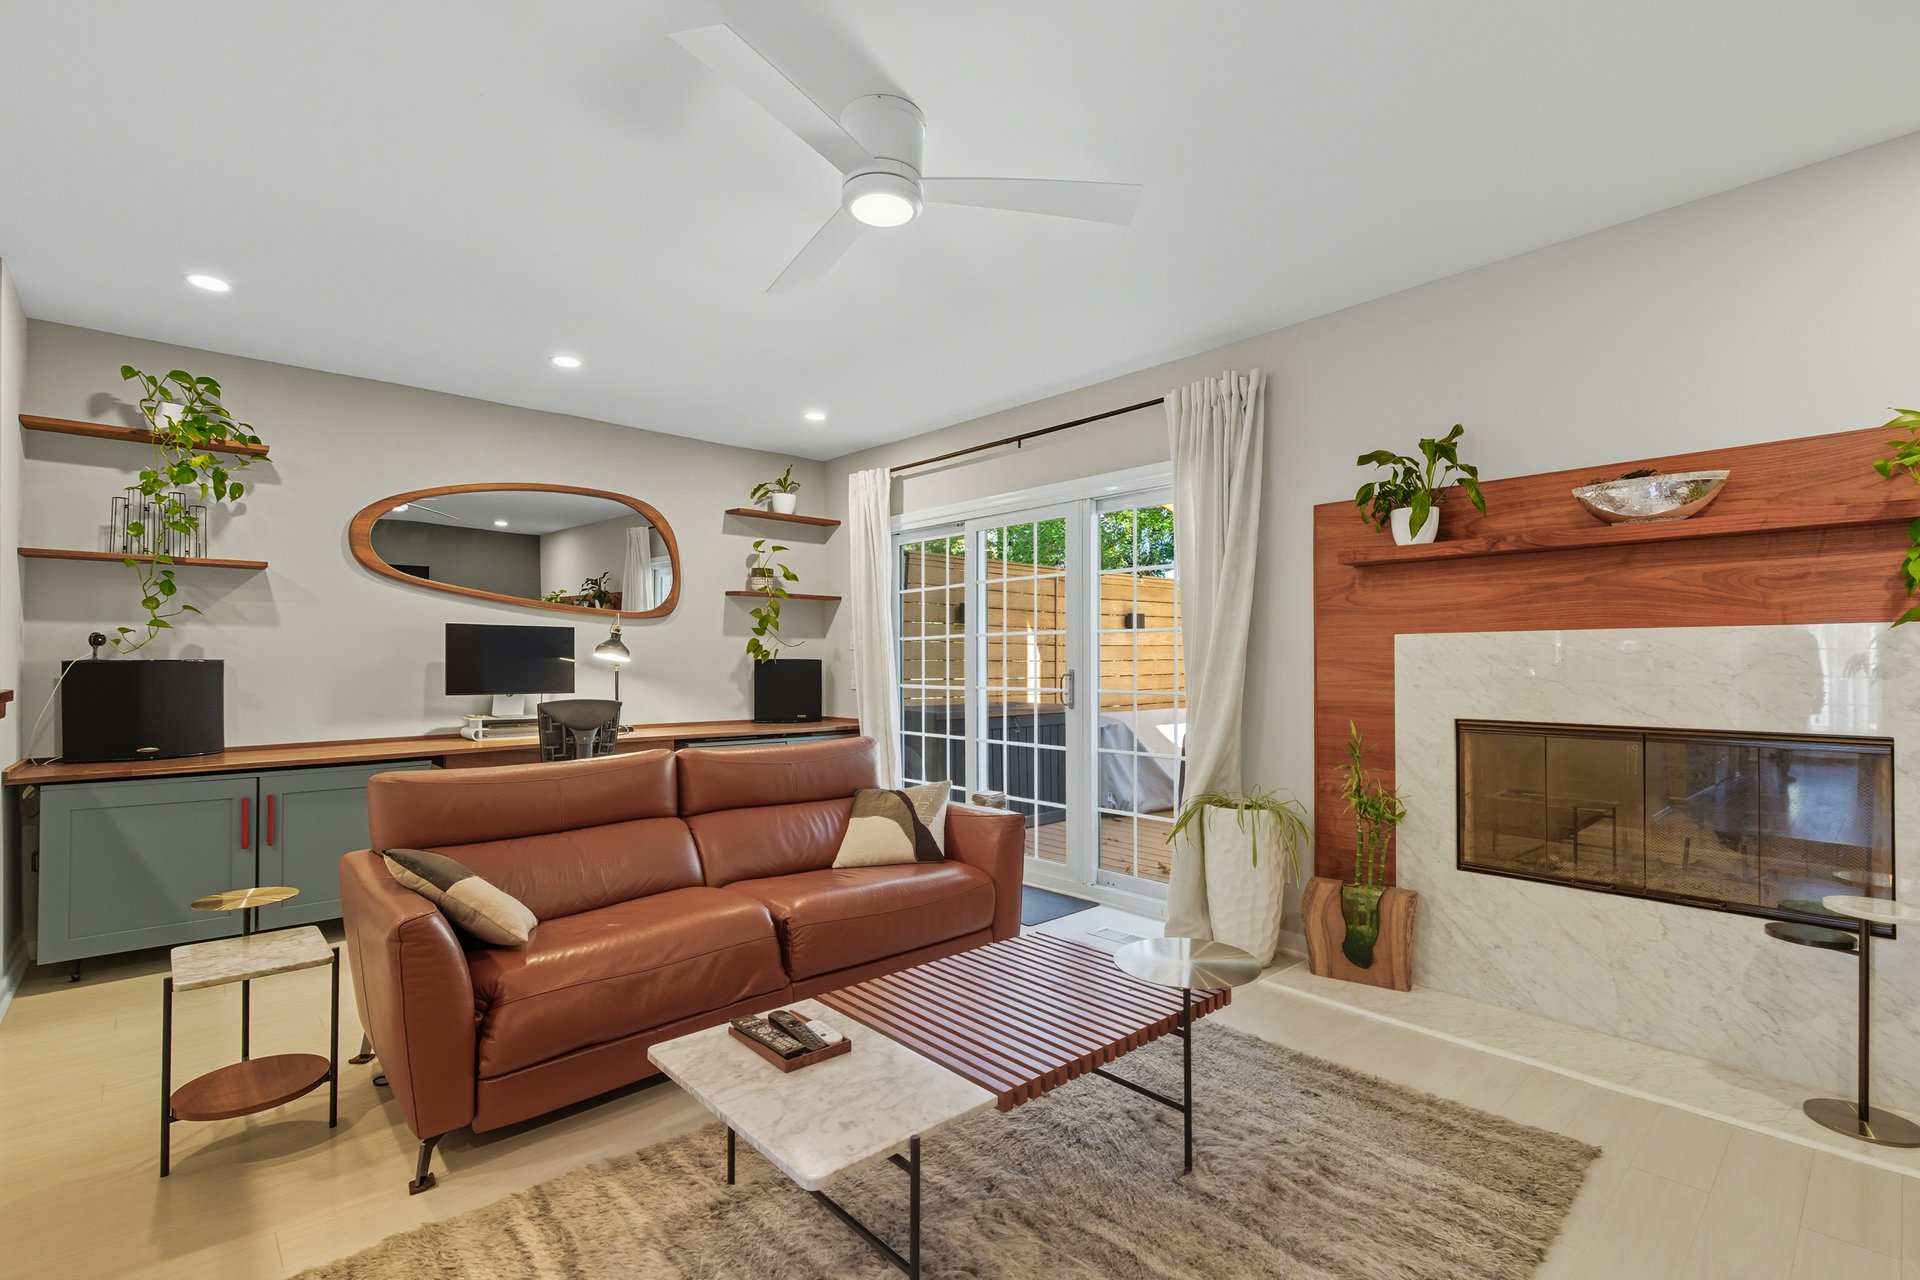
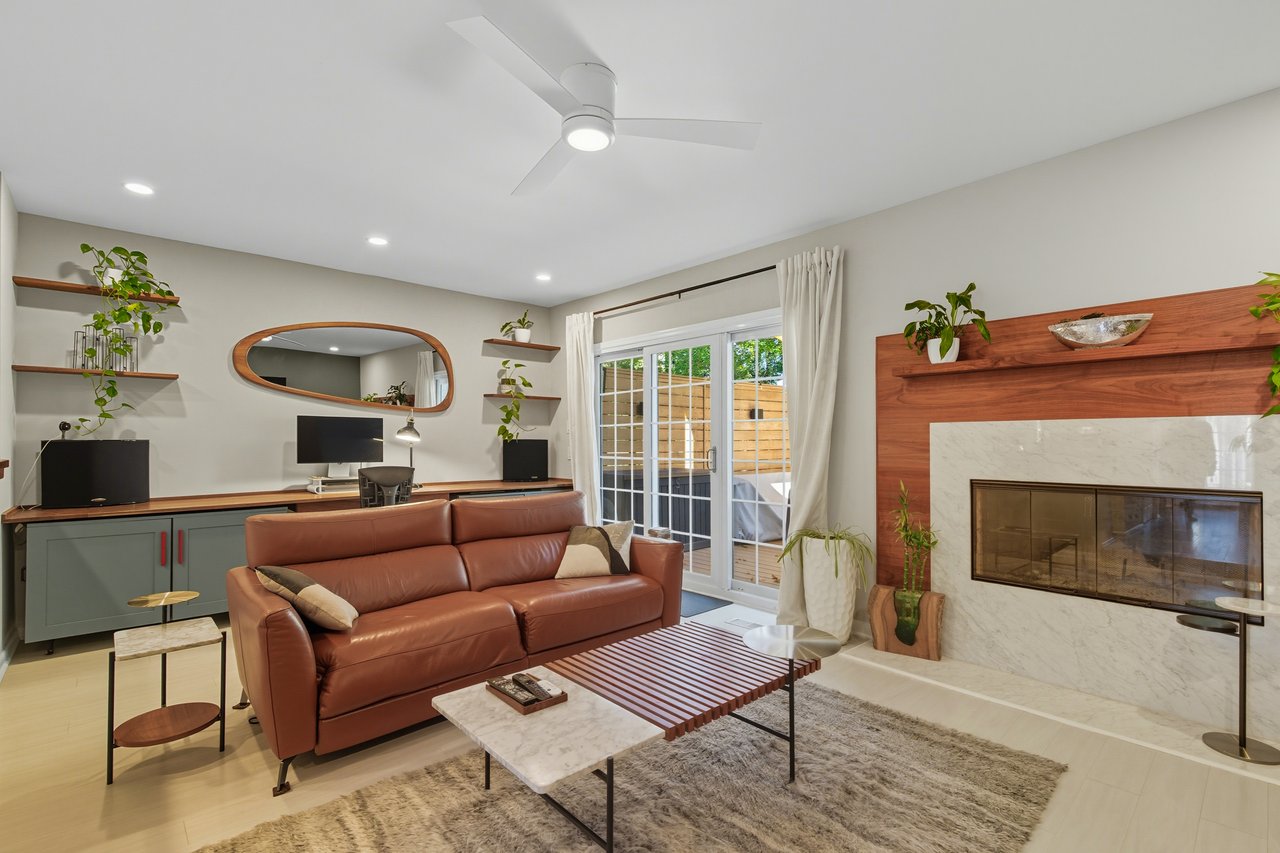
Living room with a leather sofa, marble fireplace, built-in desk, and sliding glass doors.
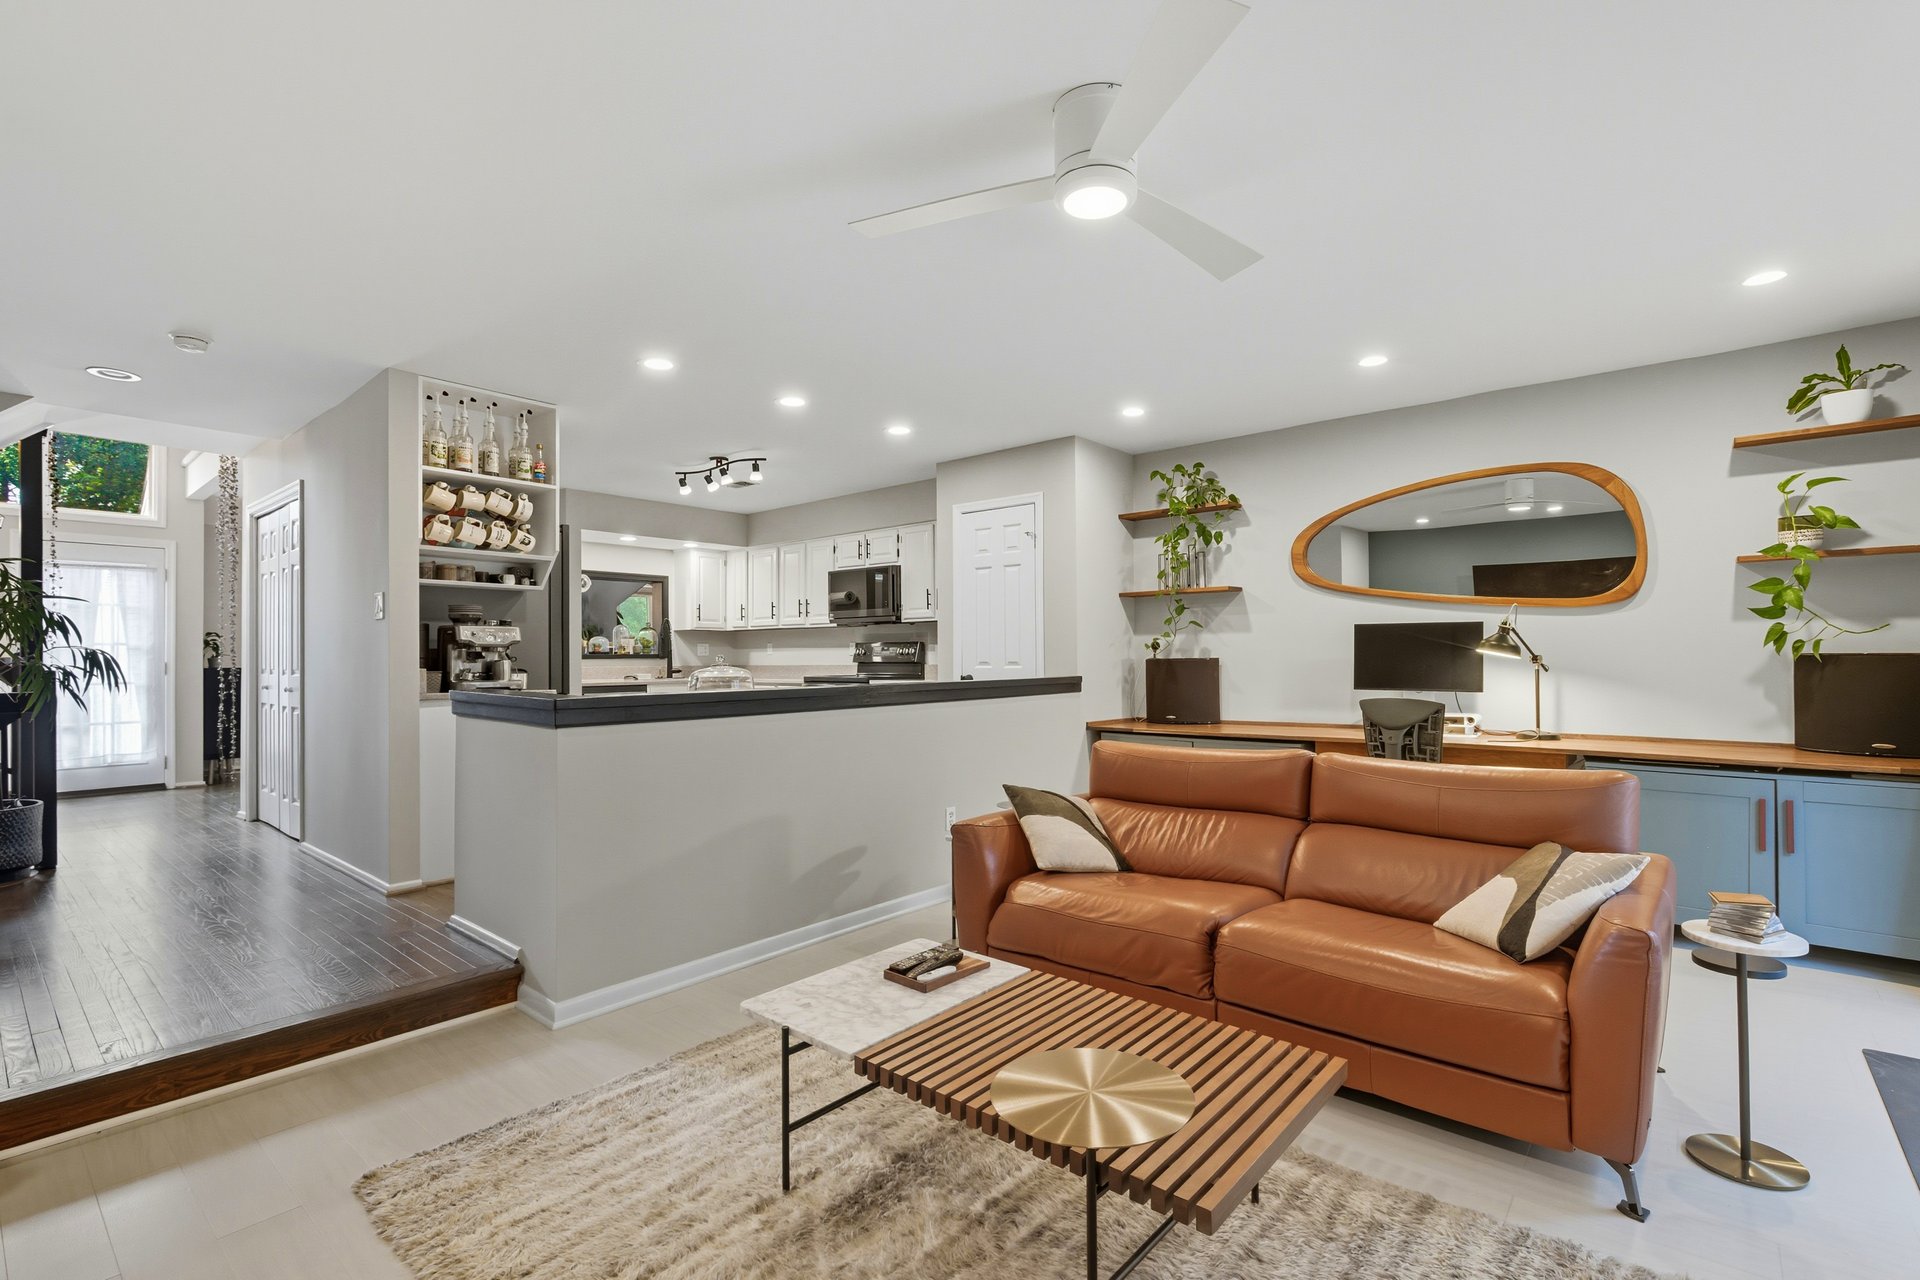
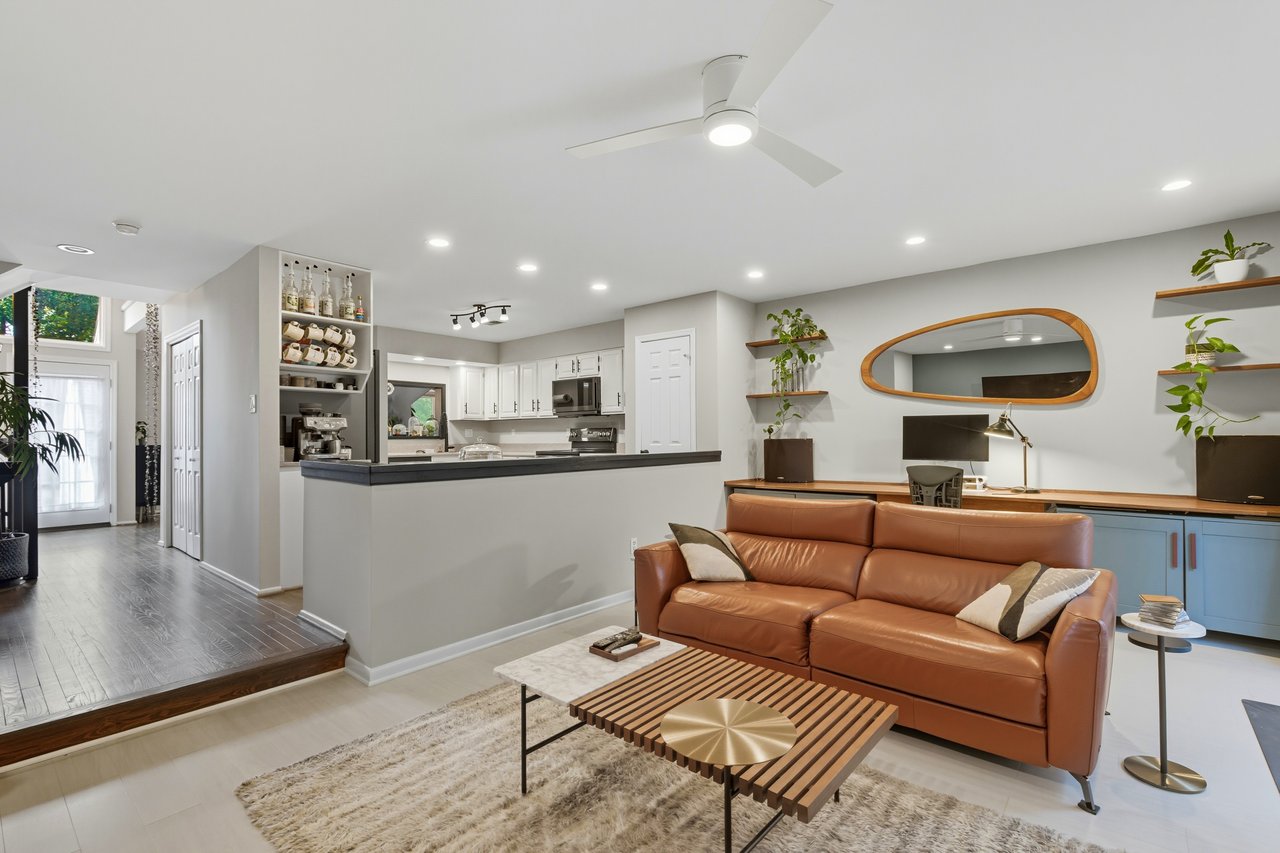
Open-plan living room and kitchen with a cognac leather sofa and blue built-in desk cabinetry.
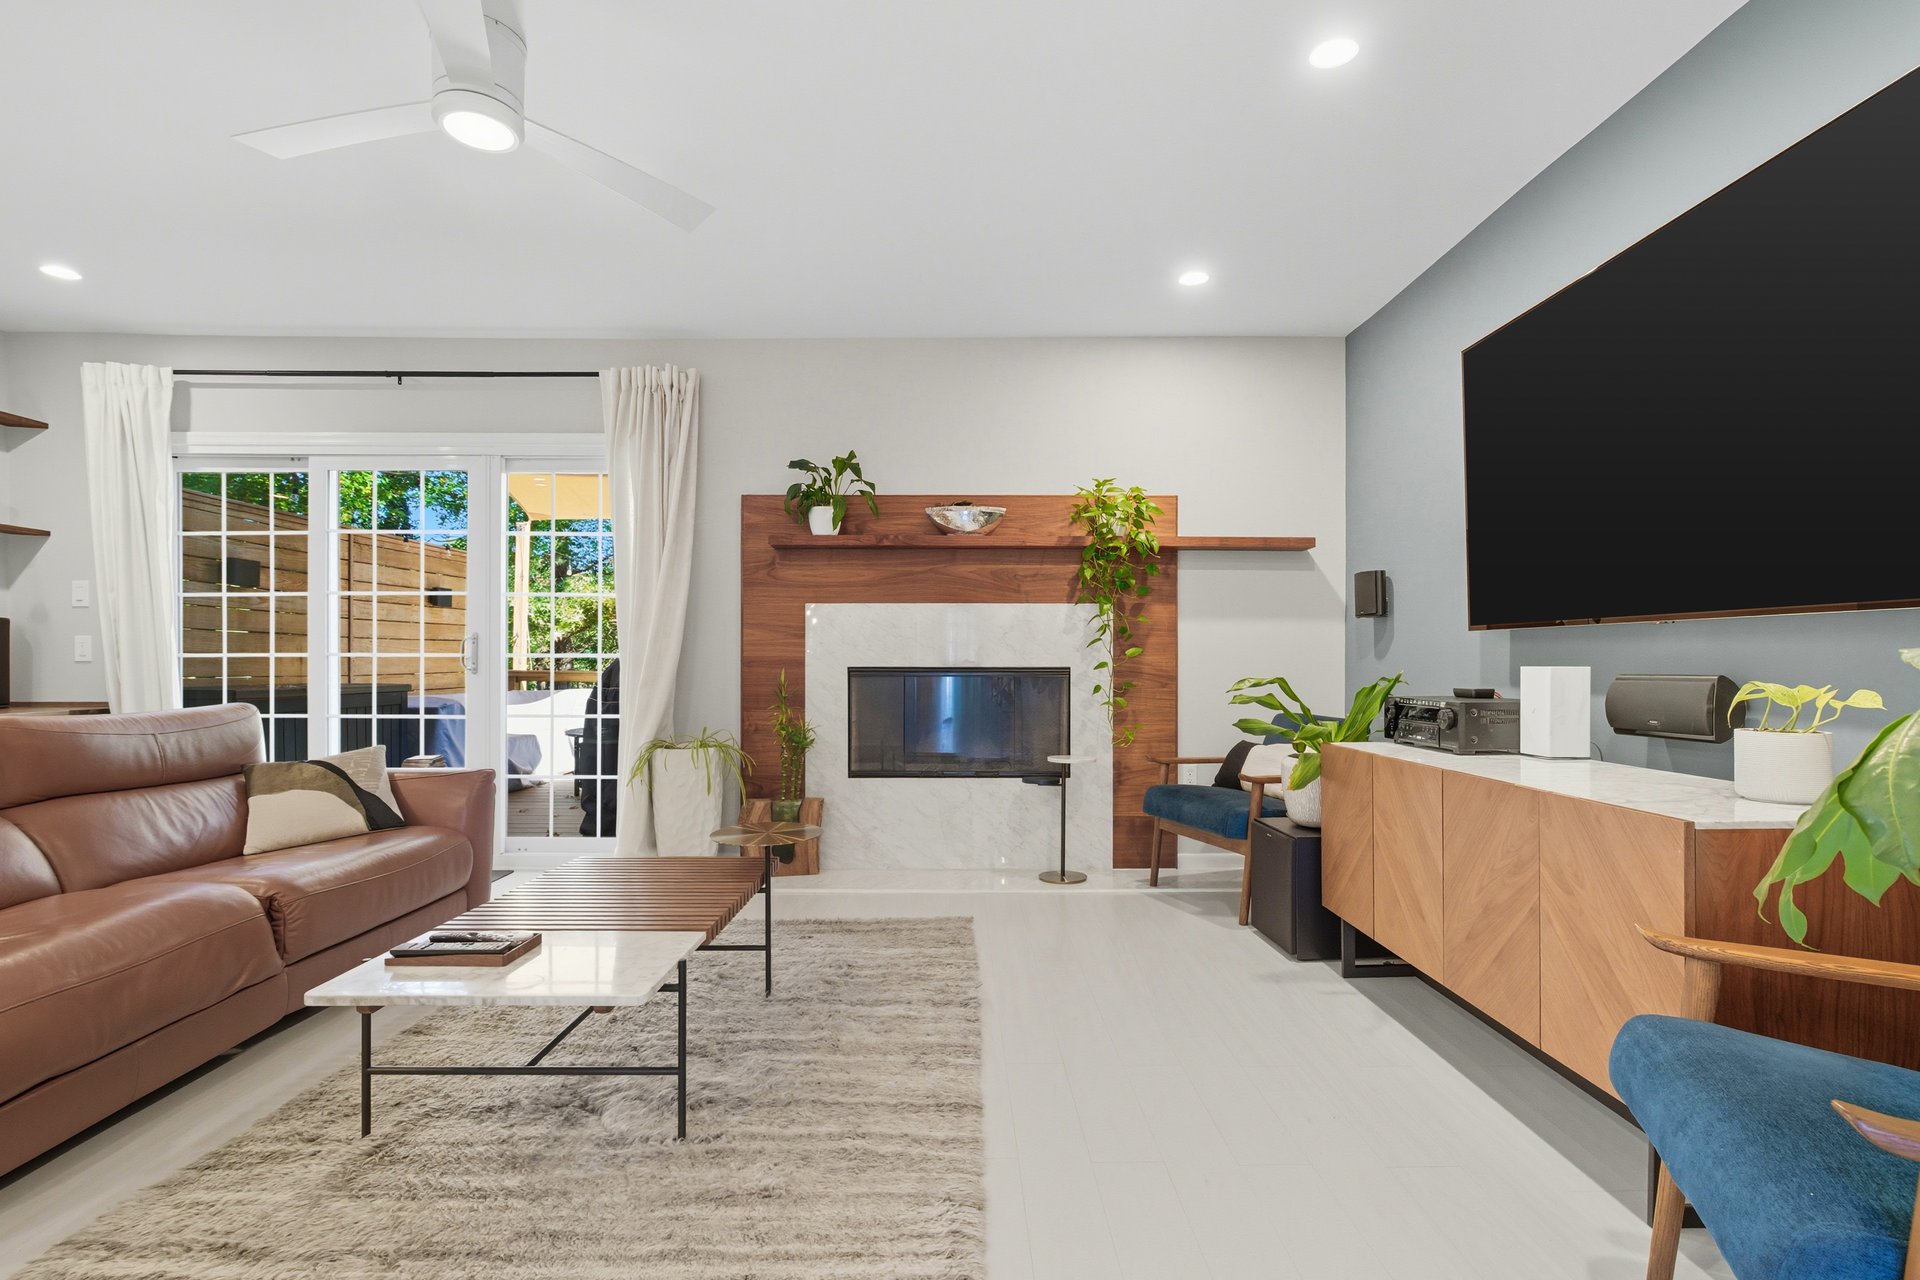
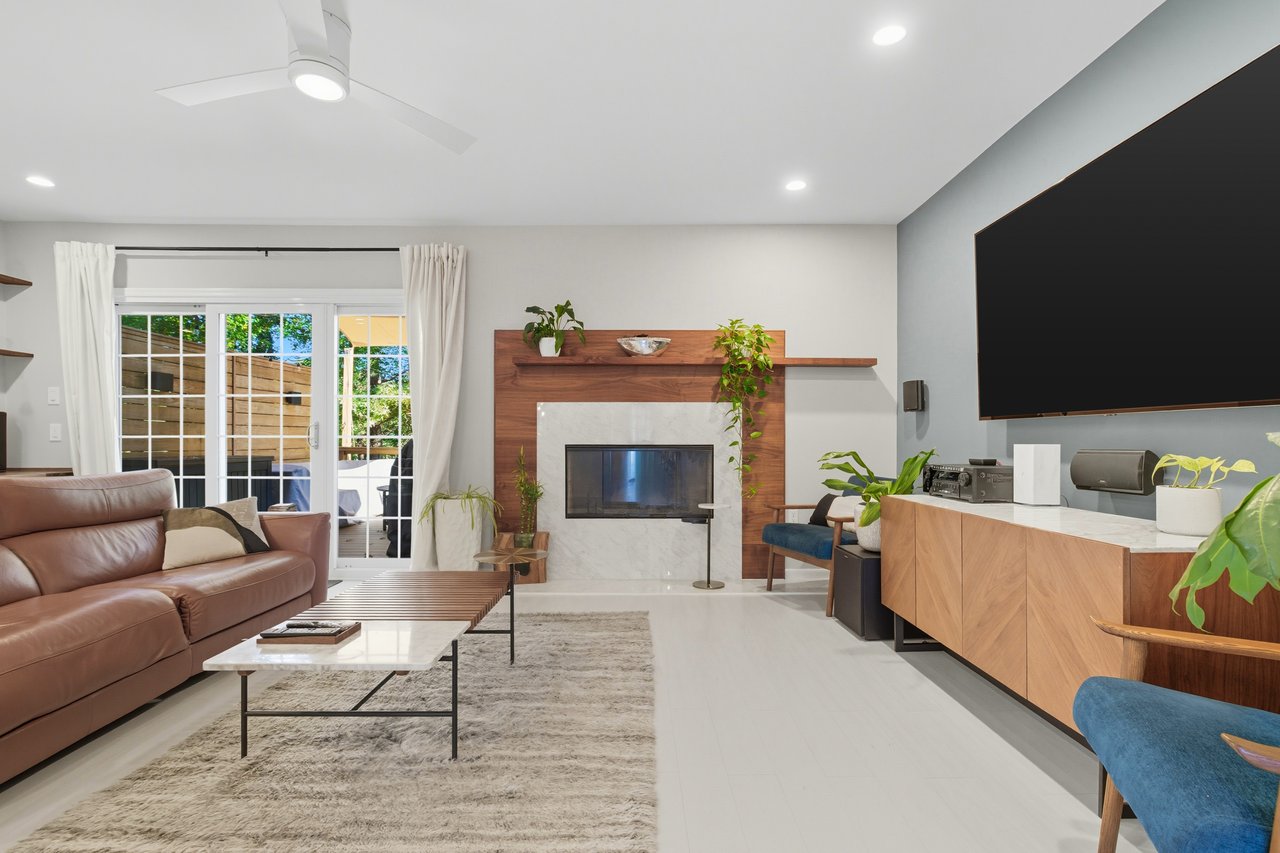
Townhome living room with a wood-framed fireplace, leather sofa, and sliding glass patio doors.
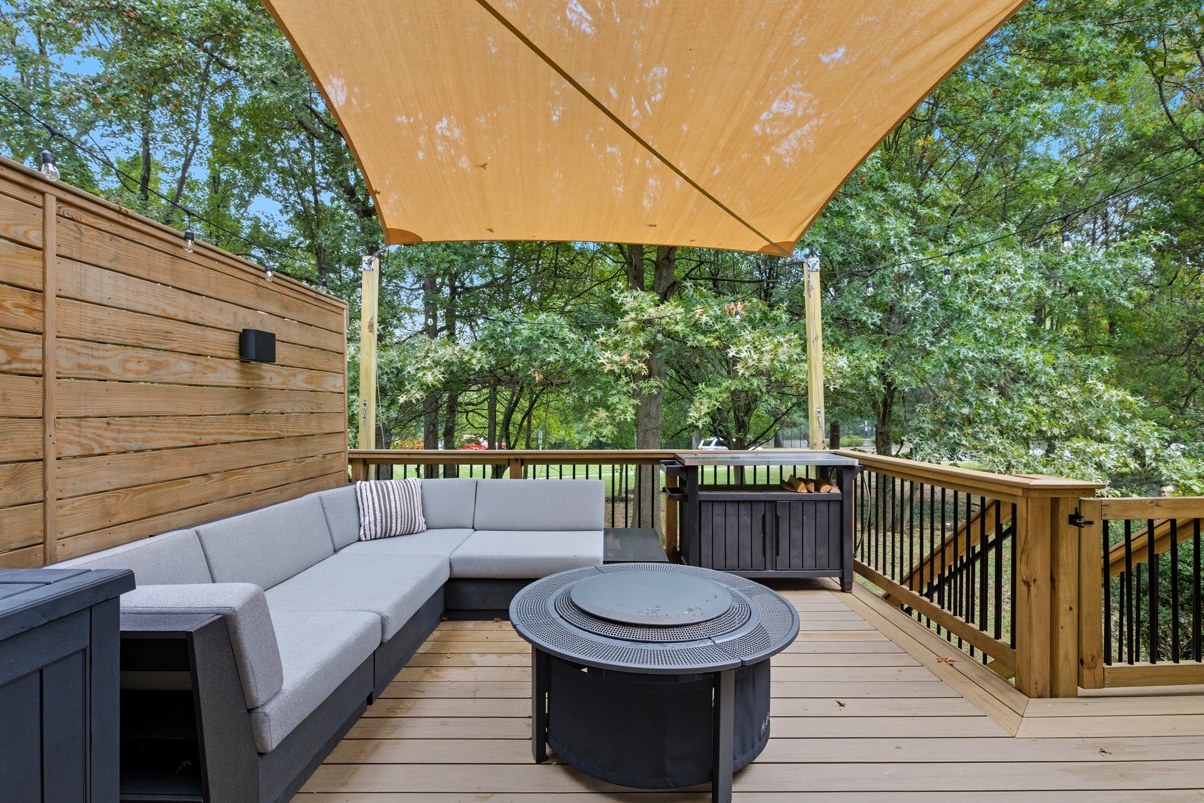
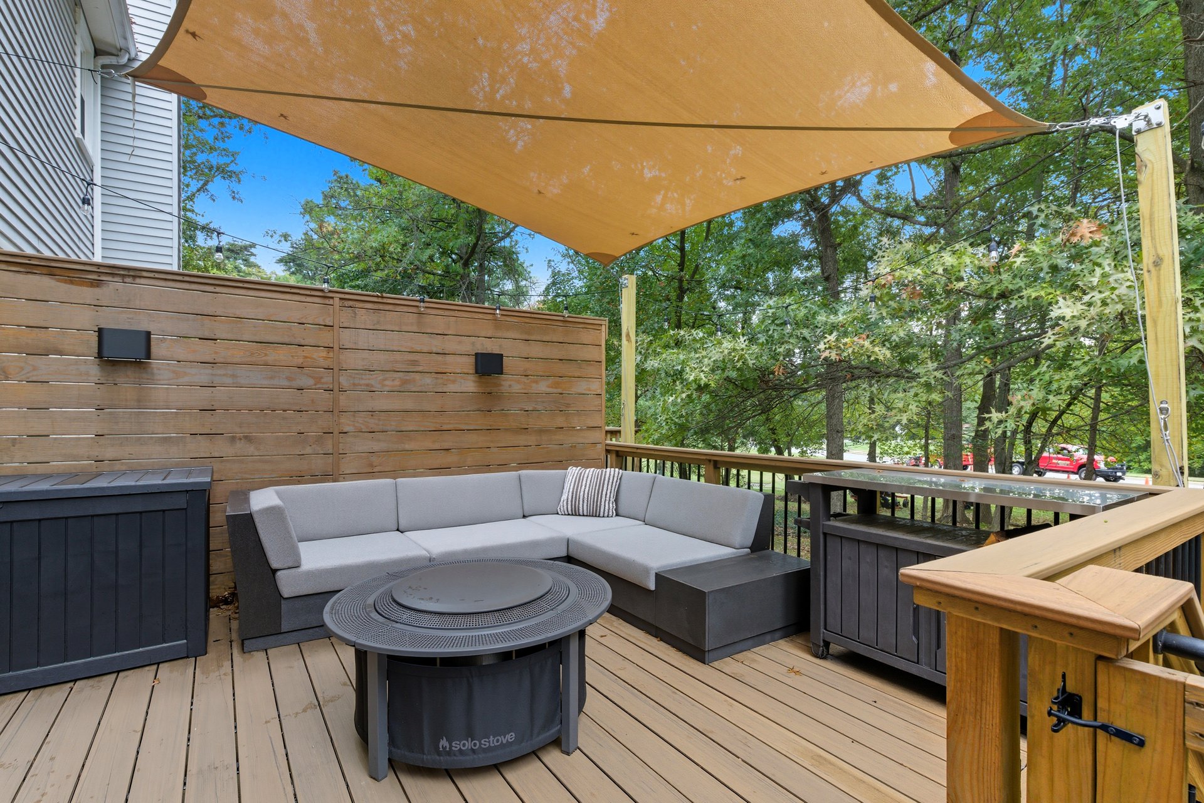
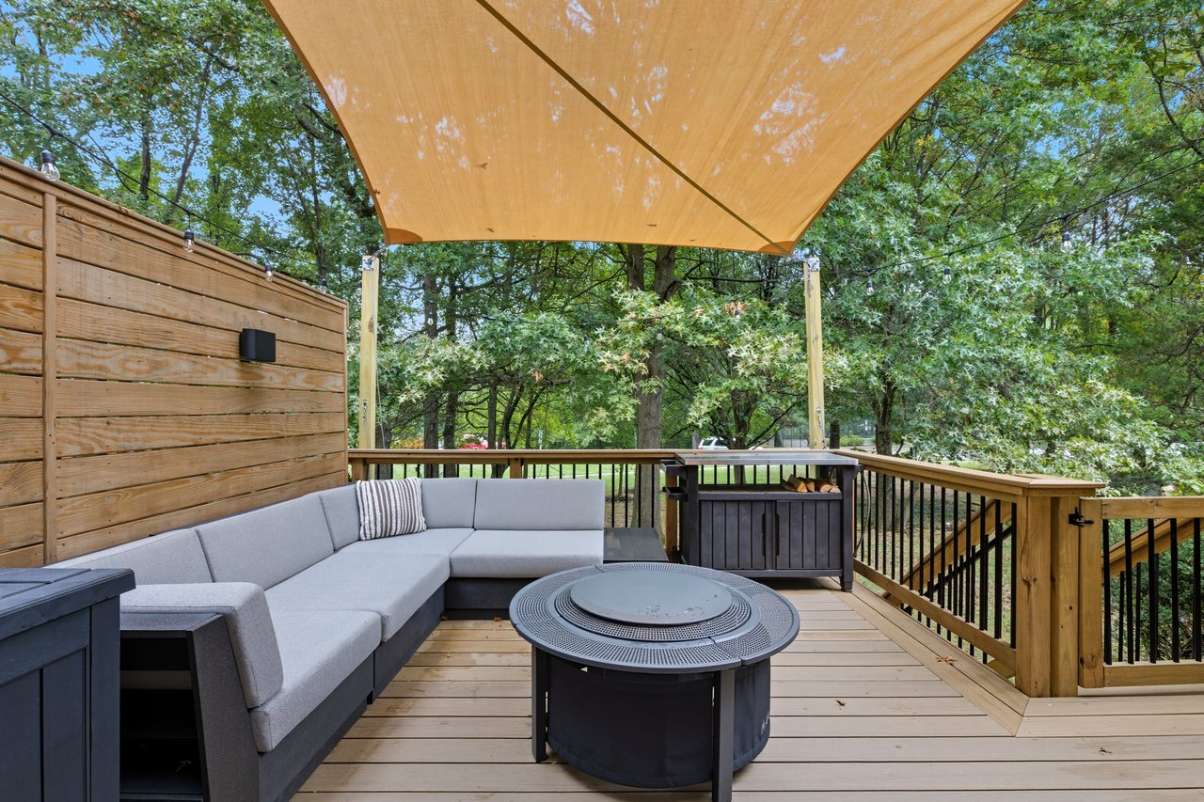
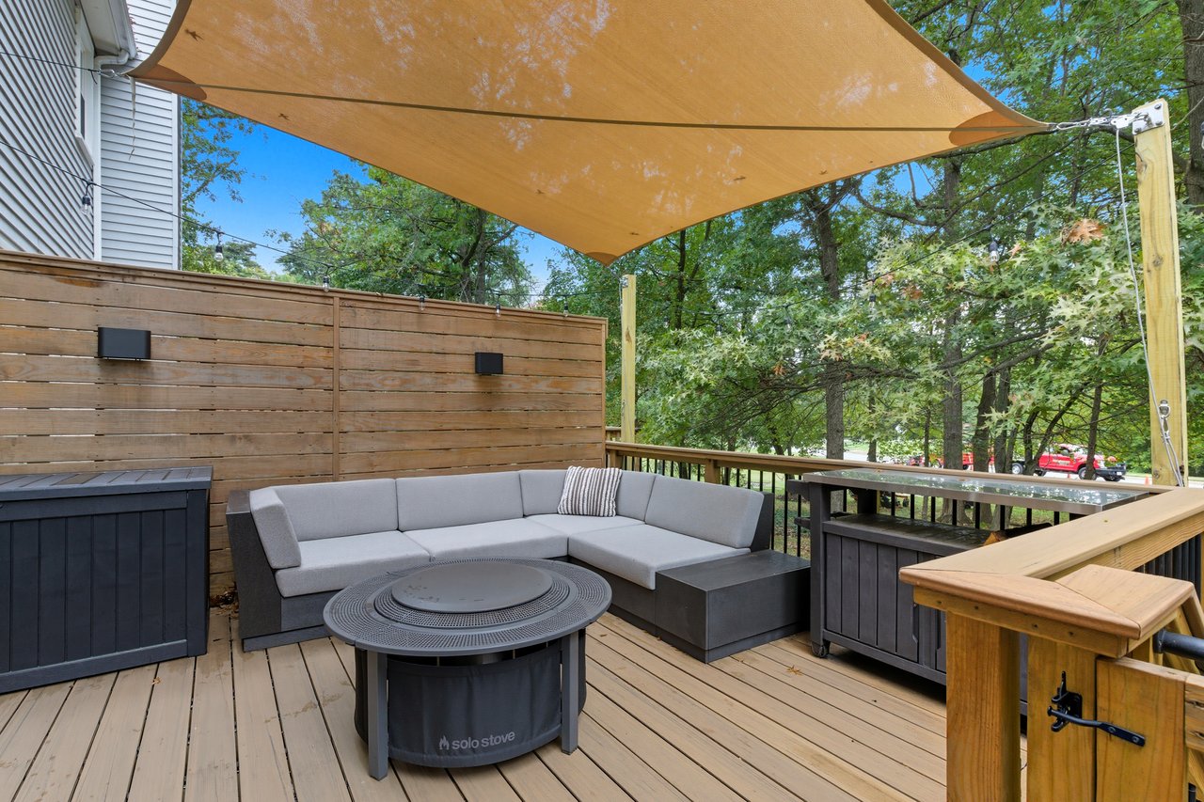
Wooden deck with a gray sectional, round fire pit, and tan shade sail beneath leafy trees.
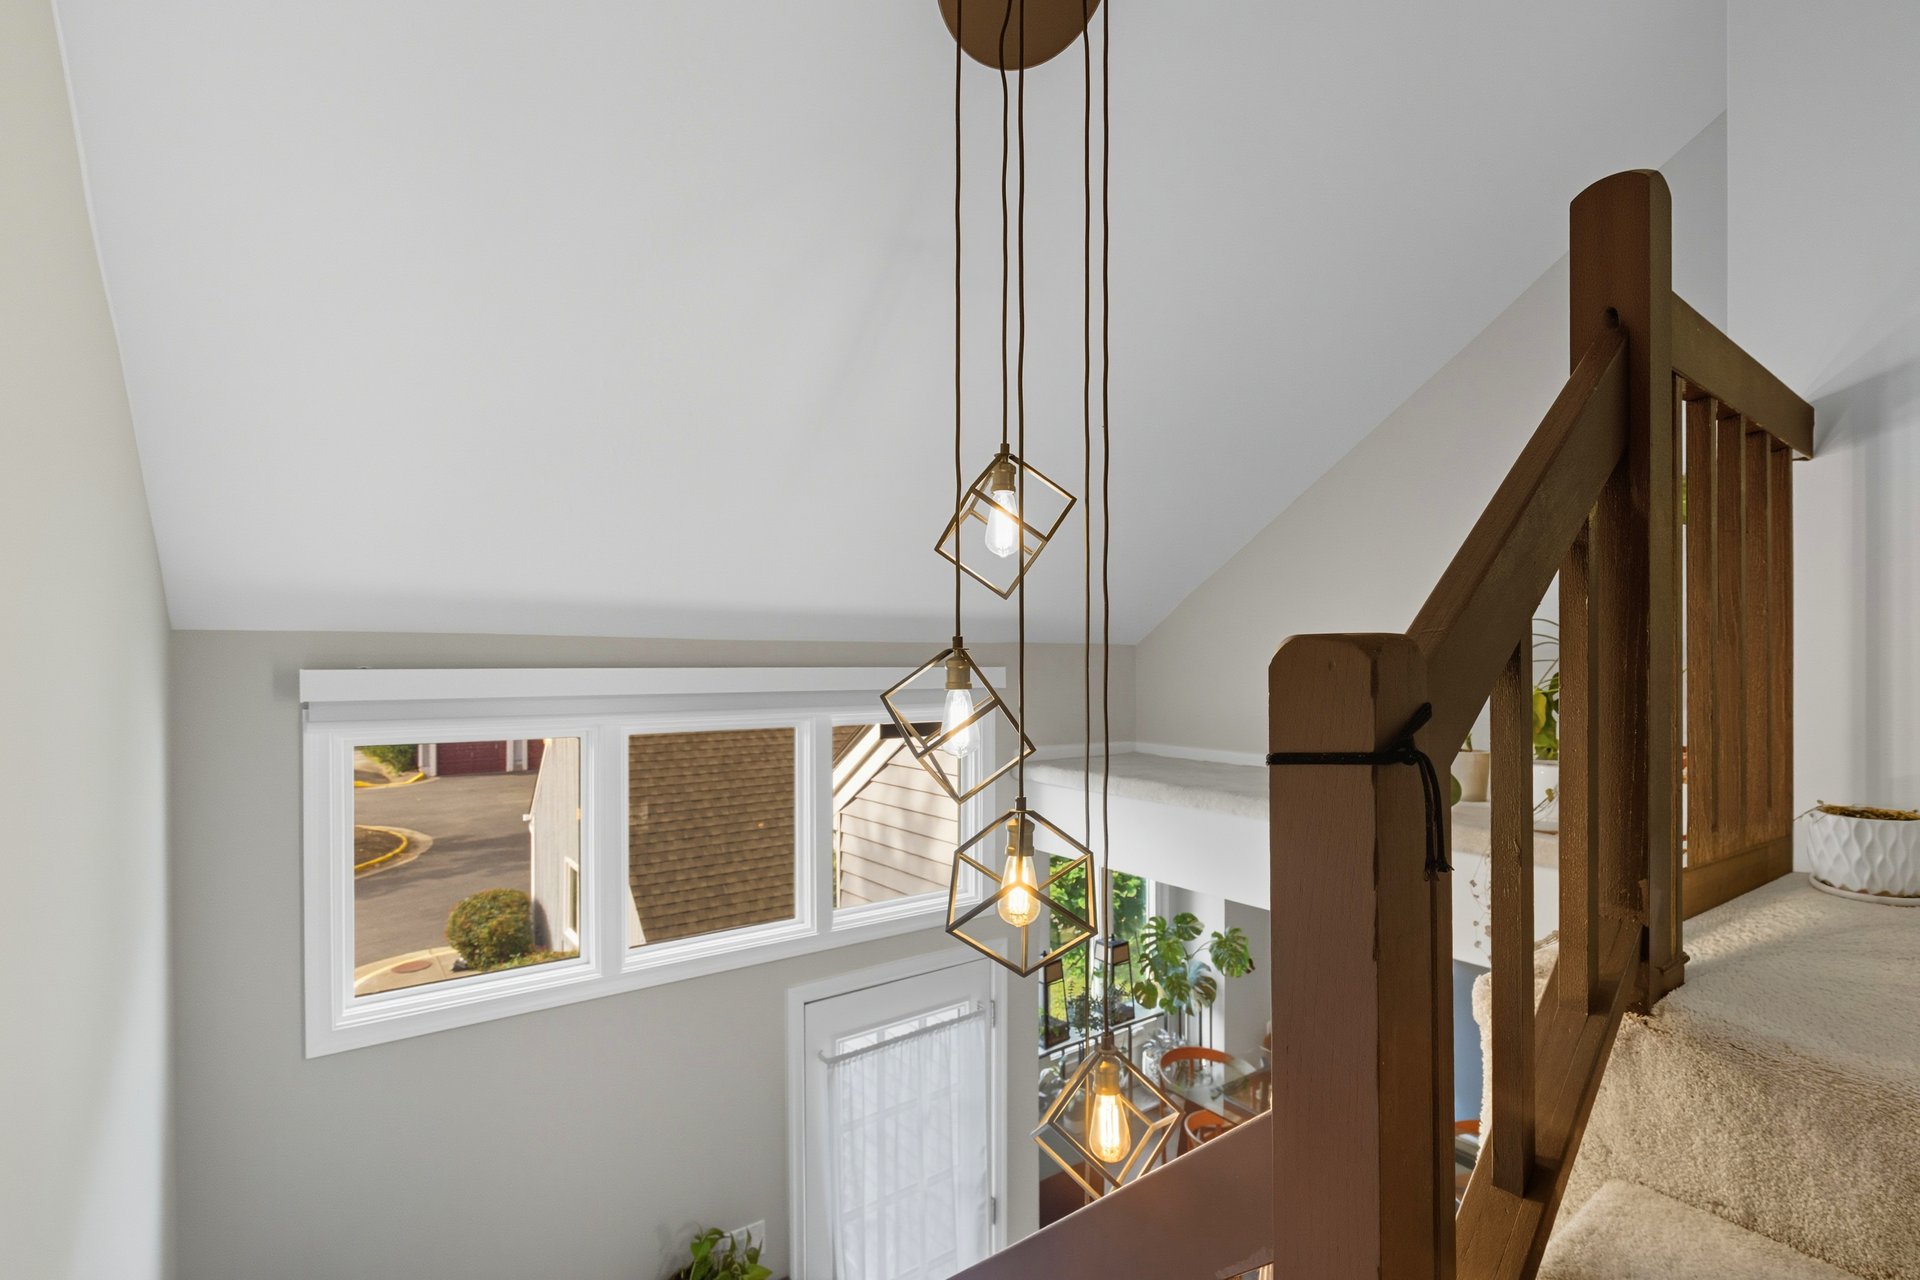
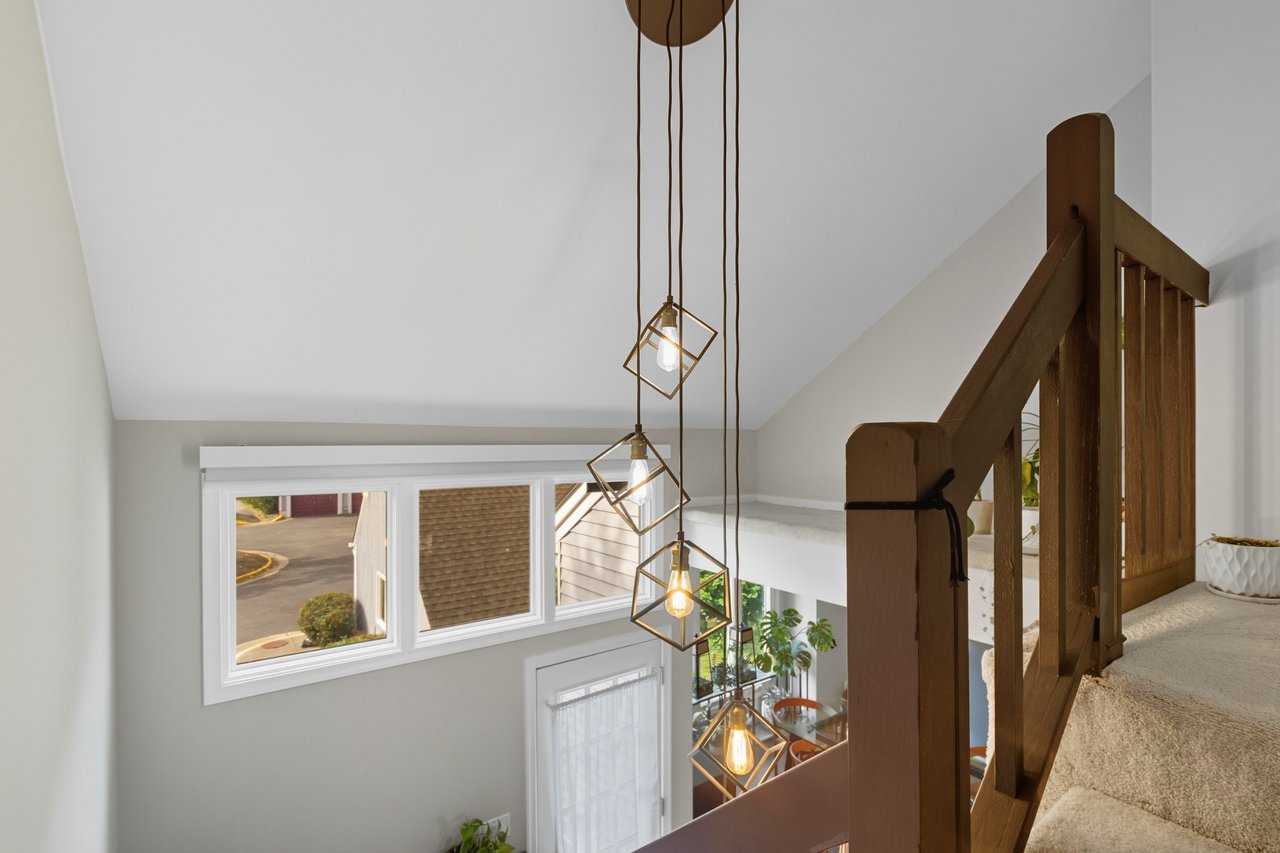
Townhome stairwell with a dark wood railing, geometric pendant lights, and tall windows.
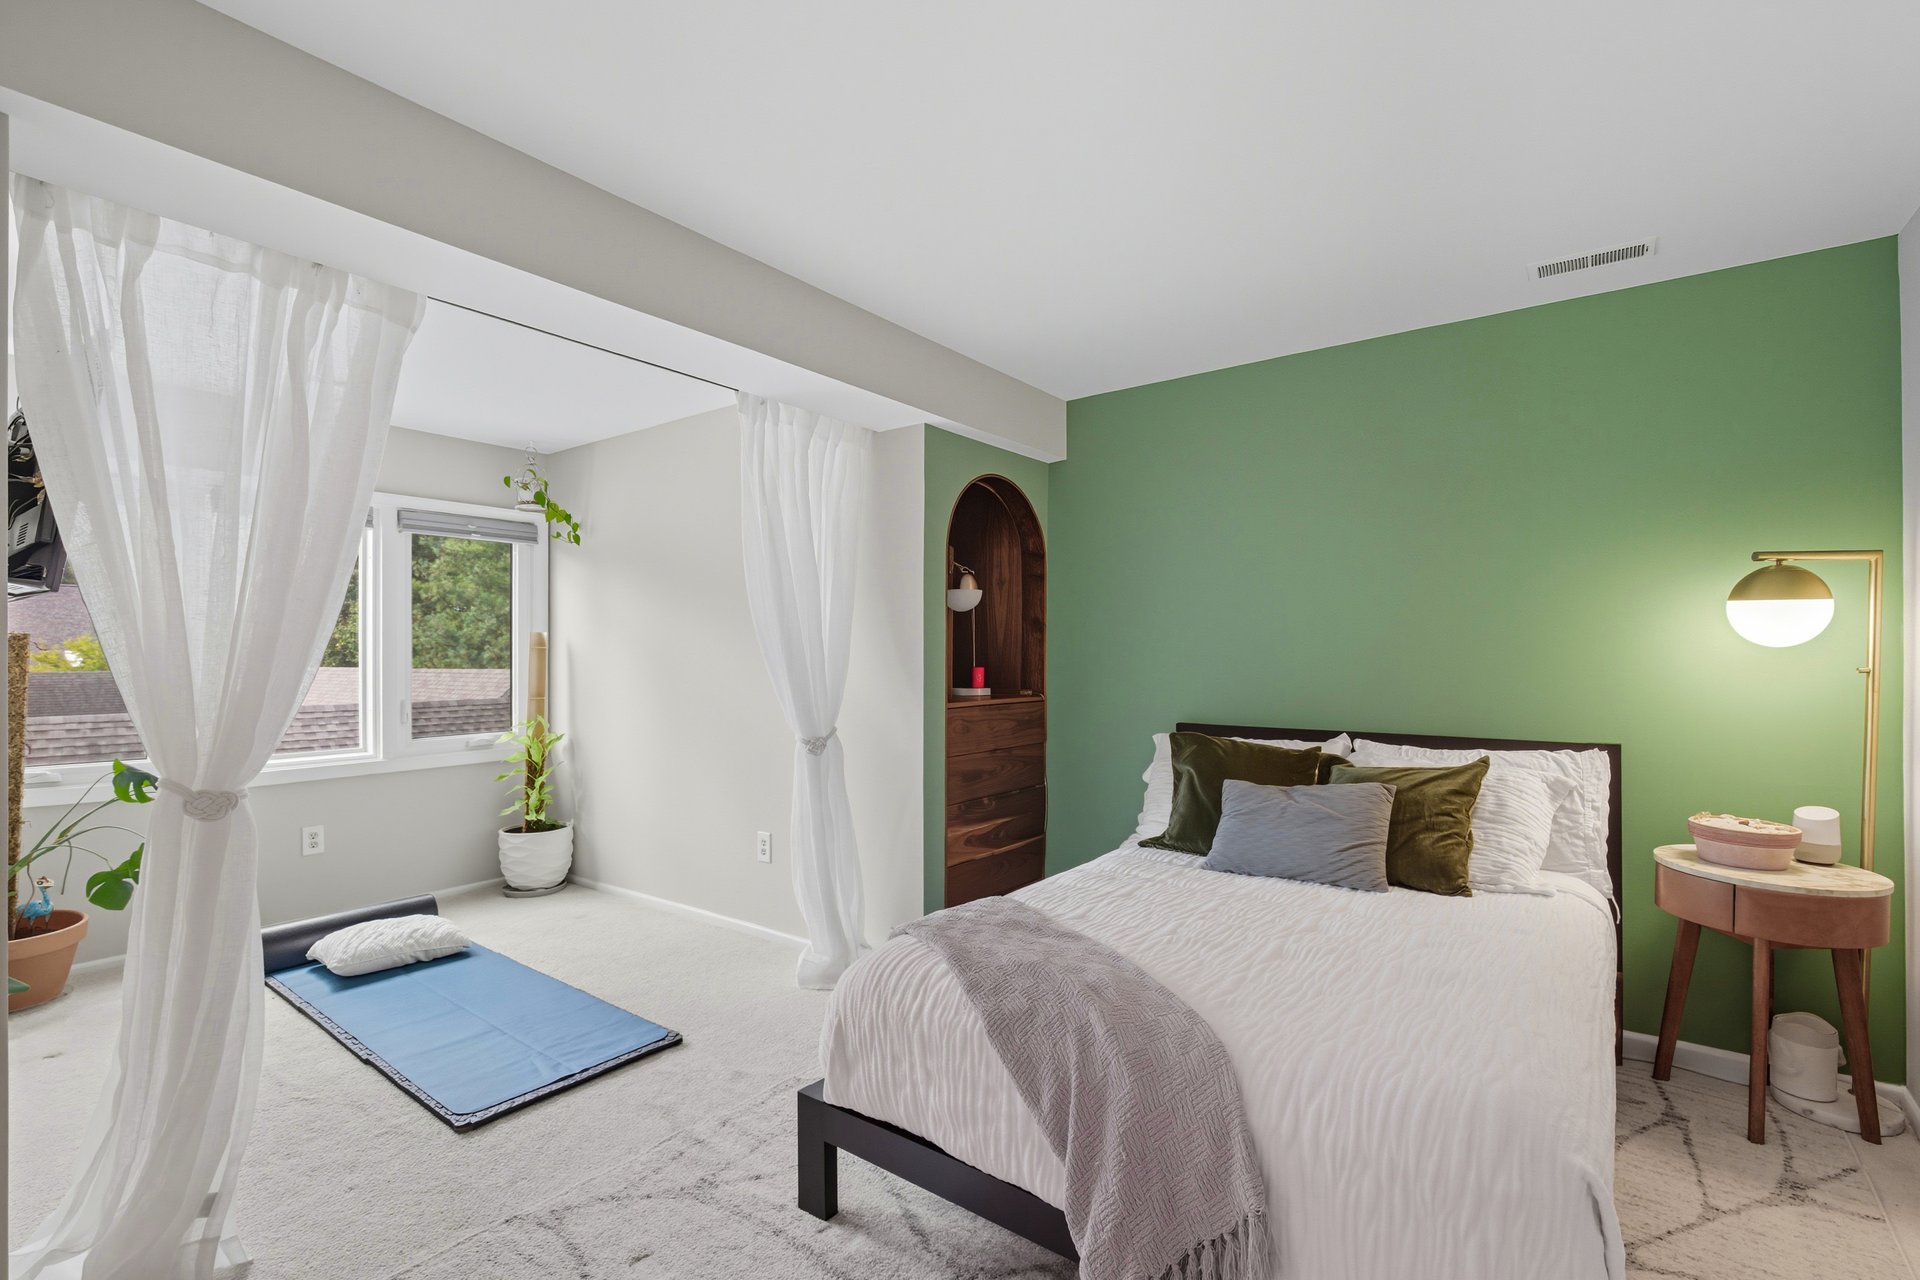
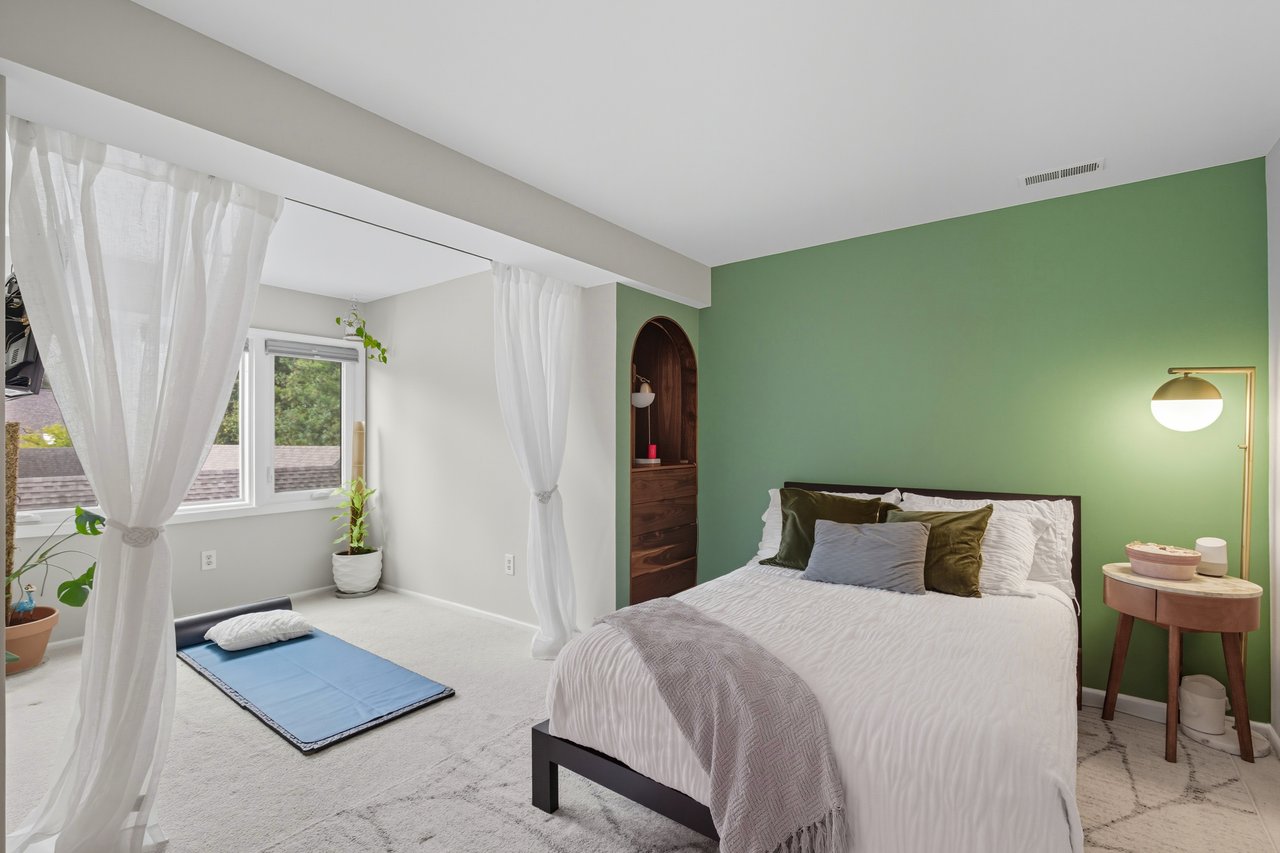
Bedroom with a green accent wall, arched wooden built-in, and bright window with sheer curtains.
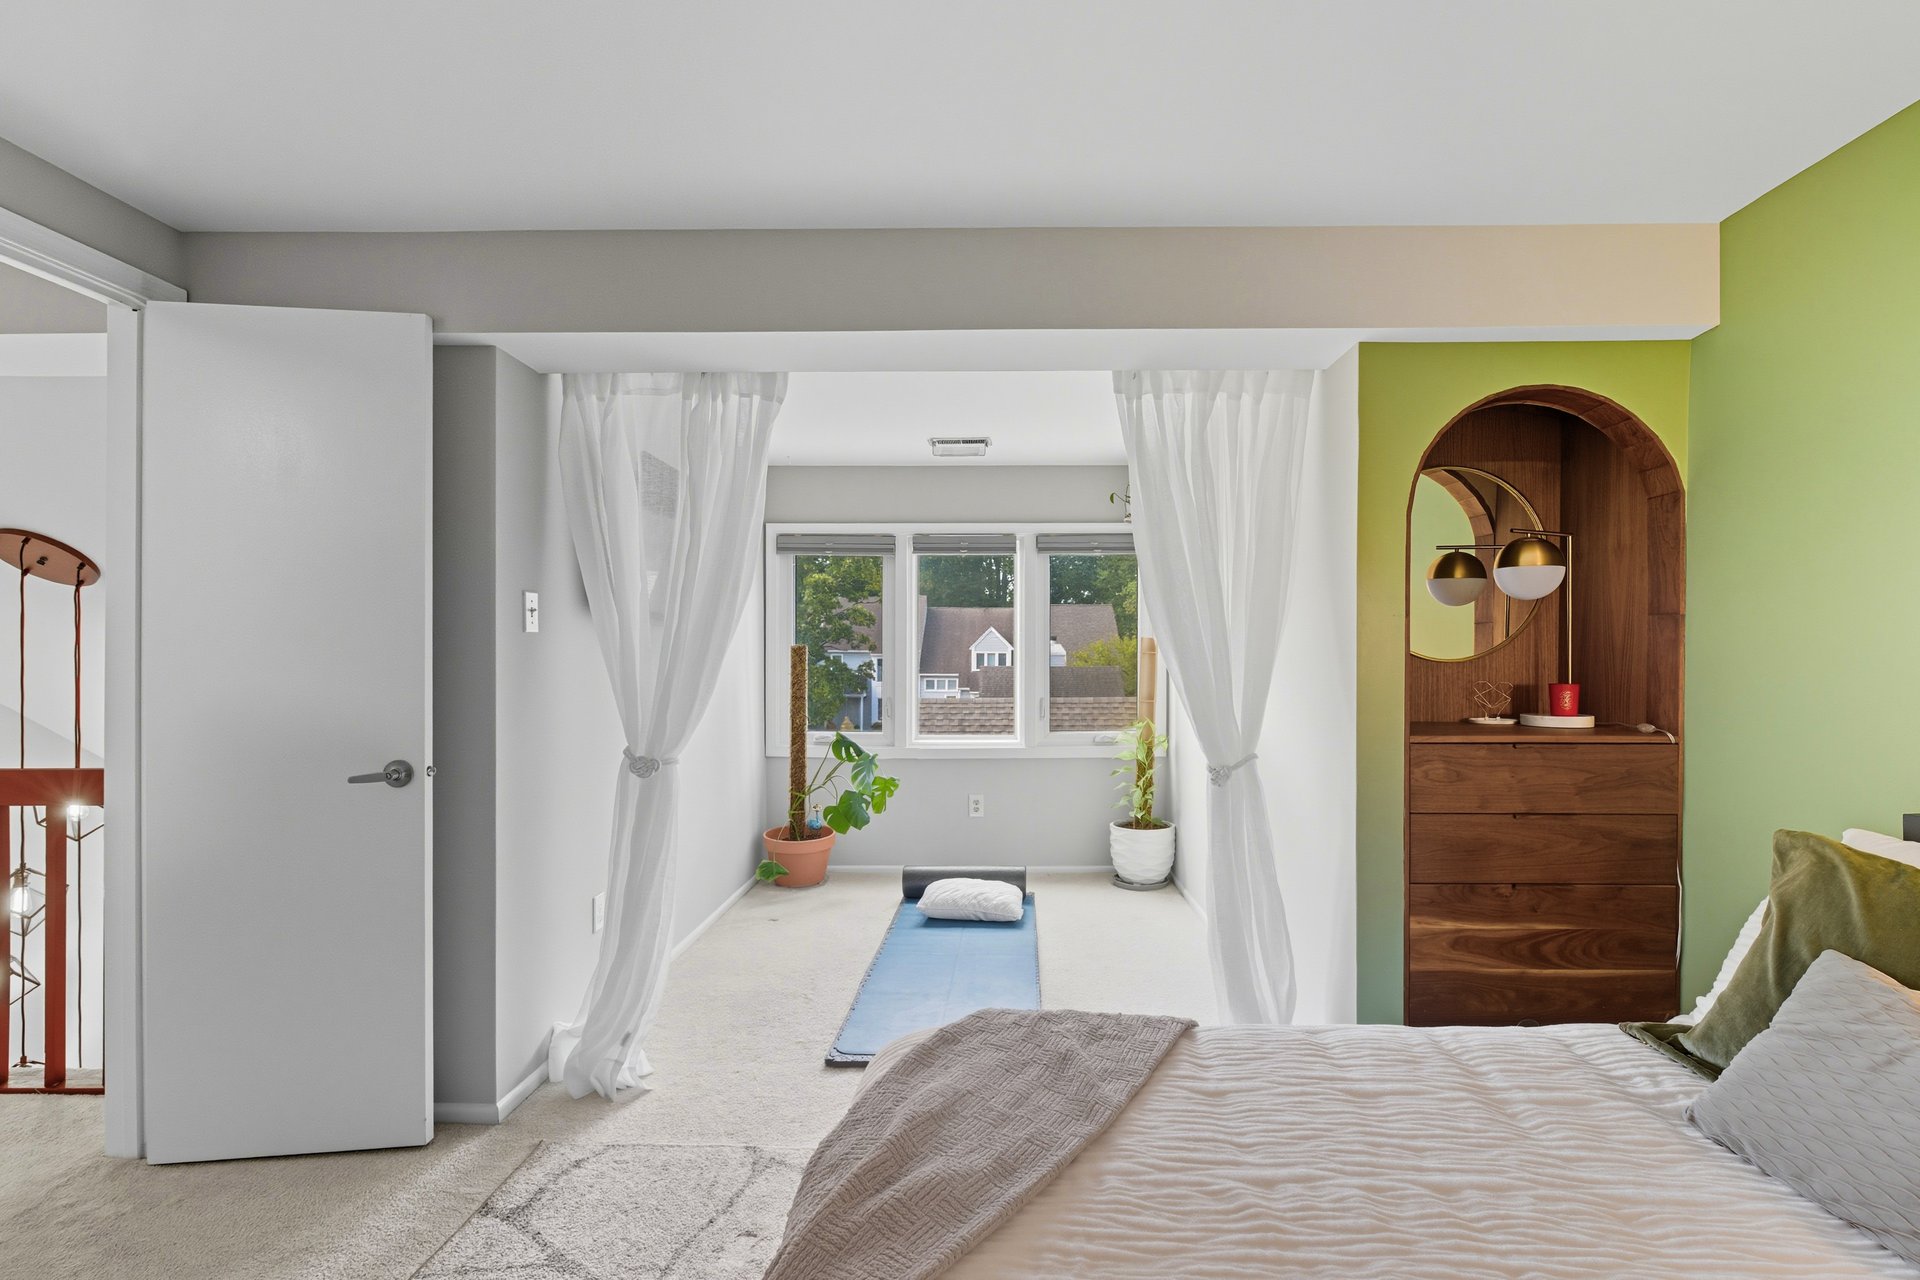
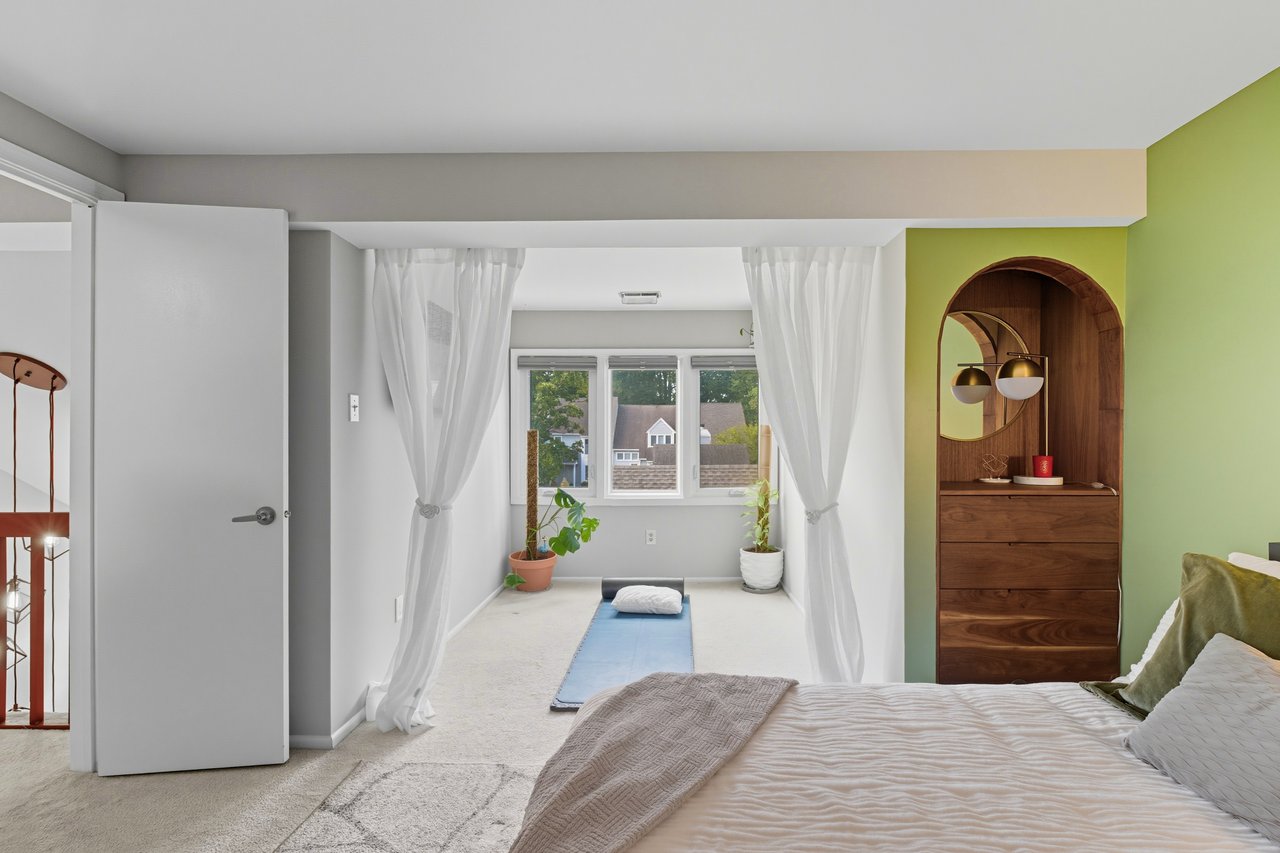
Bedroom with an arched wooden dresser alcove, green accent wall, and yoga mat by the window.
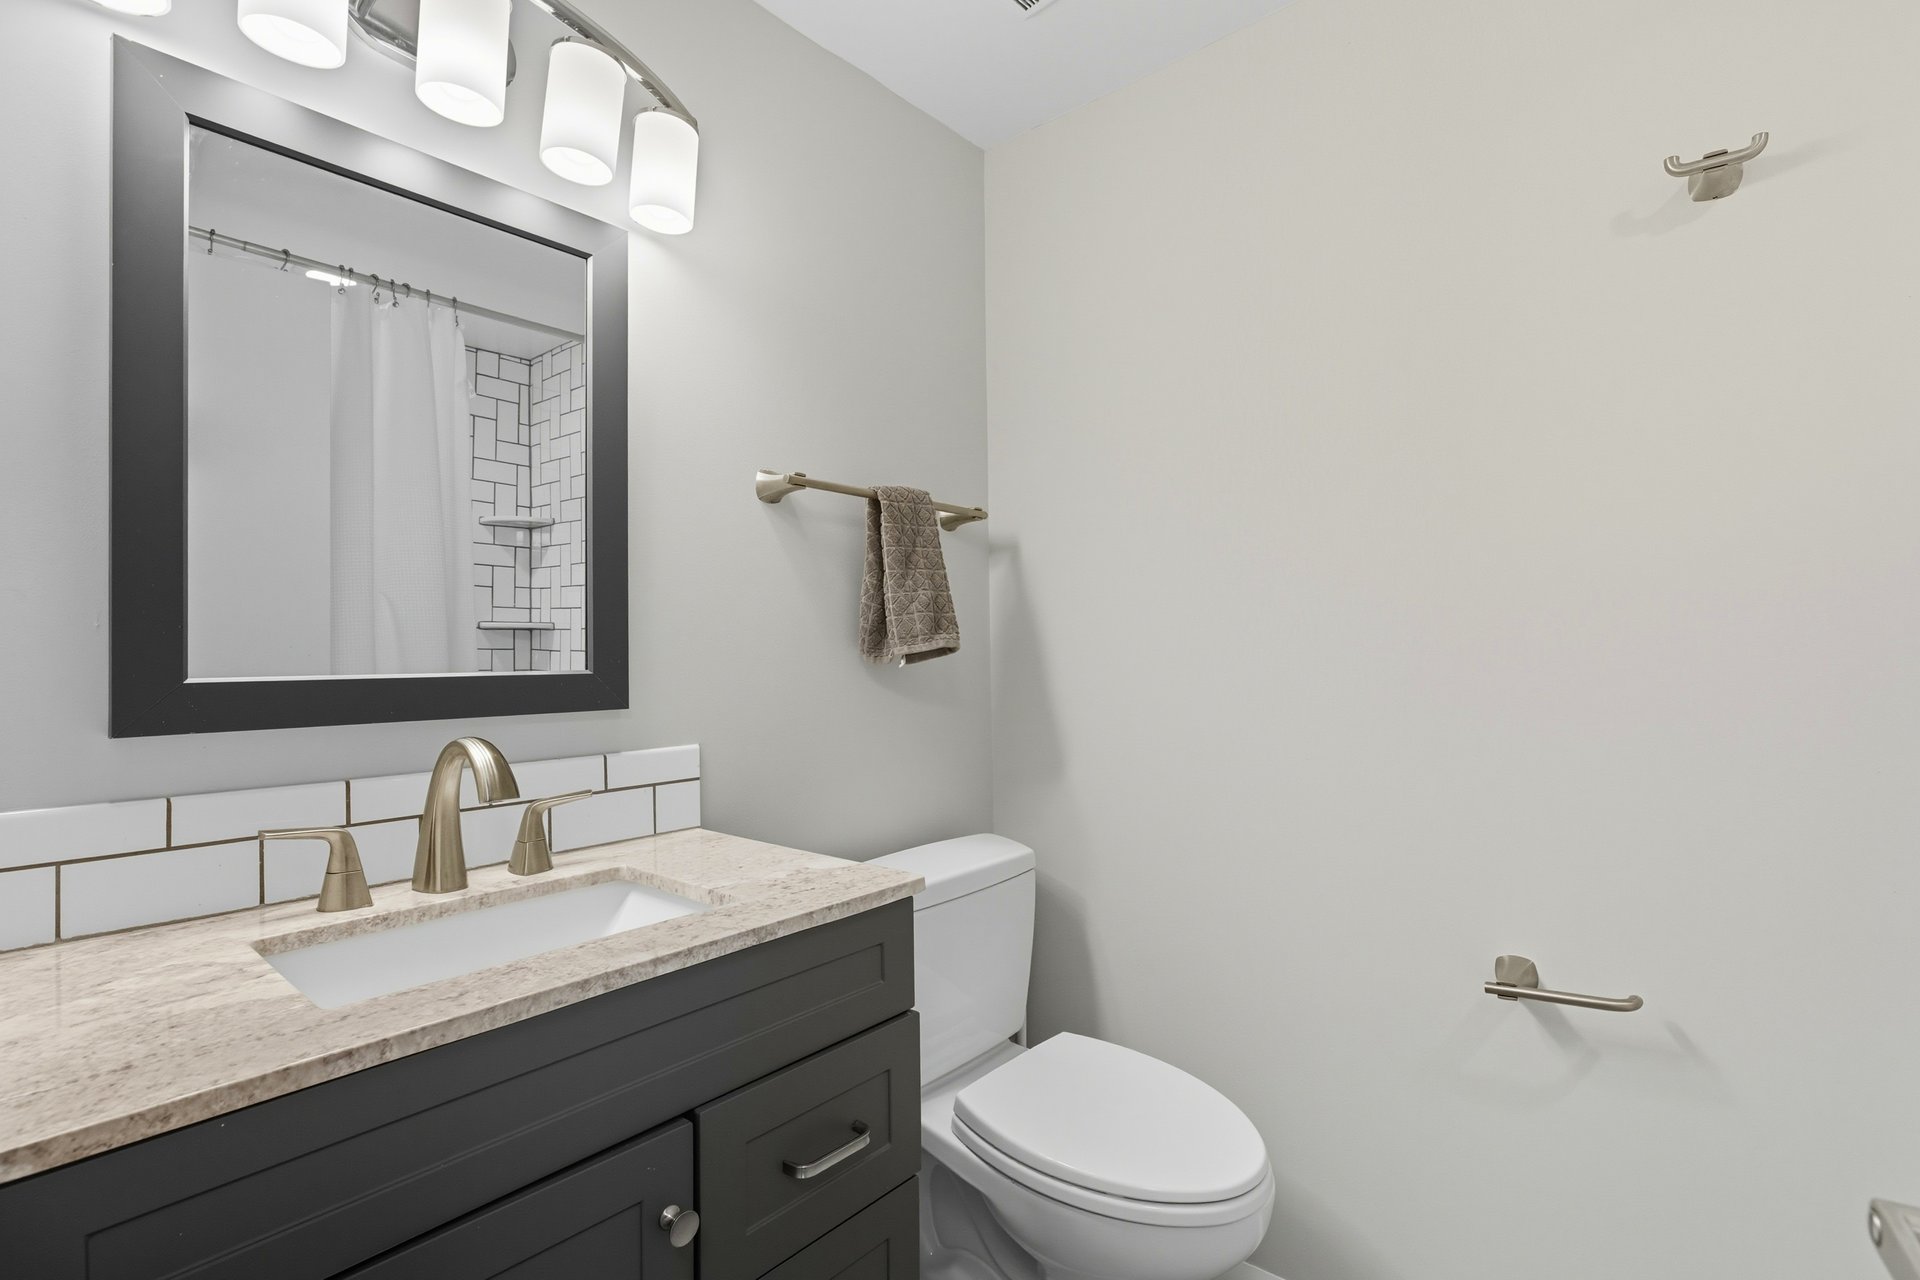
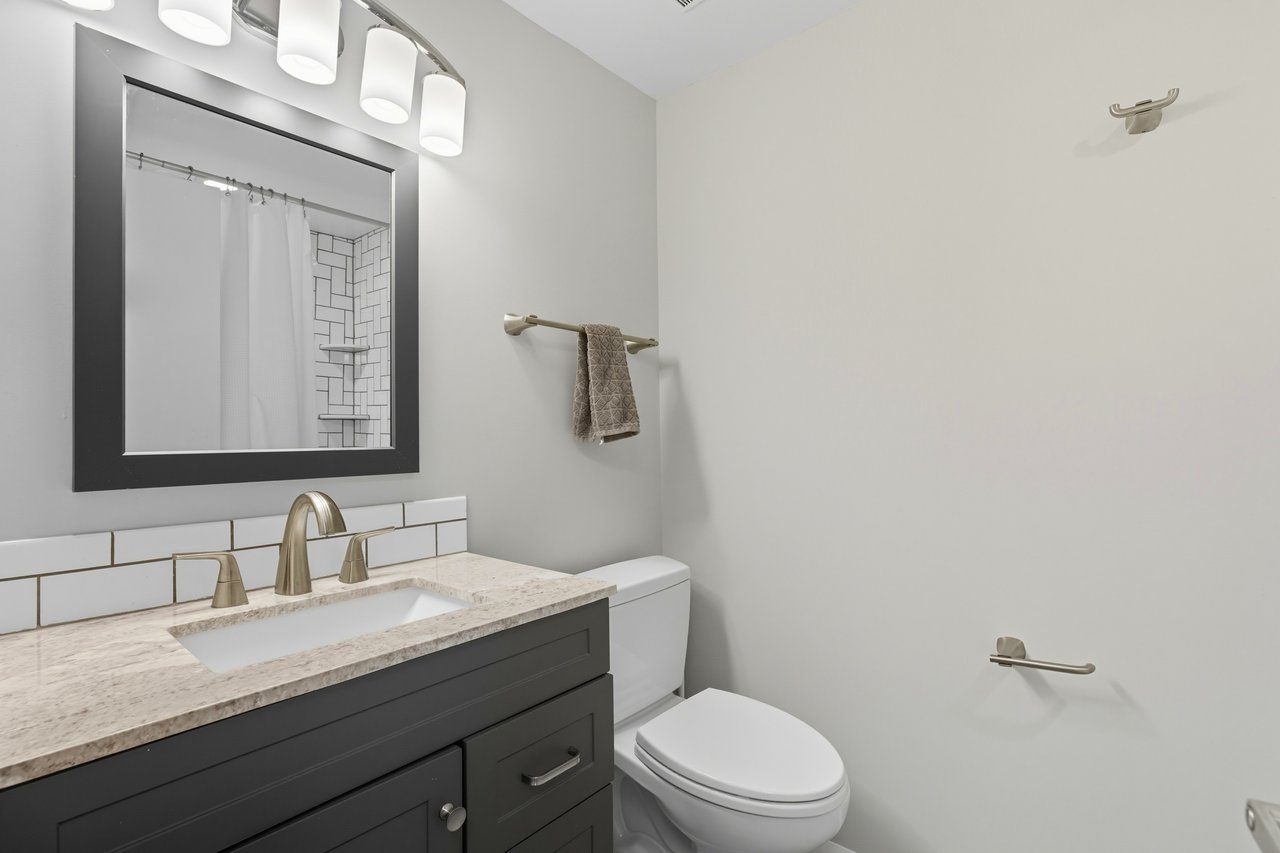
Bathroom with dark vanity, stone countertop, framed mirror, and white toilet.
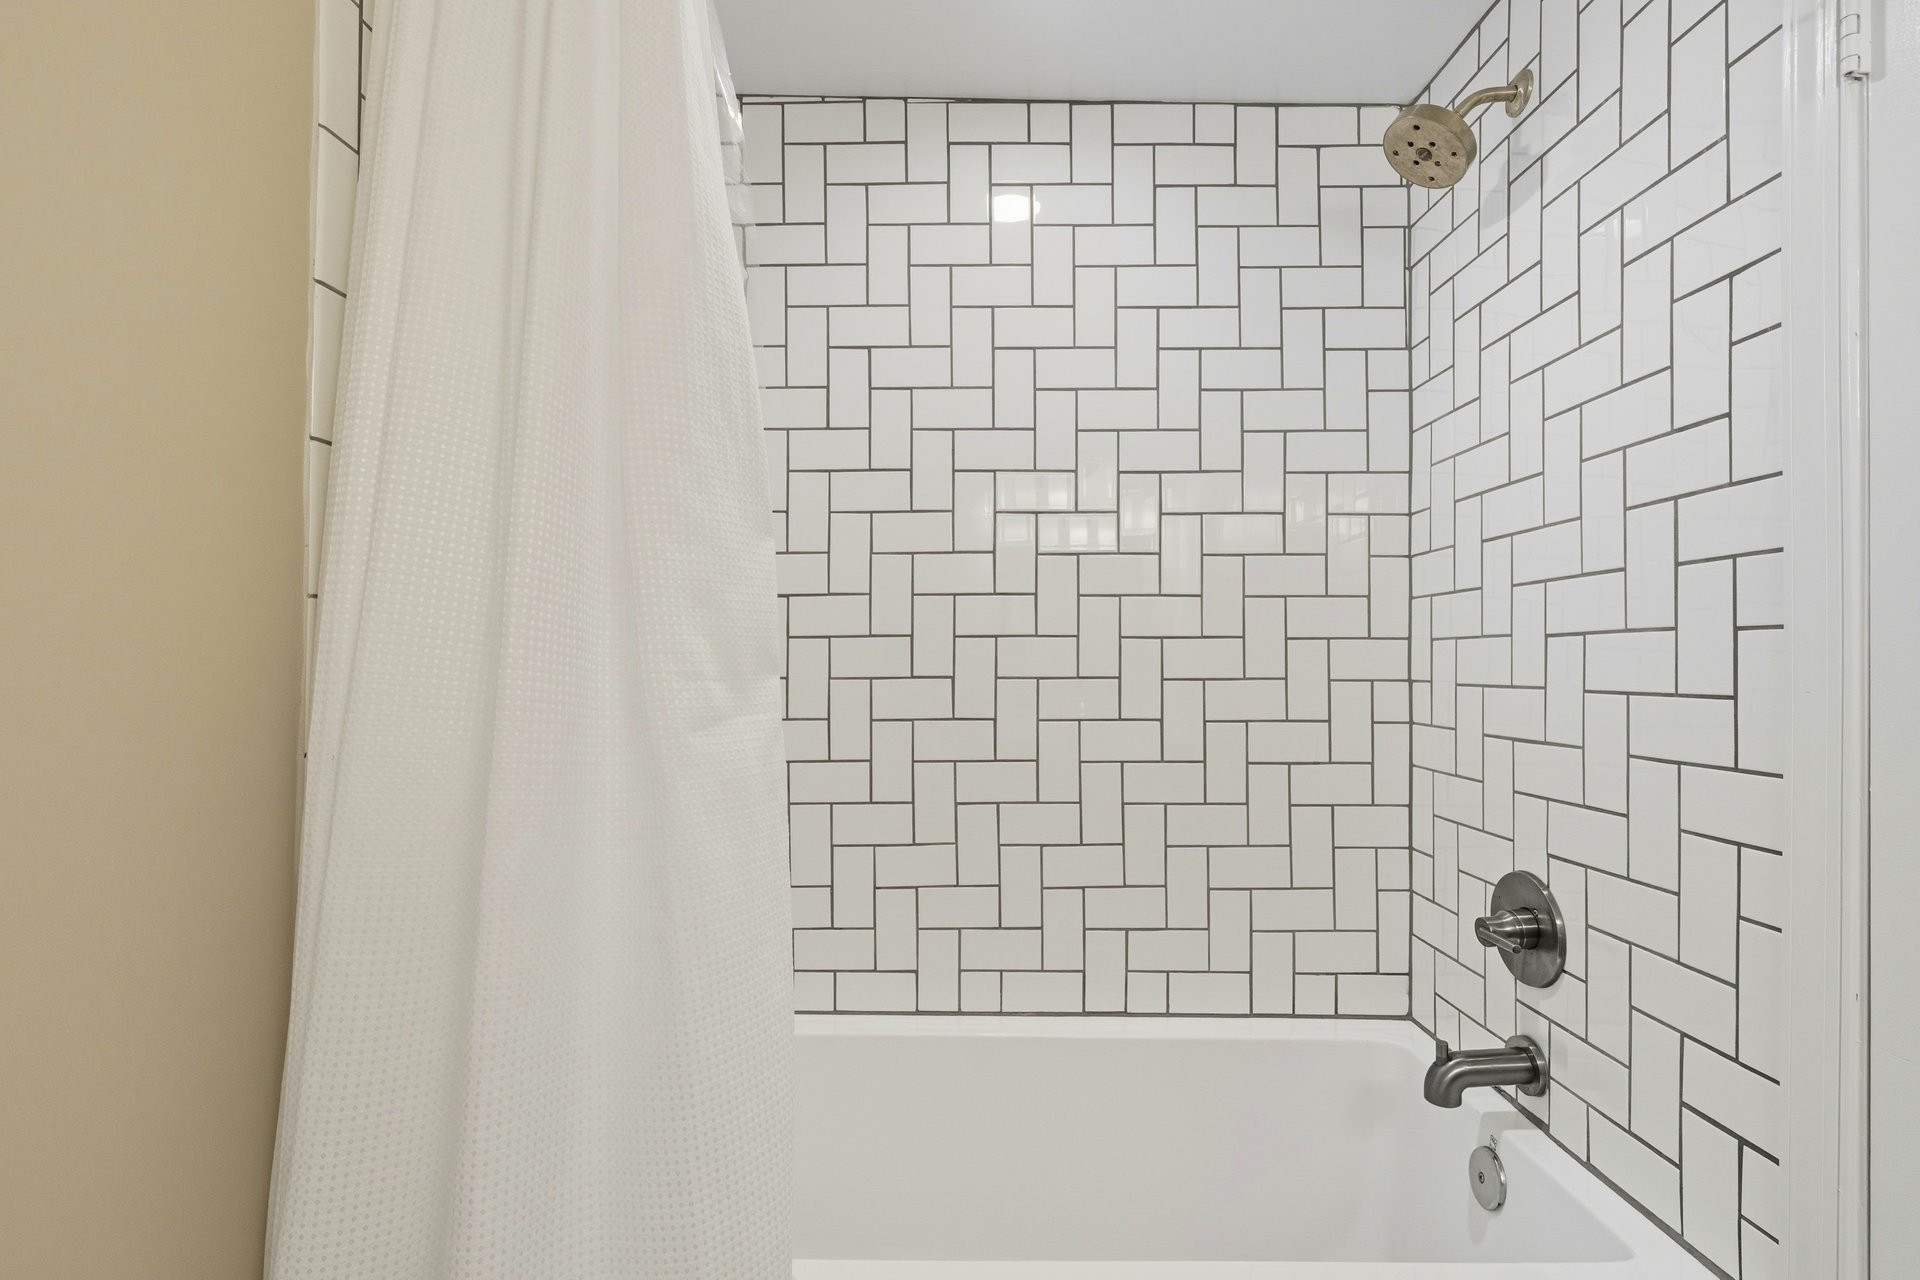
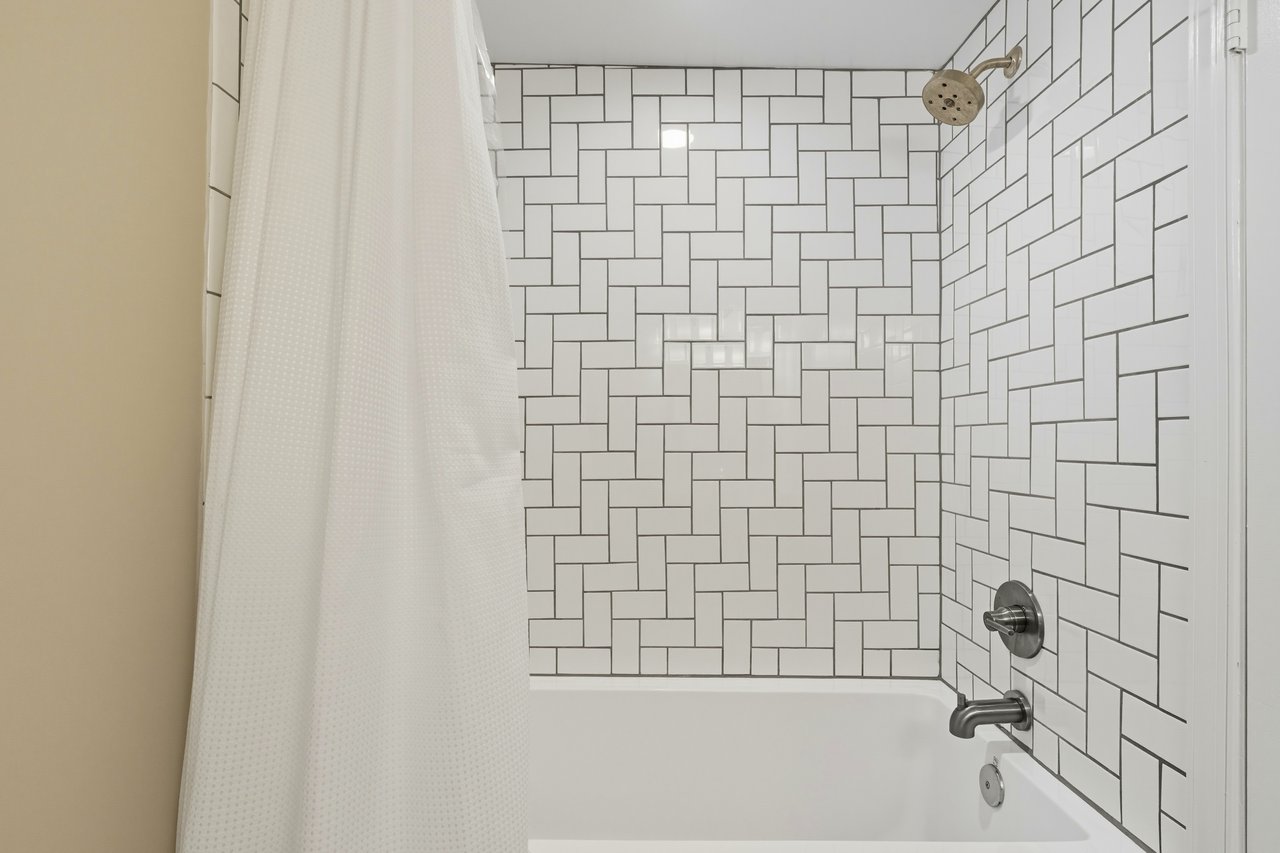
Bathroom with a white bathtub and geometric white tile with dark grout.
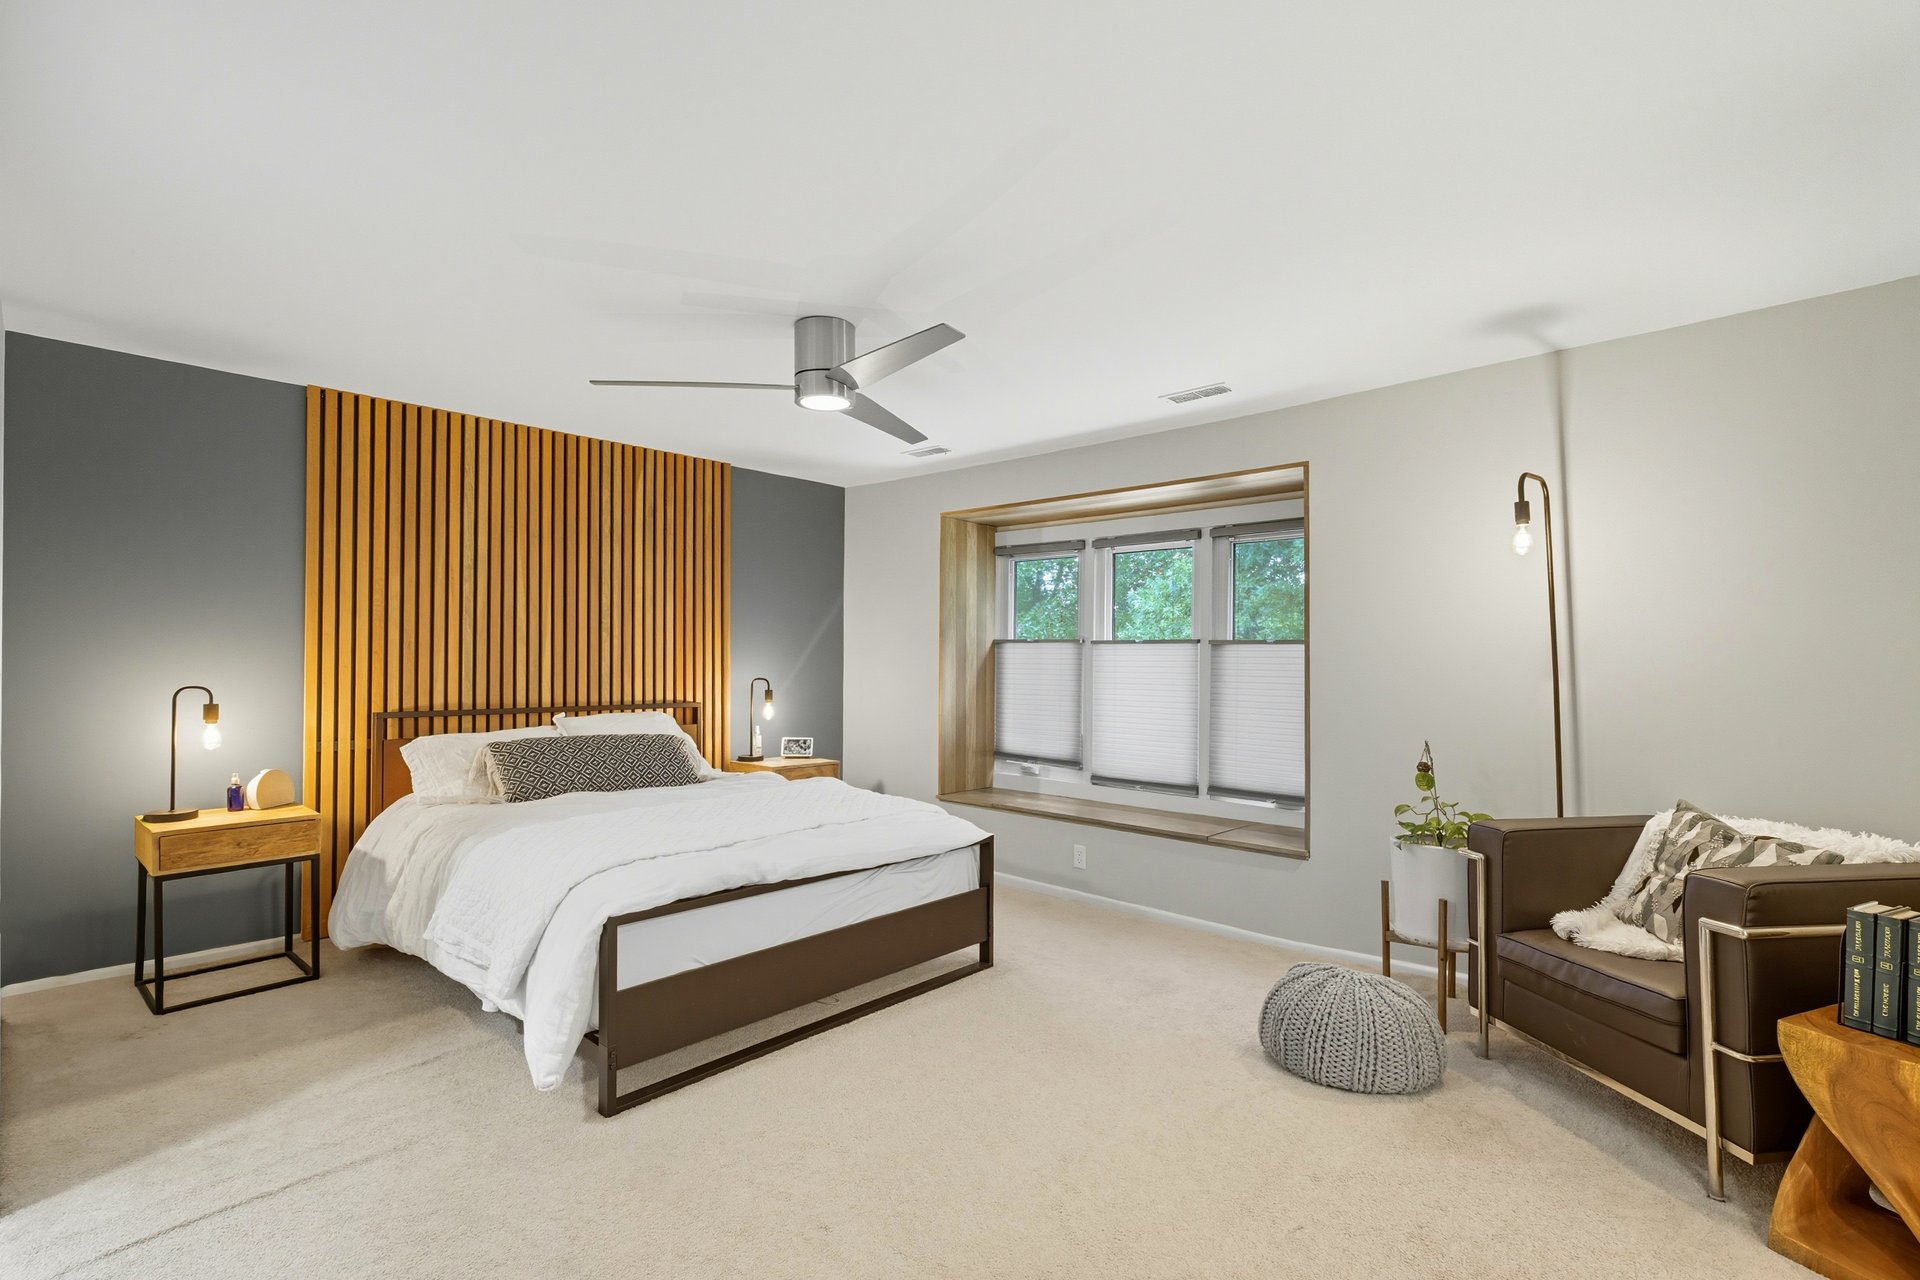
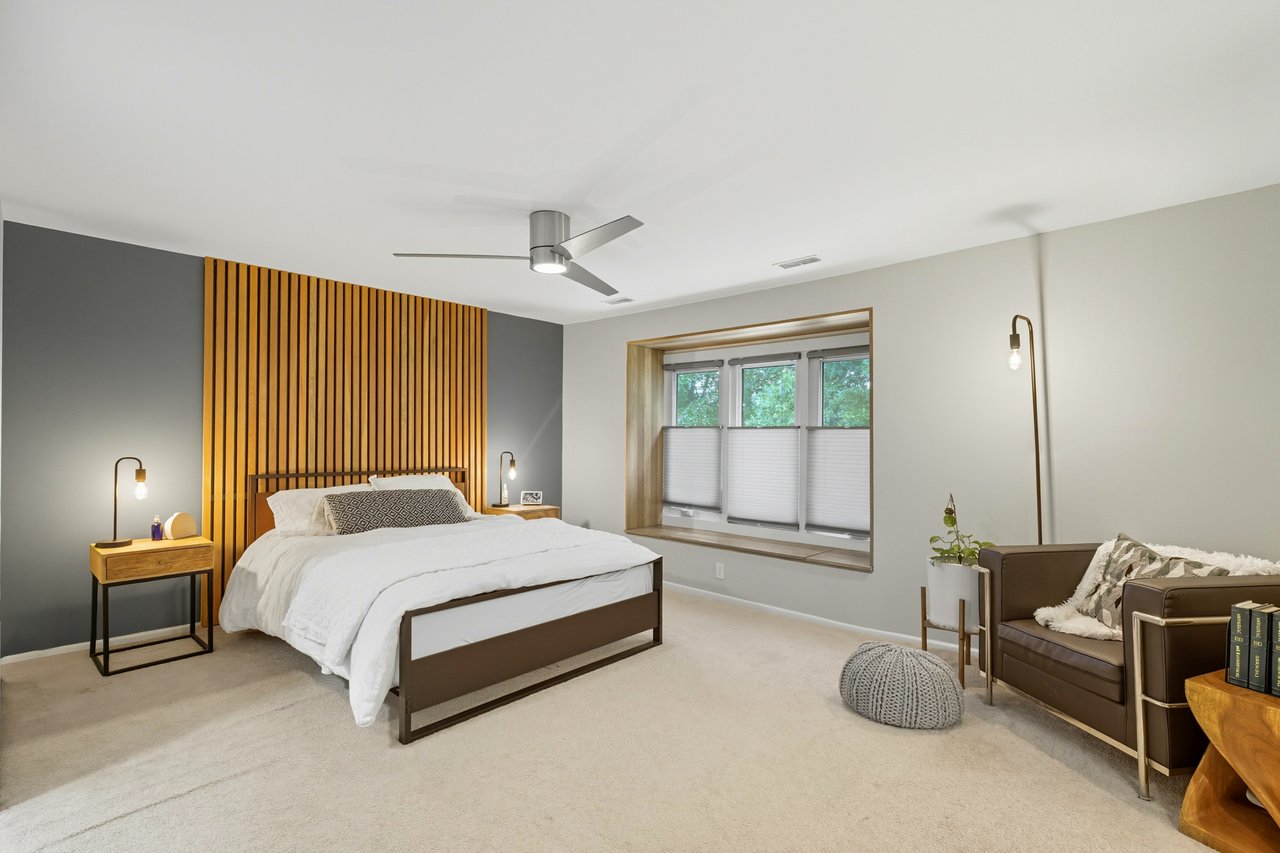
Staged bedroom with a bed against a gray wall, vertical wood slats, and a wide recessed window.
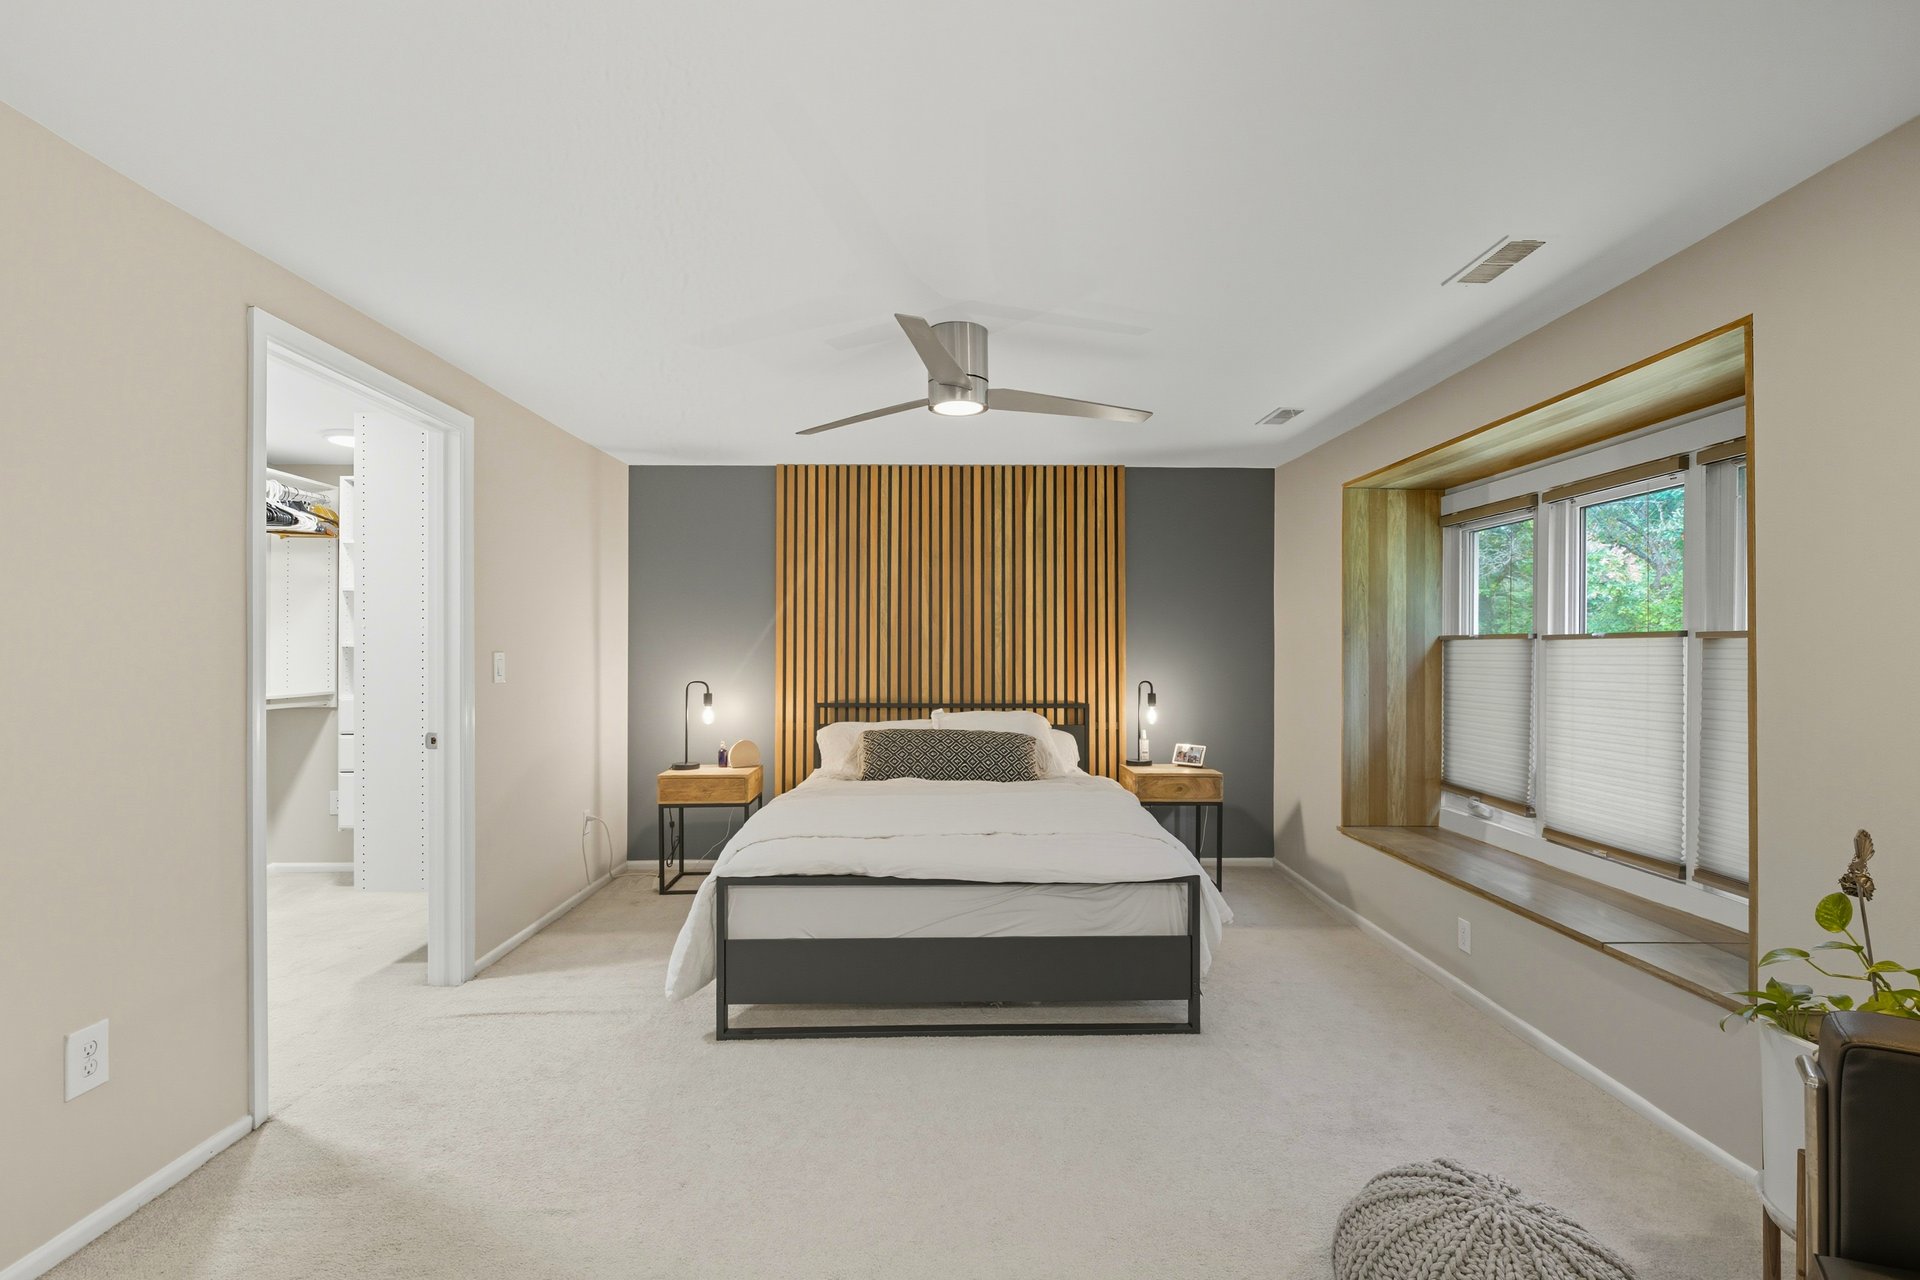
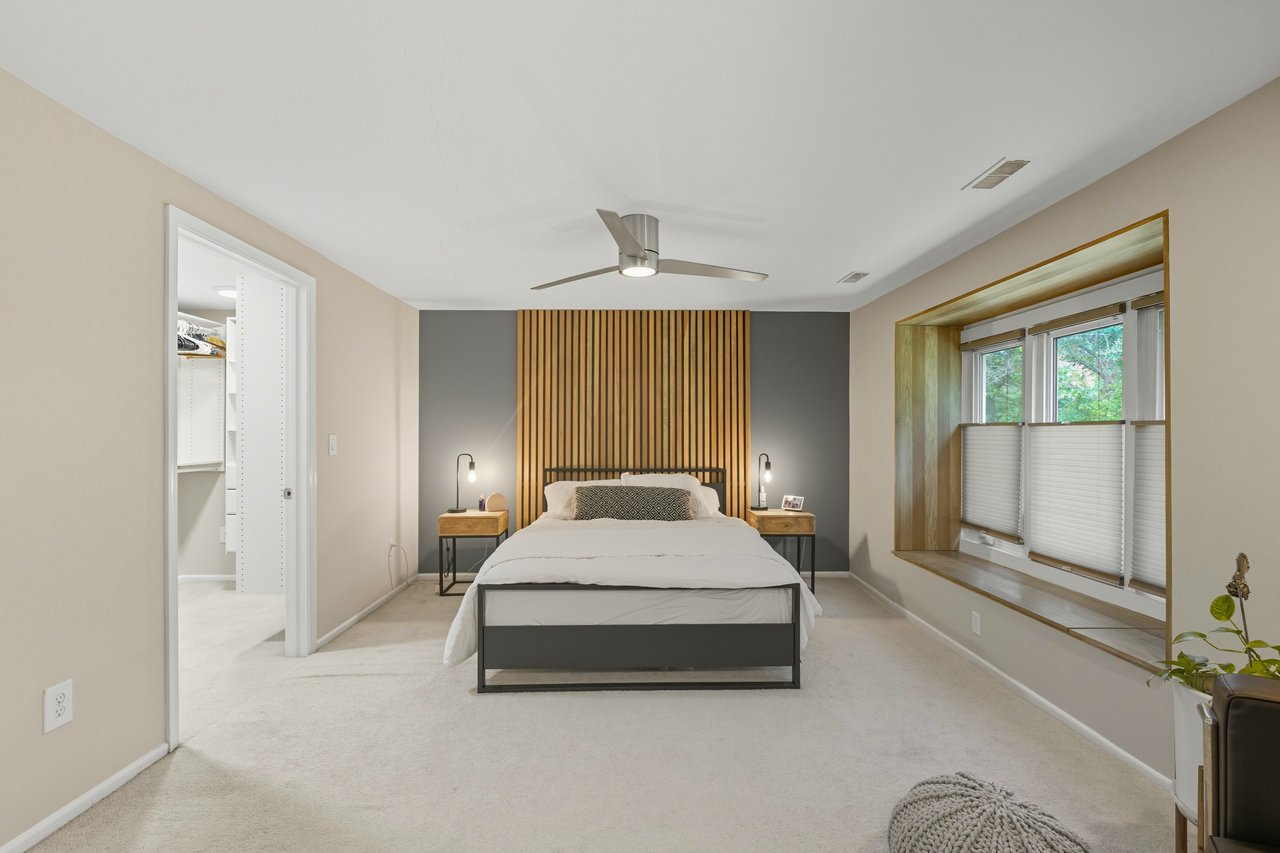
Furnished bedroom with a wood-slat accent wall, centered bed, and broad windows.
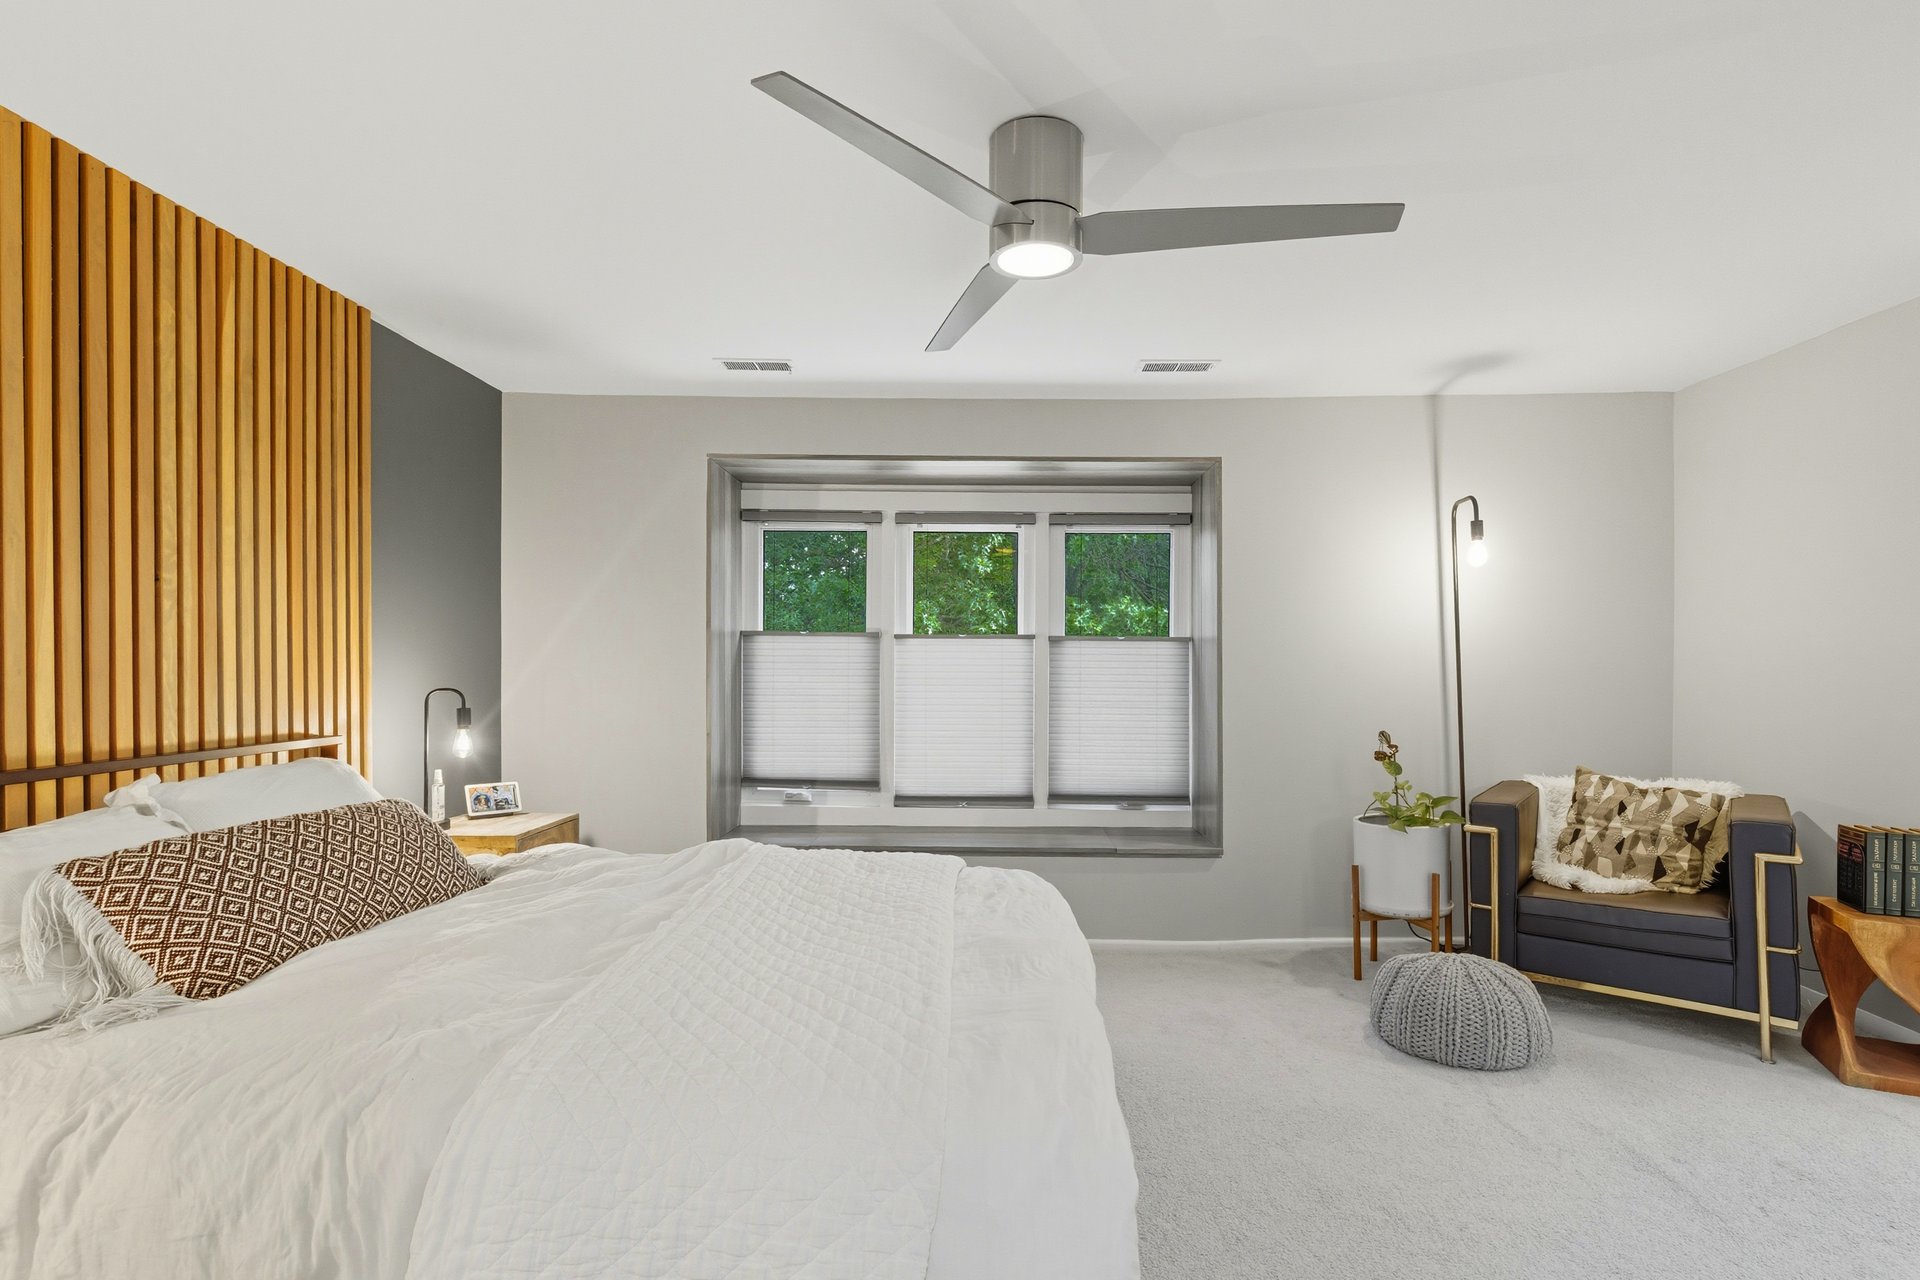
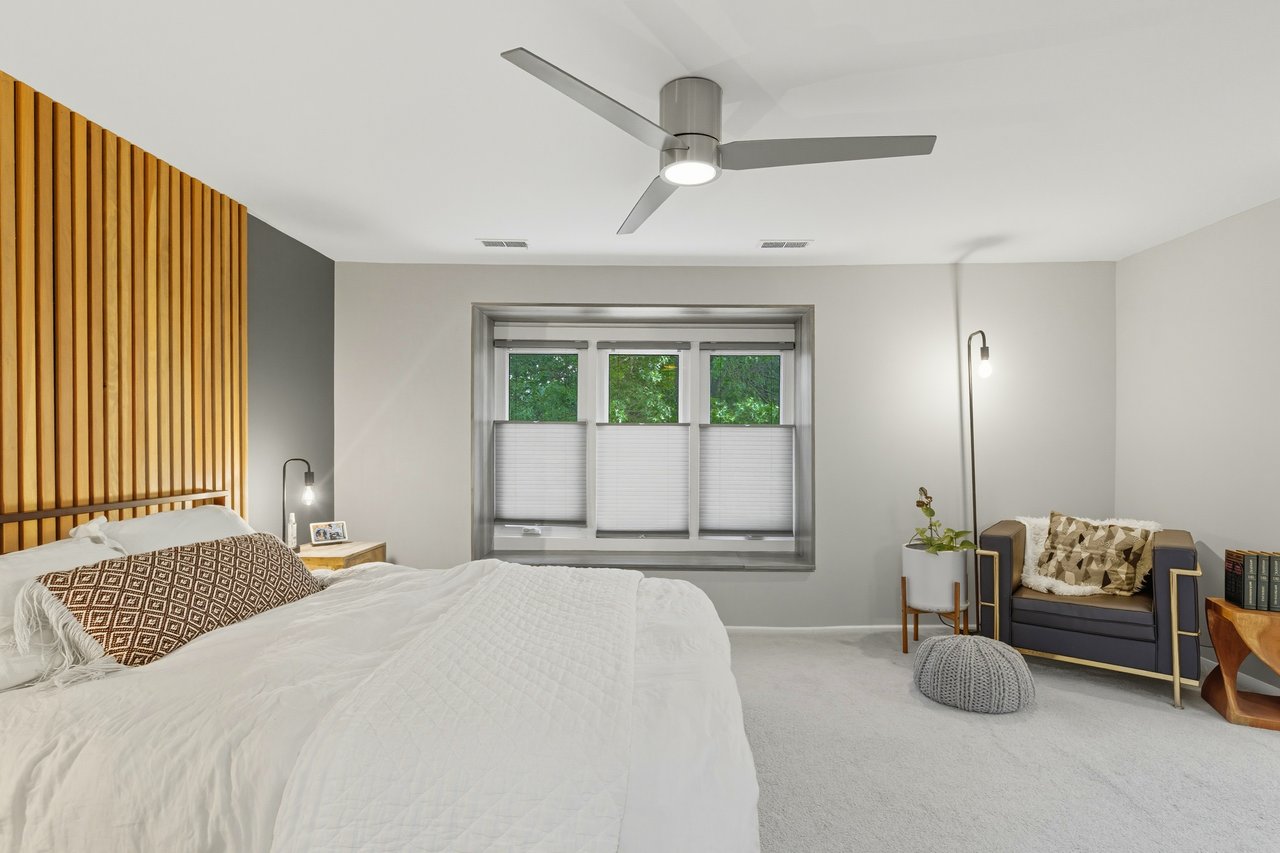
Staged bedroom with a wooden slat headboard, three-panel window, and dark accent chair.
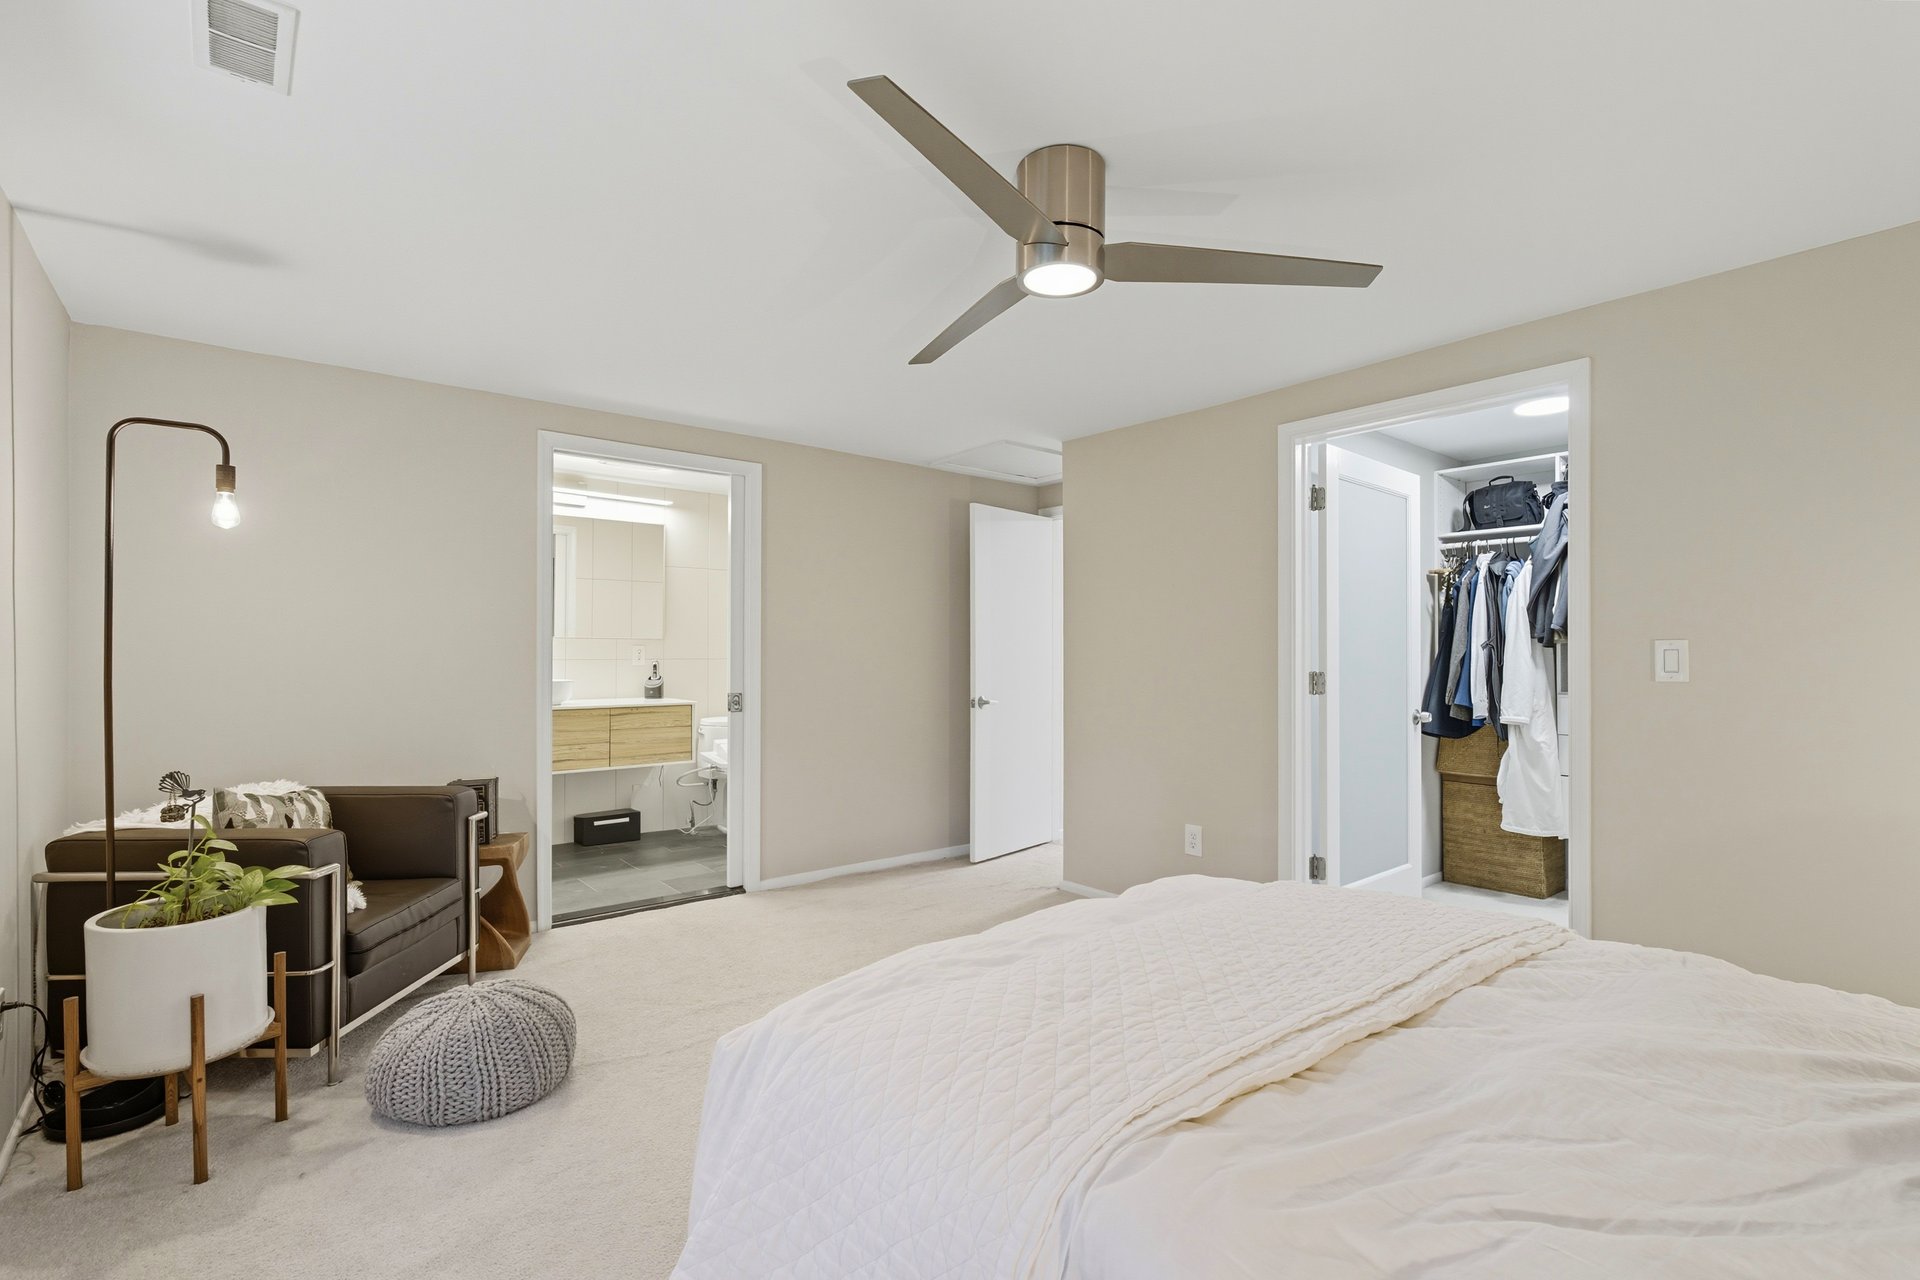
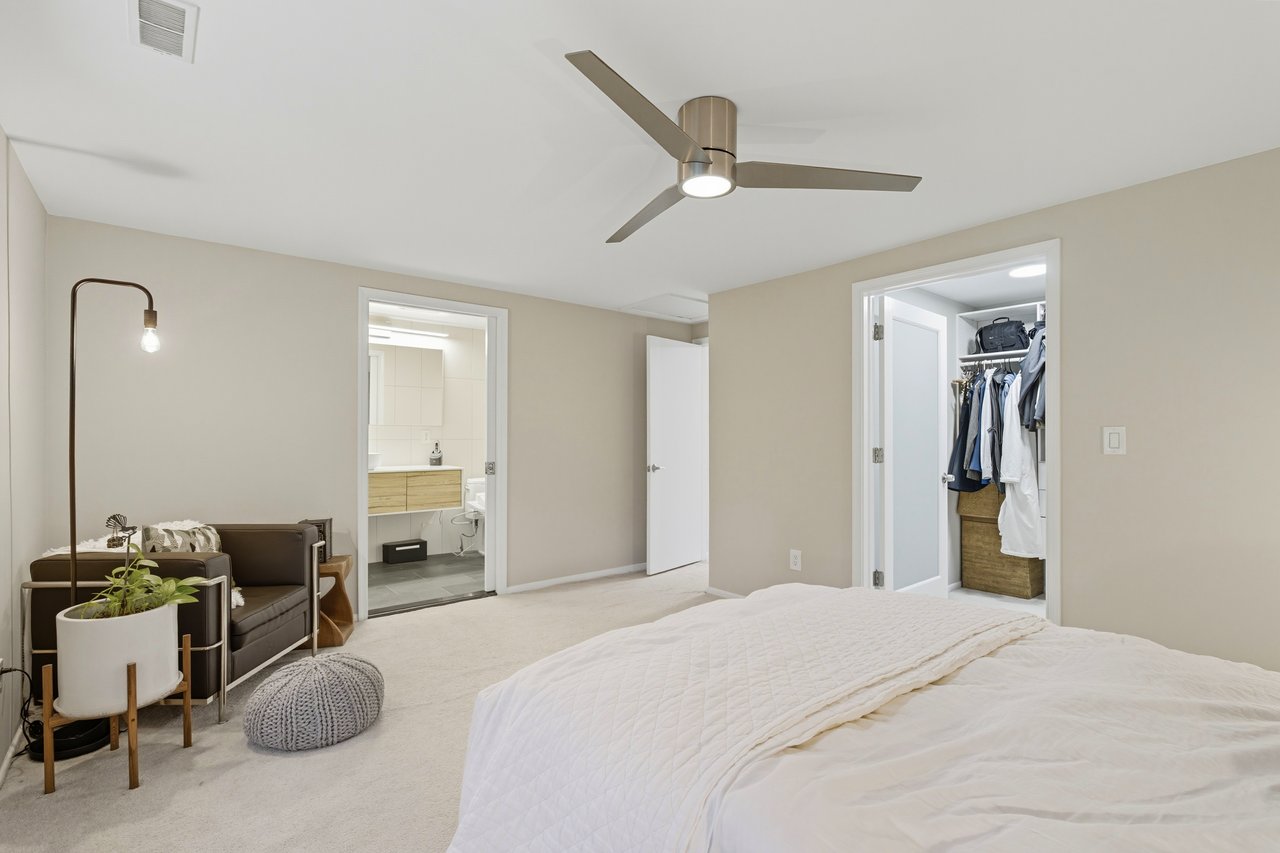
Bedroom with a white bed, dark armchair, and open bathroom and closet doorways.
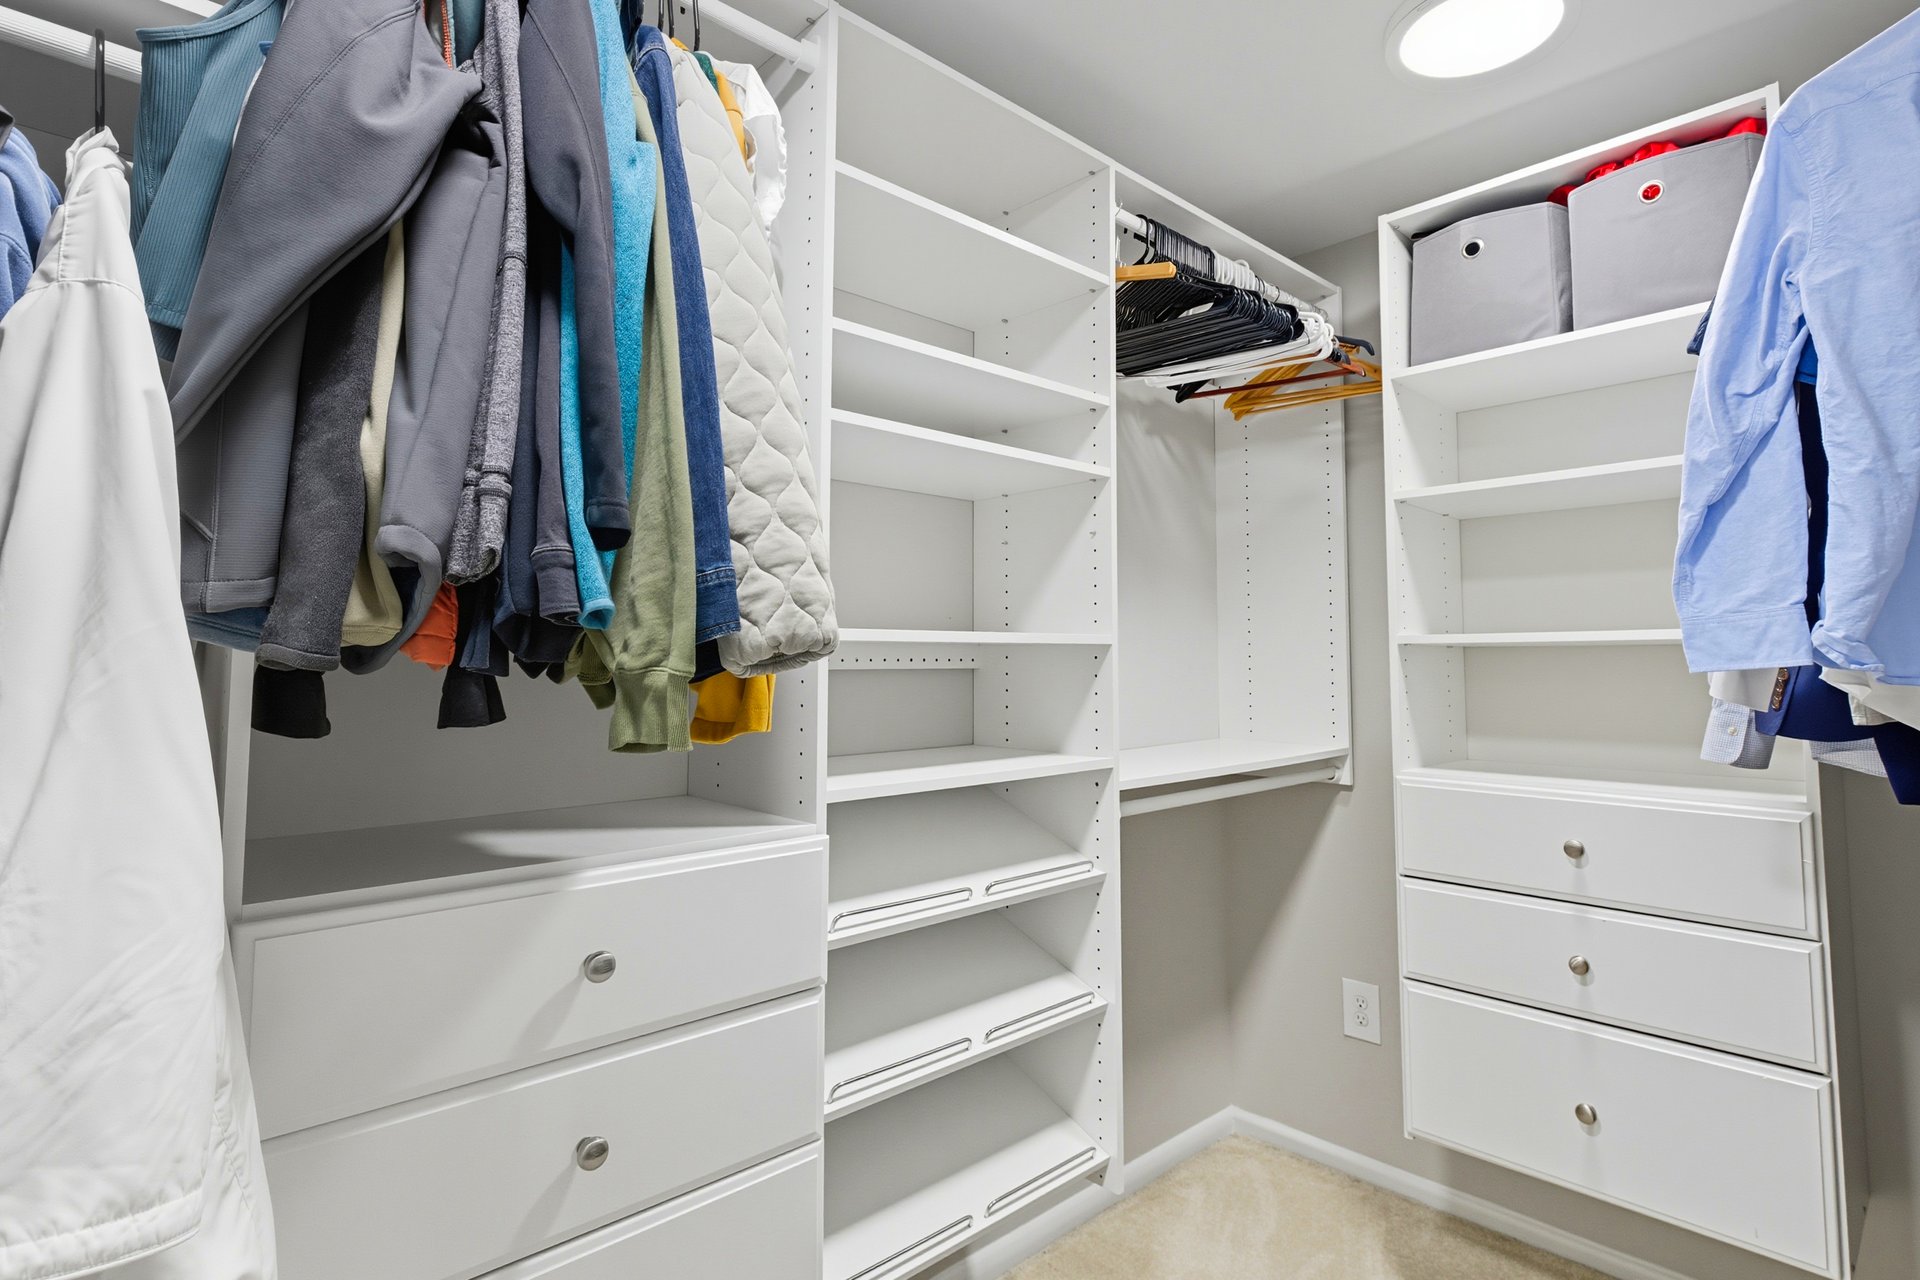
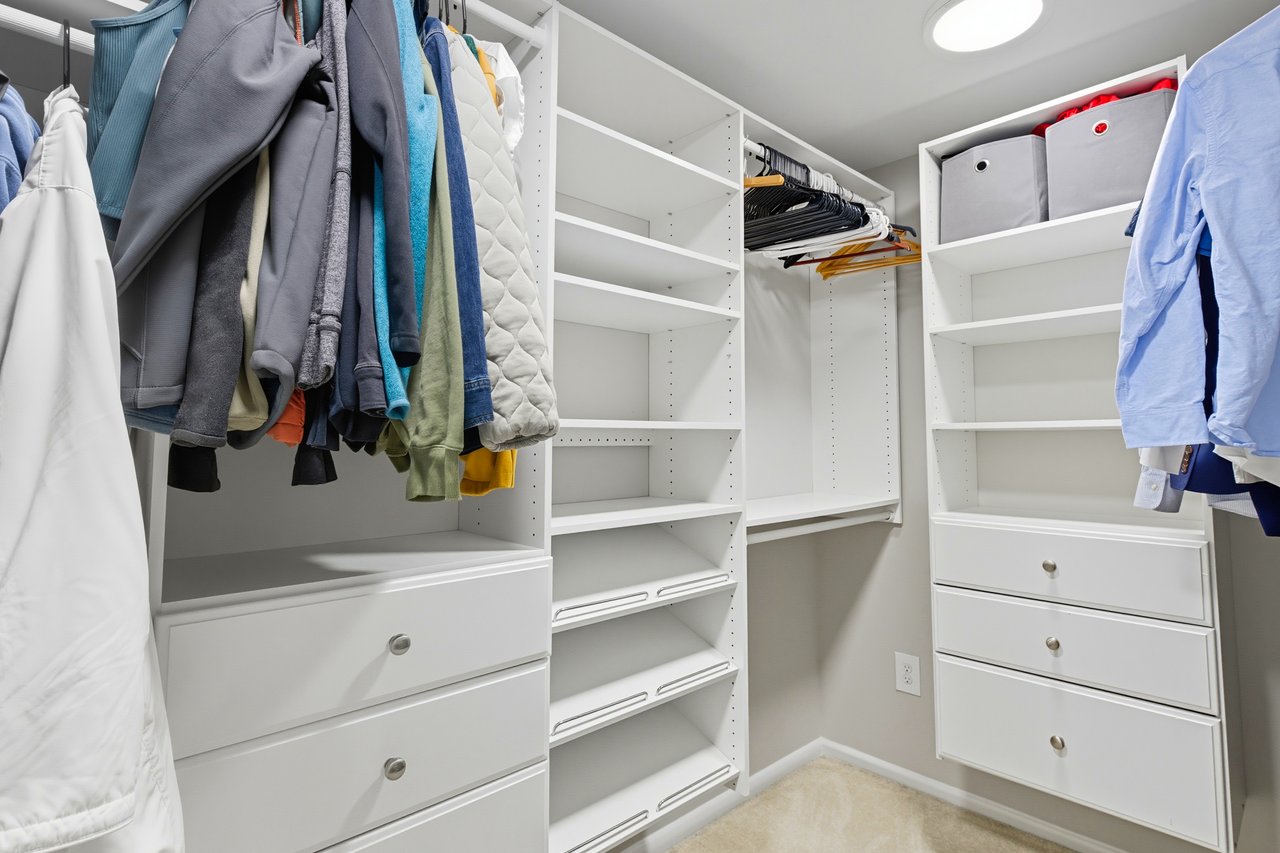
Walk-in closet with white built-in shelves, drawers, and clothes hanging on both sides.
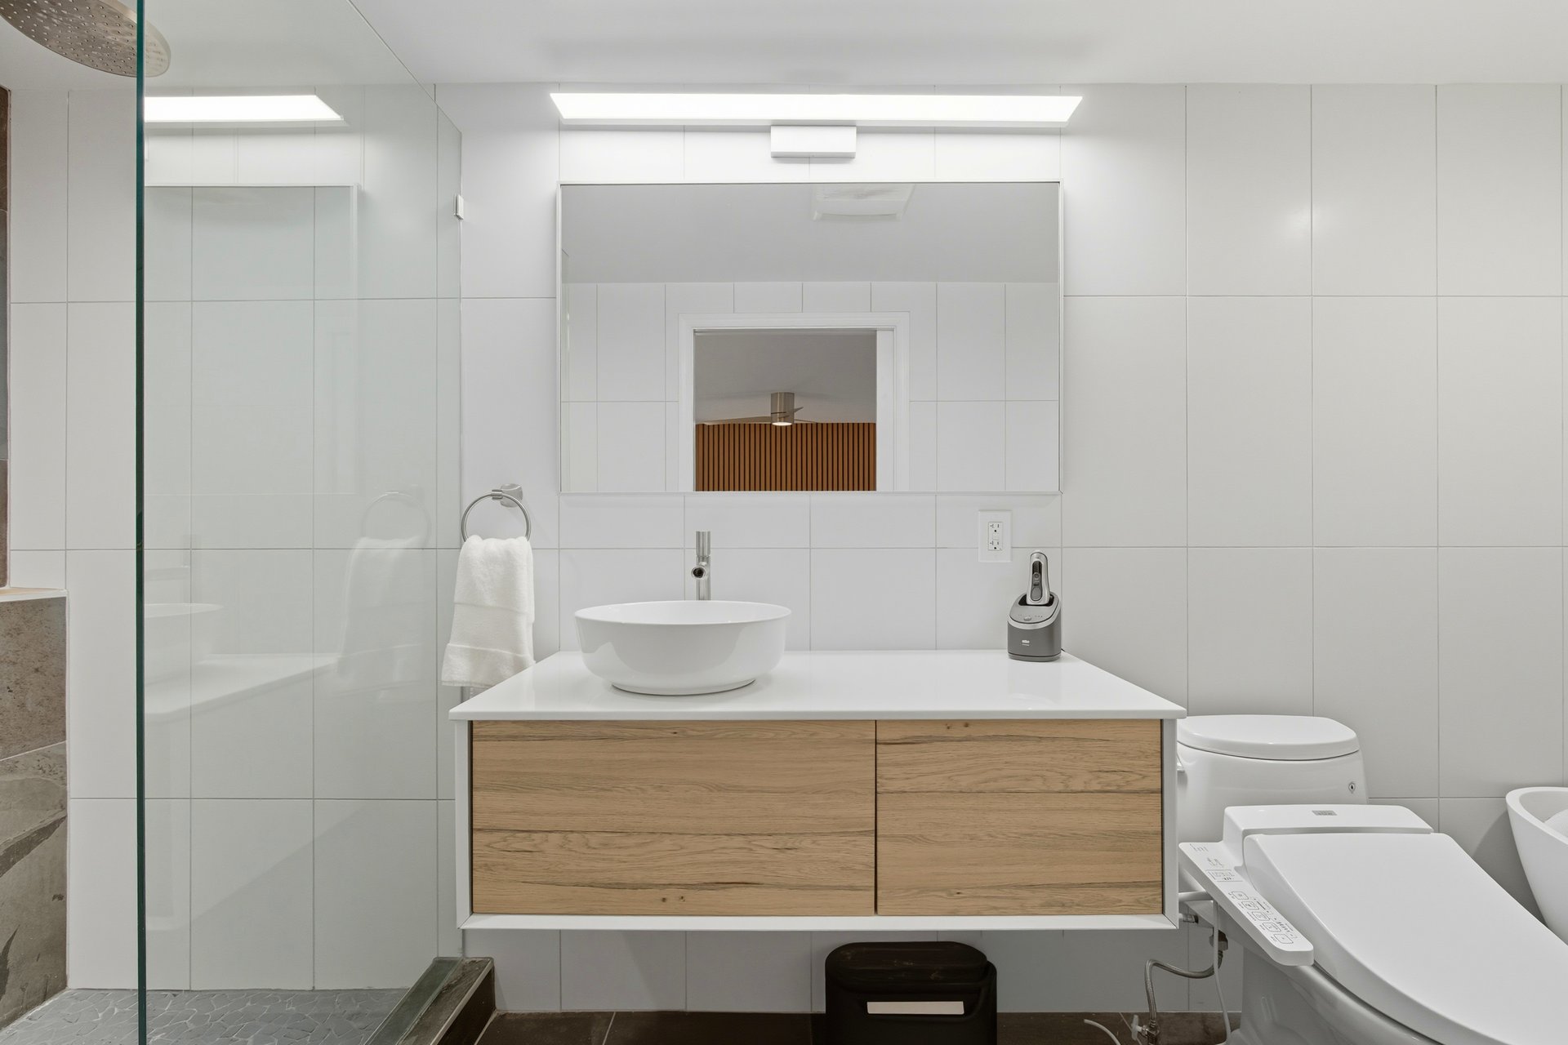
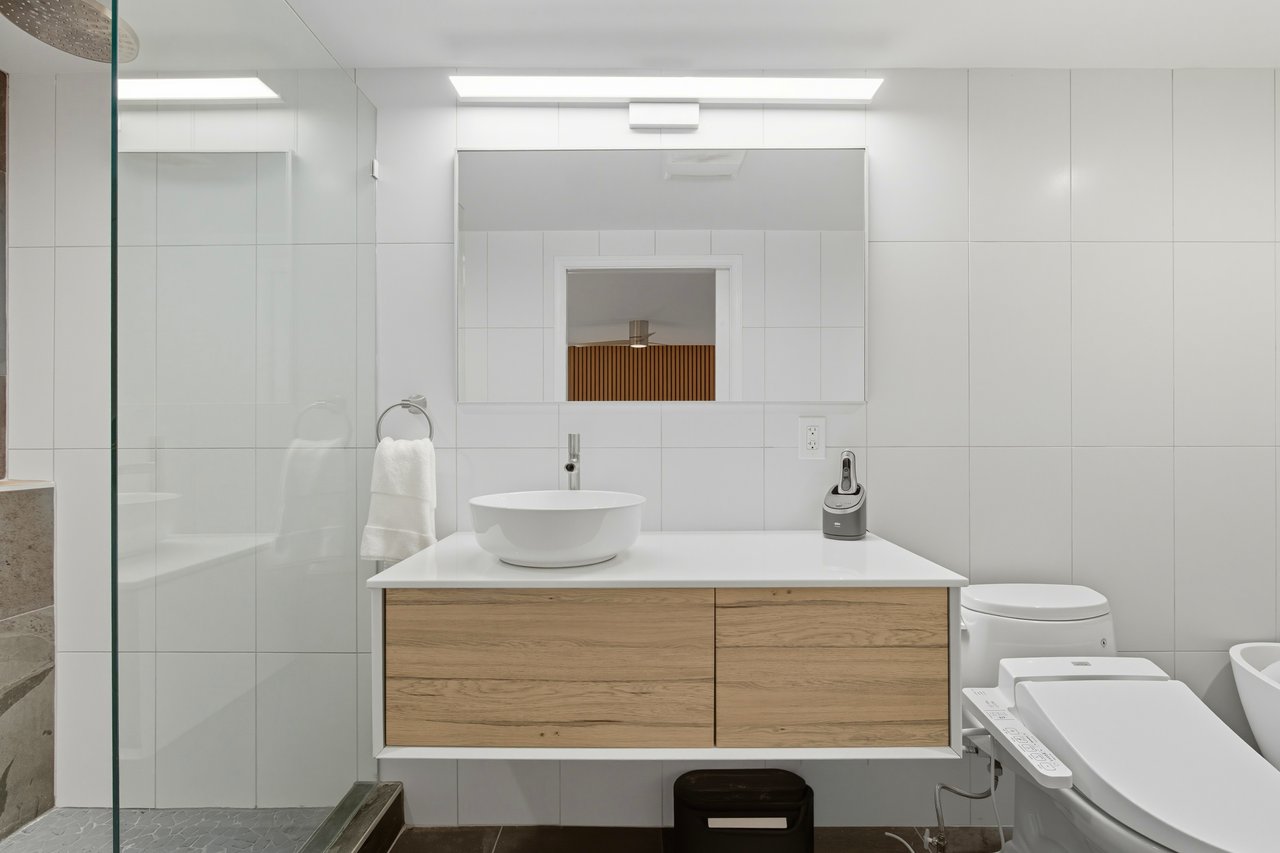
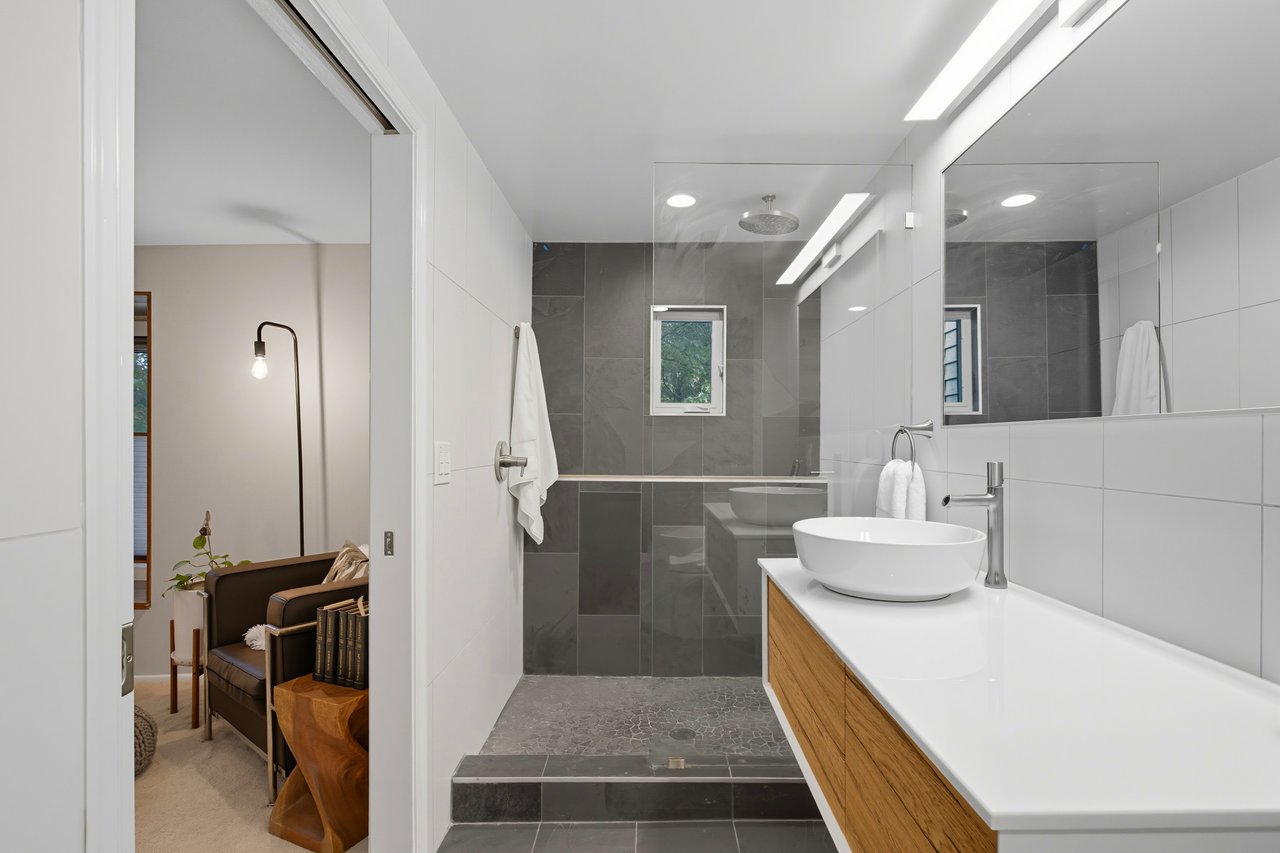
Modern bathroom with a wood vanity, vessel sink, glass shower, and electronic bidet toilet.
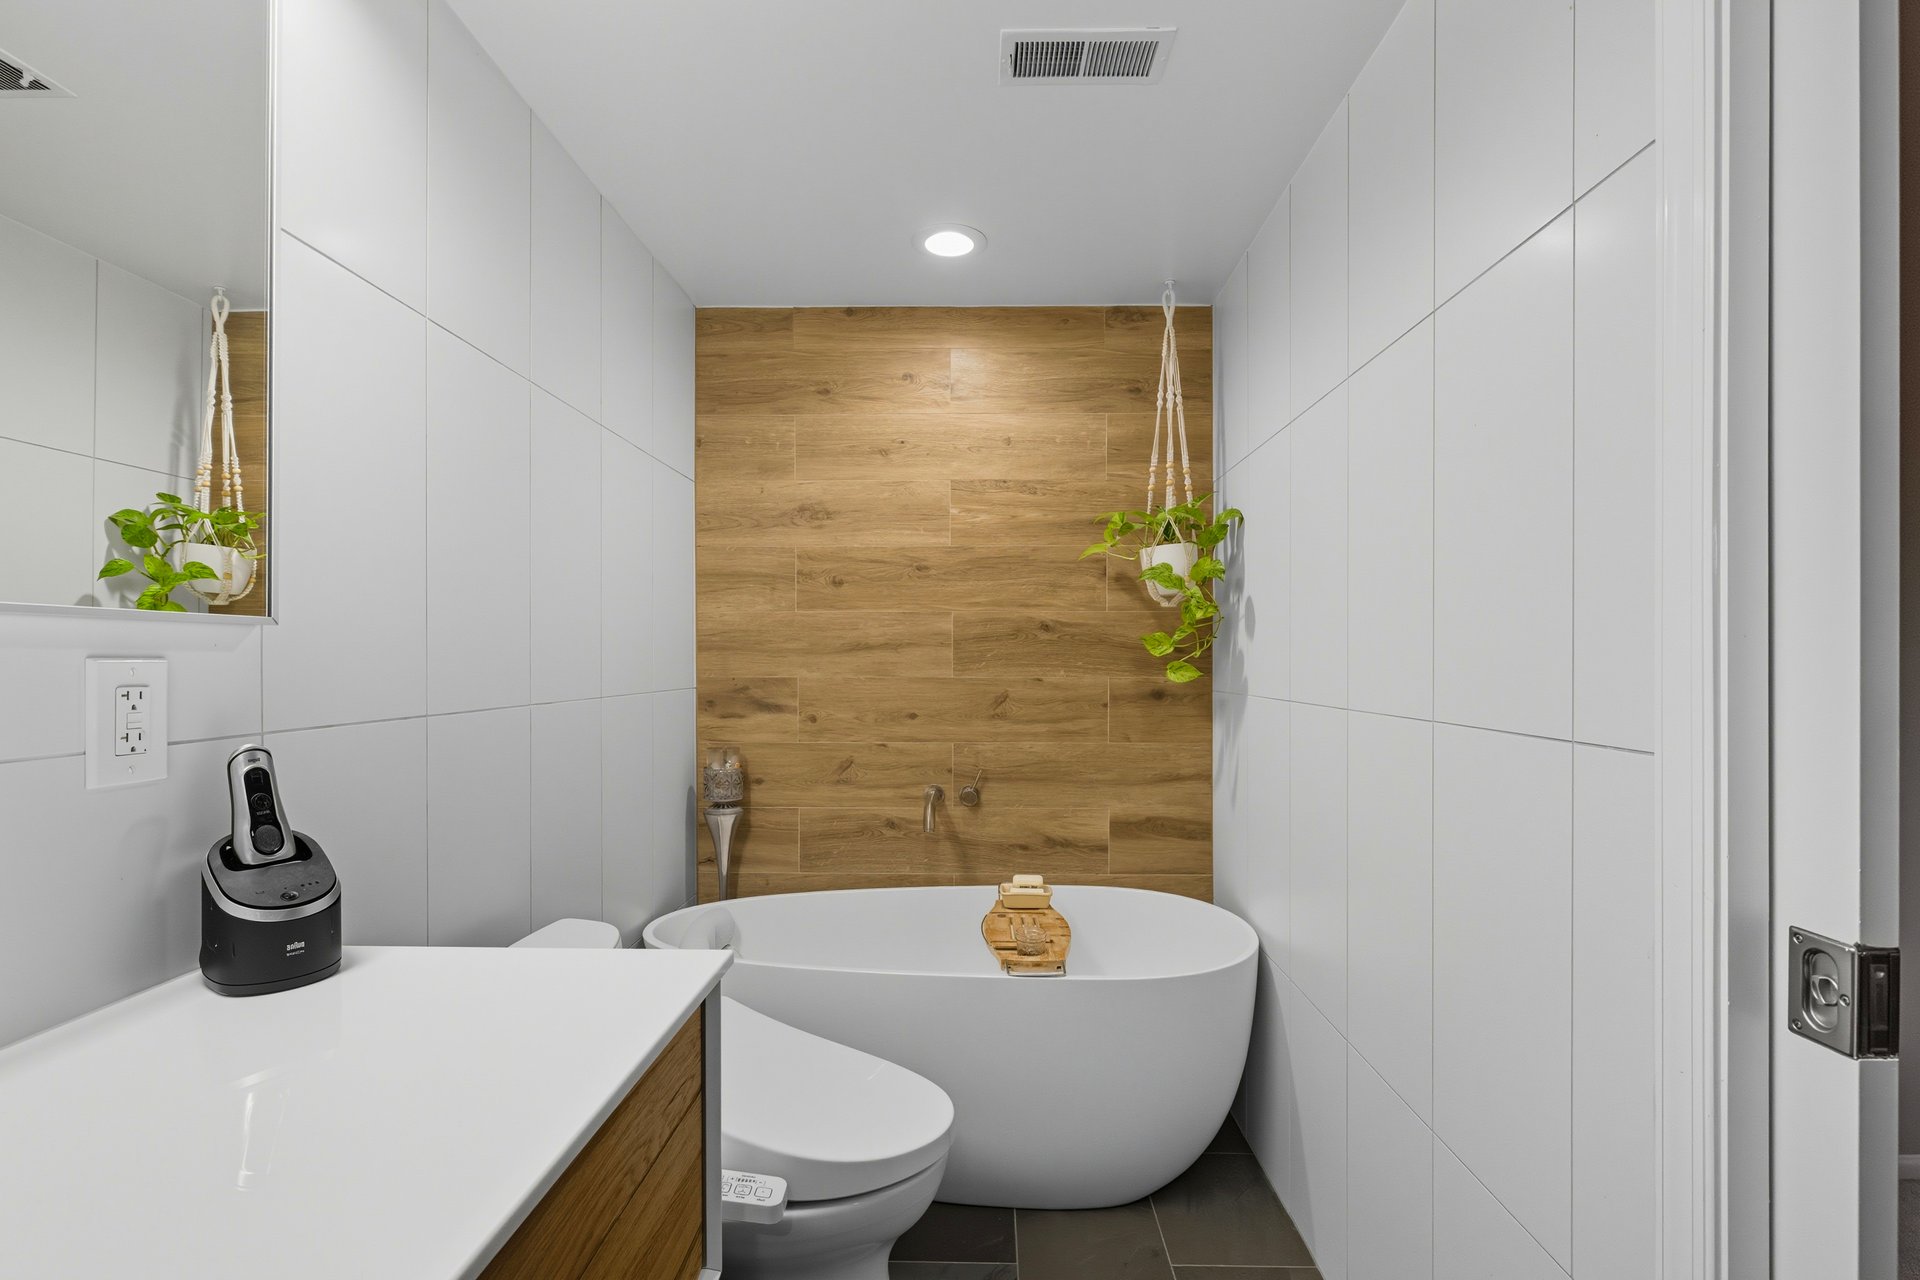
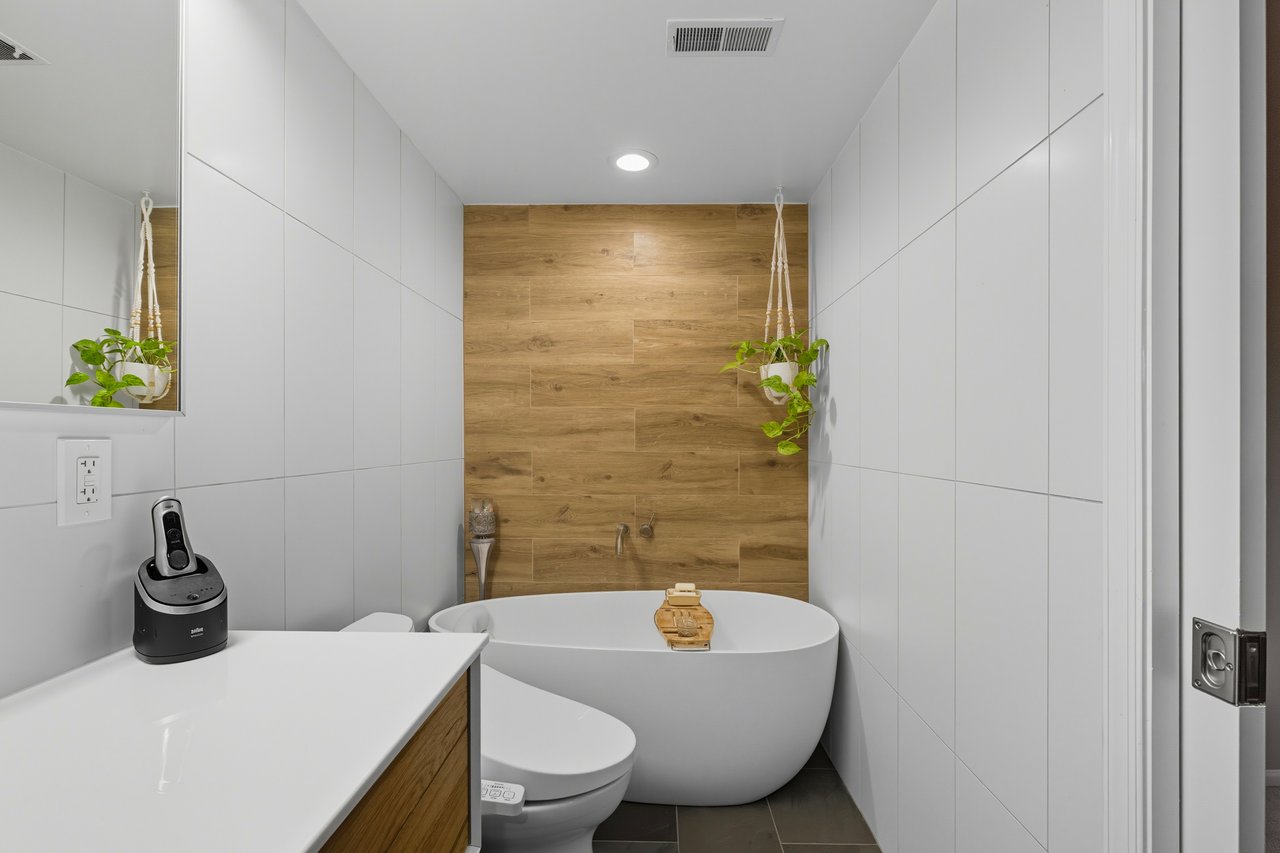
Bathroom with a freestanding tub, wood-look accent wall, white tile, and vanity.
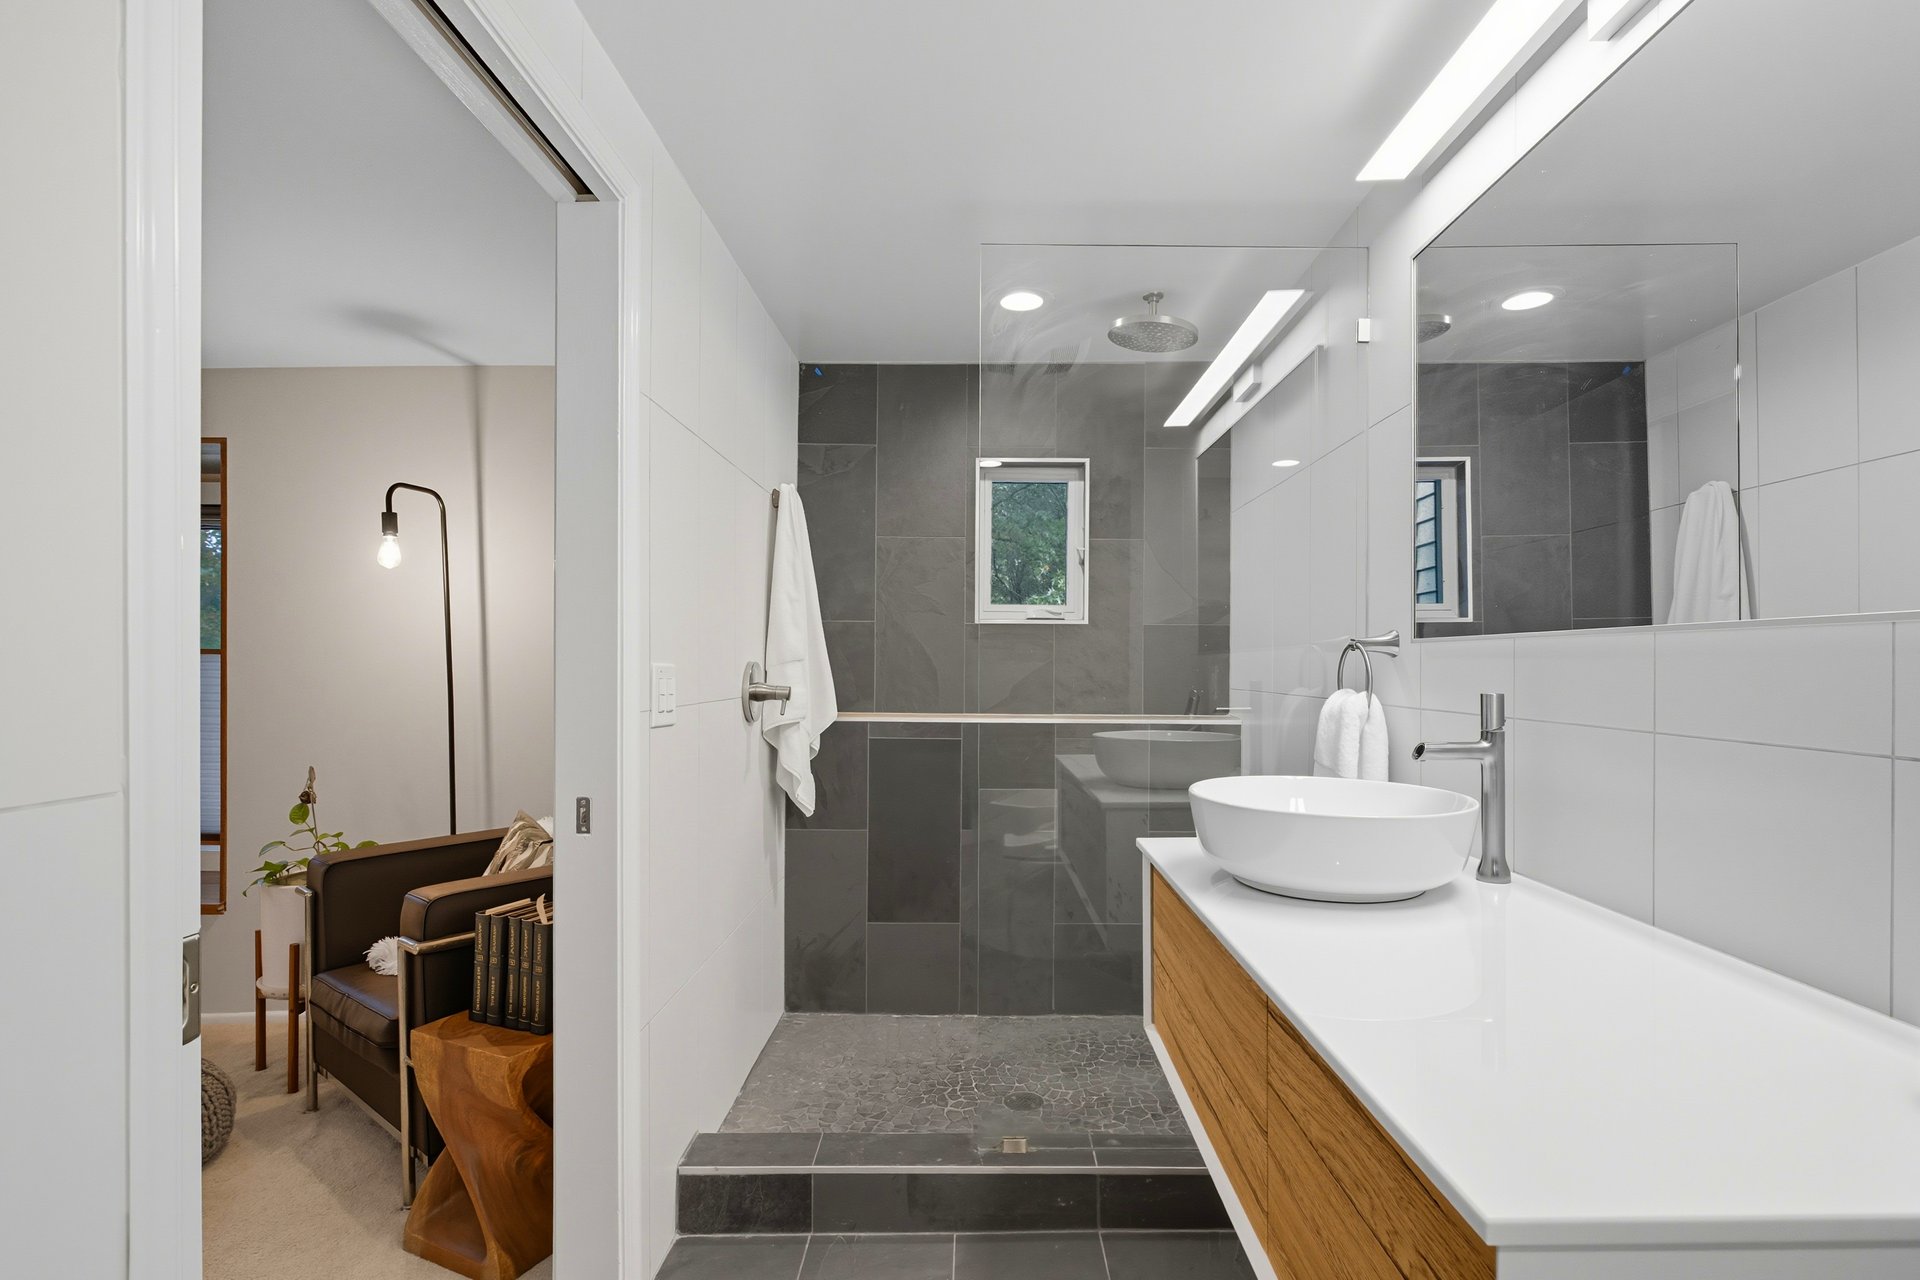
Modern bathroom with a glass walk-in shower, dark gray tile, and a vessel sink on a wood vanity.
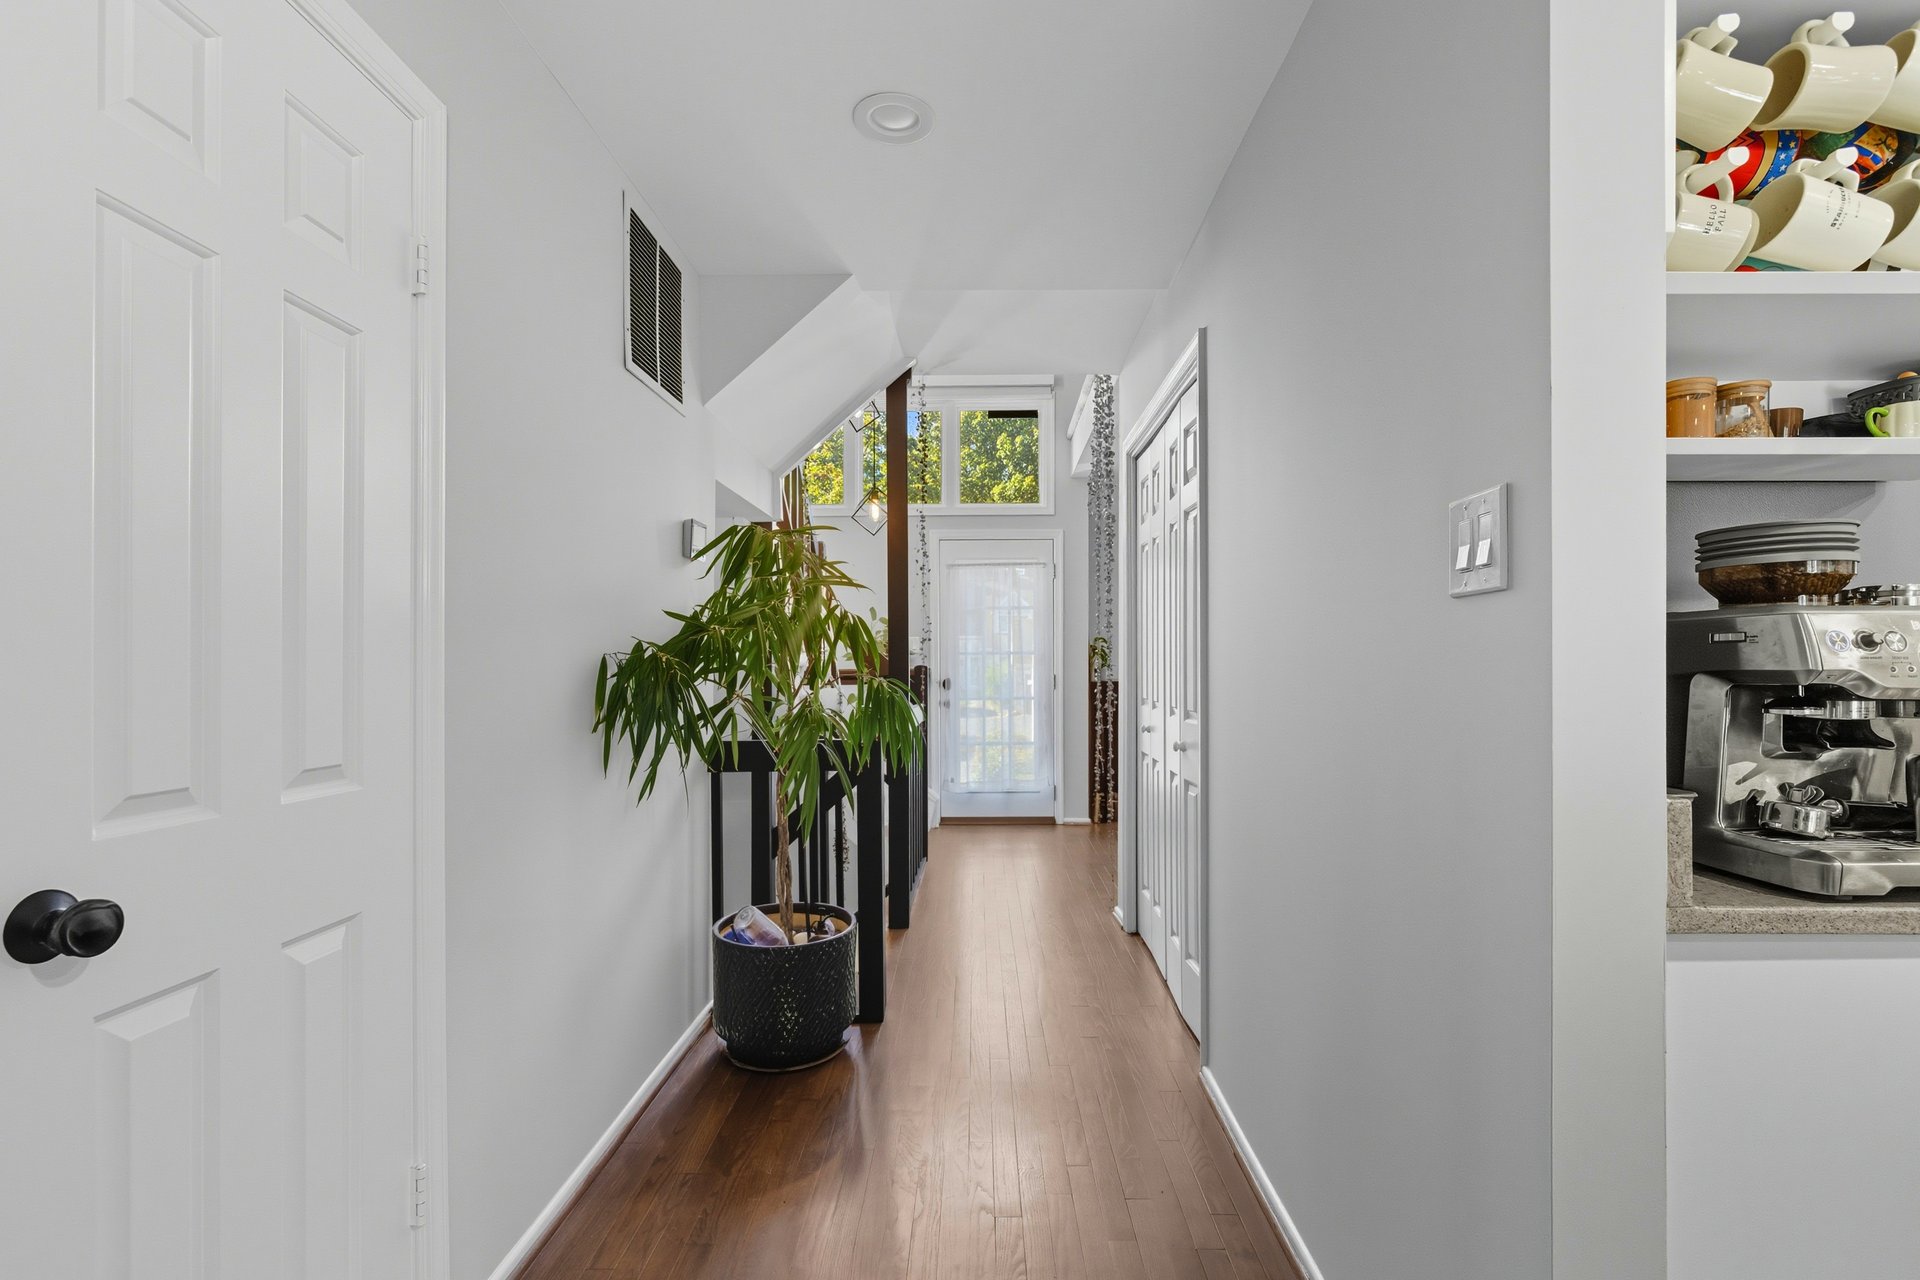
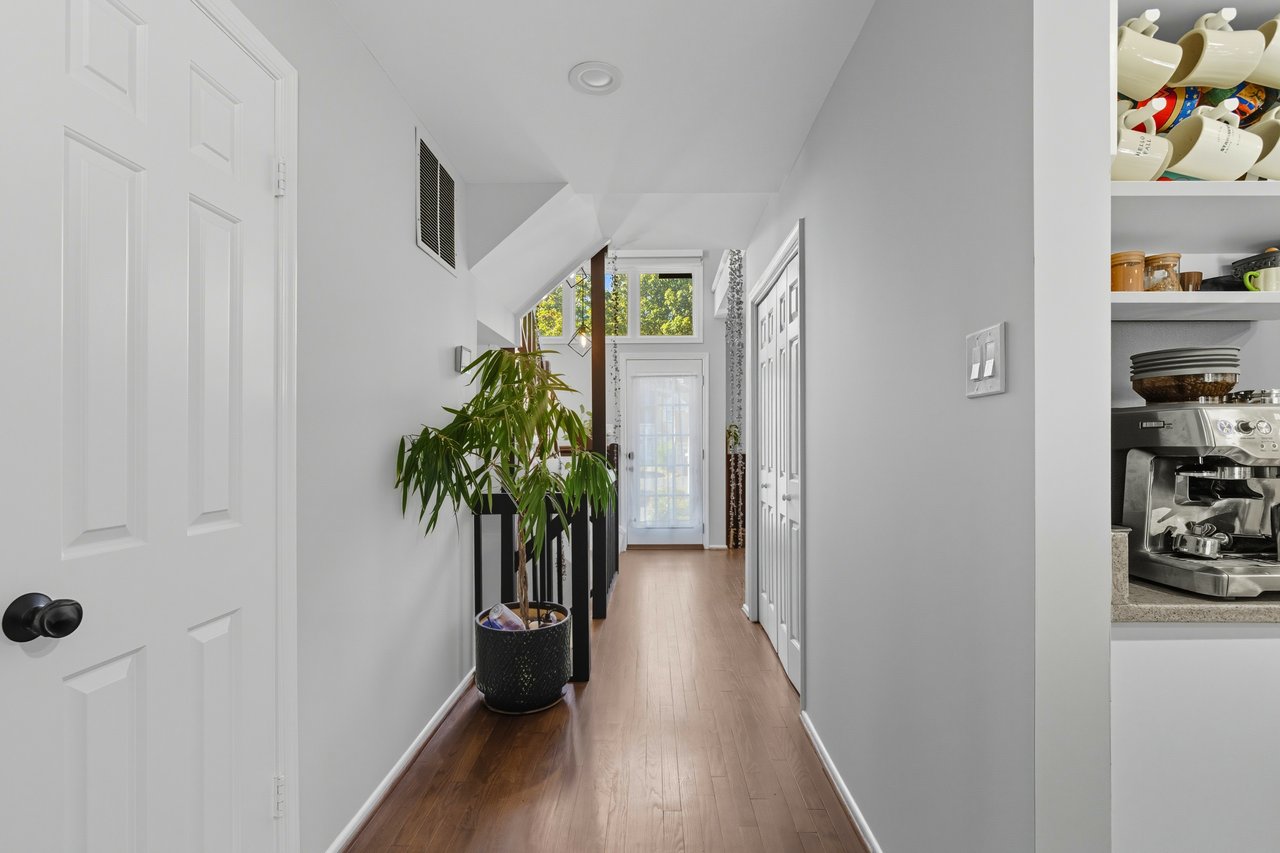
Townhome entry hallway with warm wood floors, a potted plant, and a glass door beneath high windows.
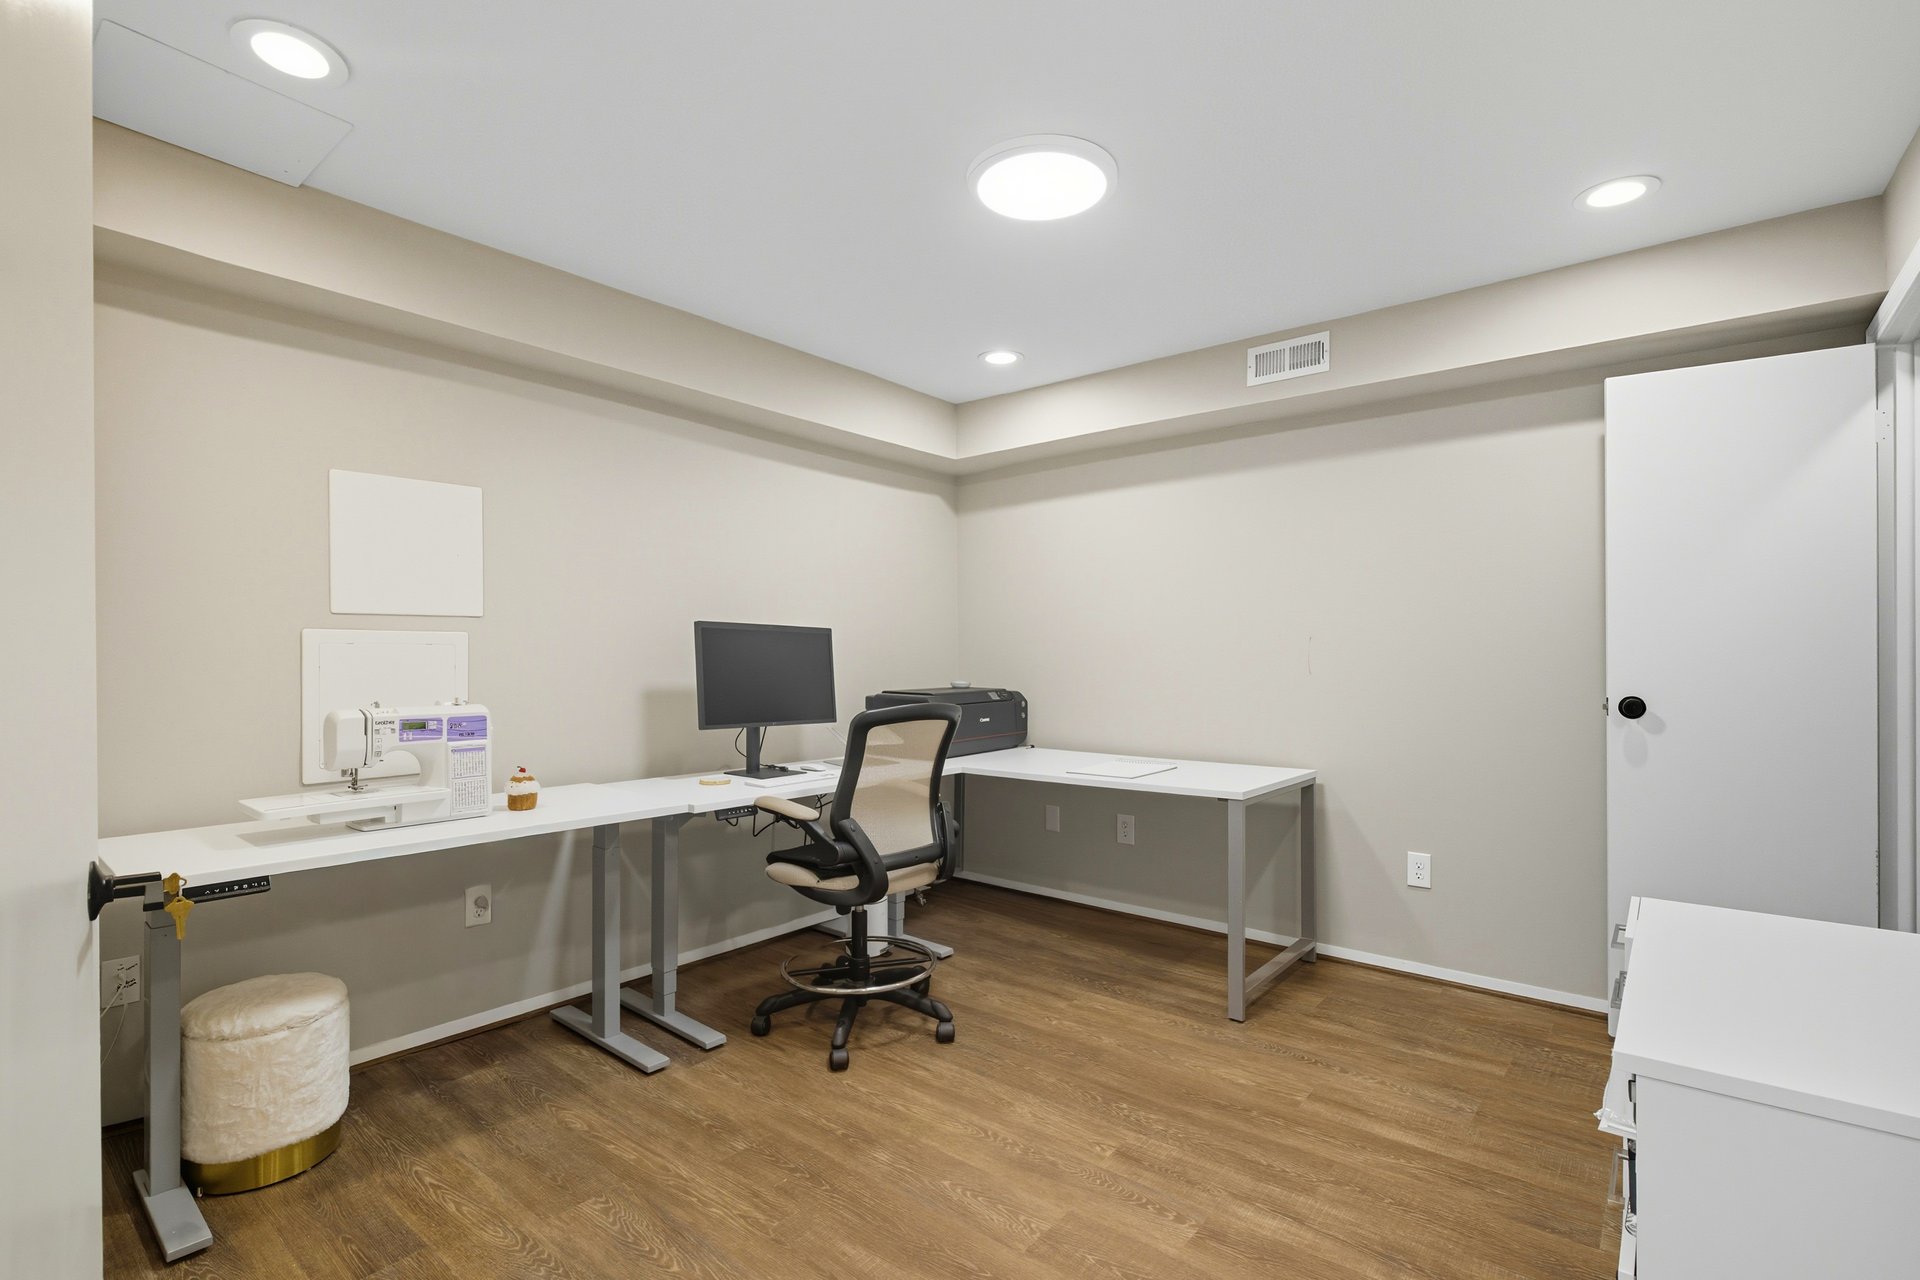
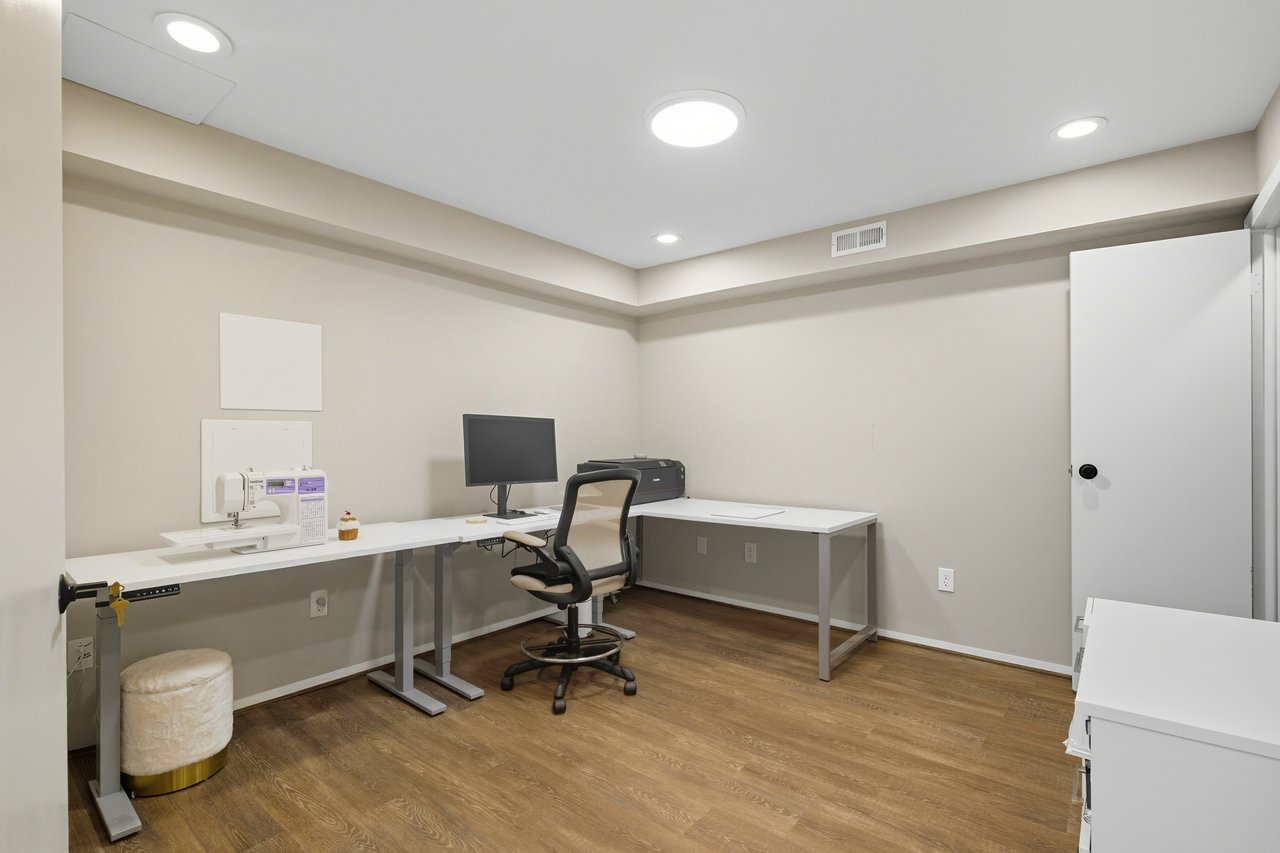
Home office with wraparound white worktables, a sewing machine, and an office chair.
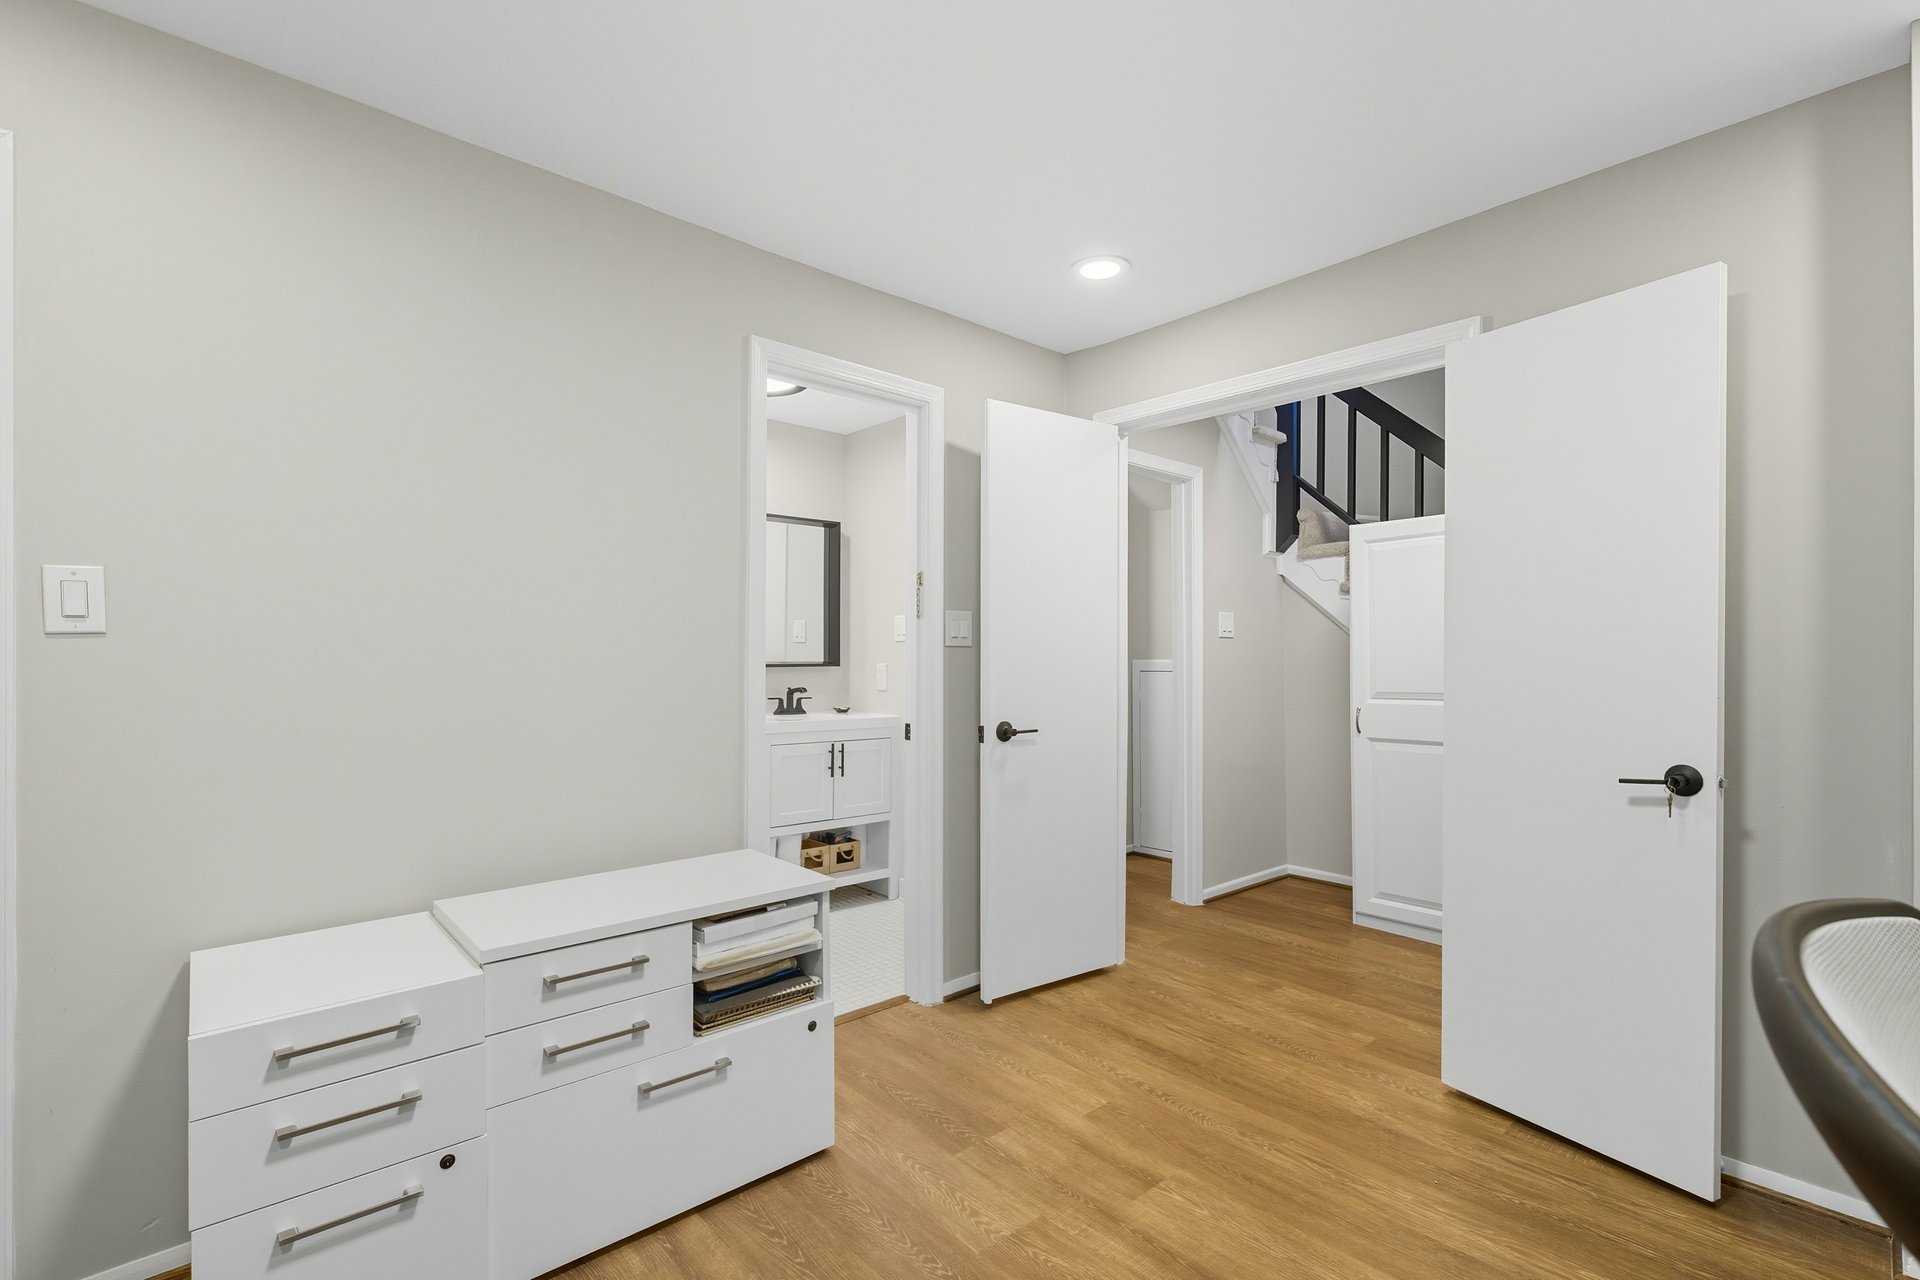
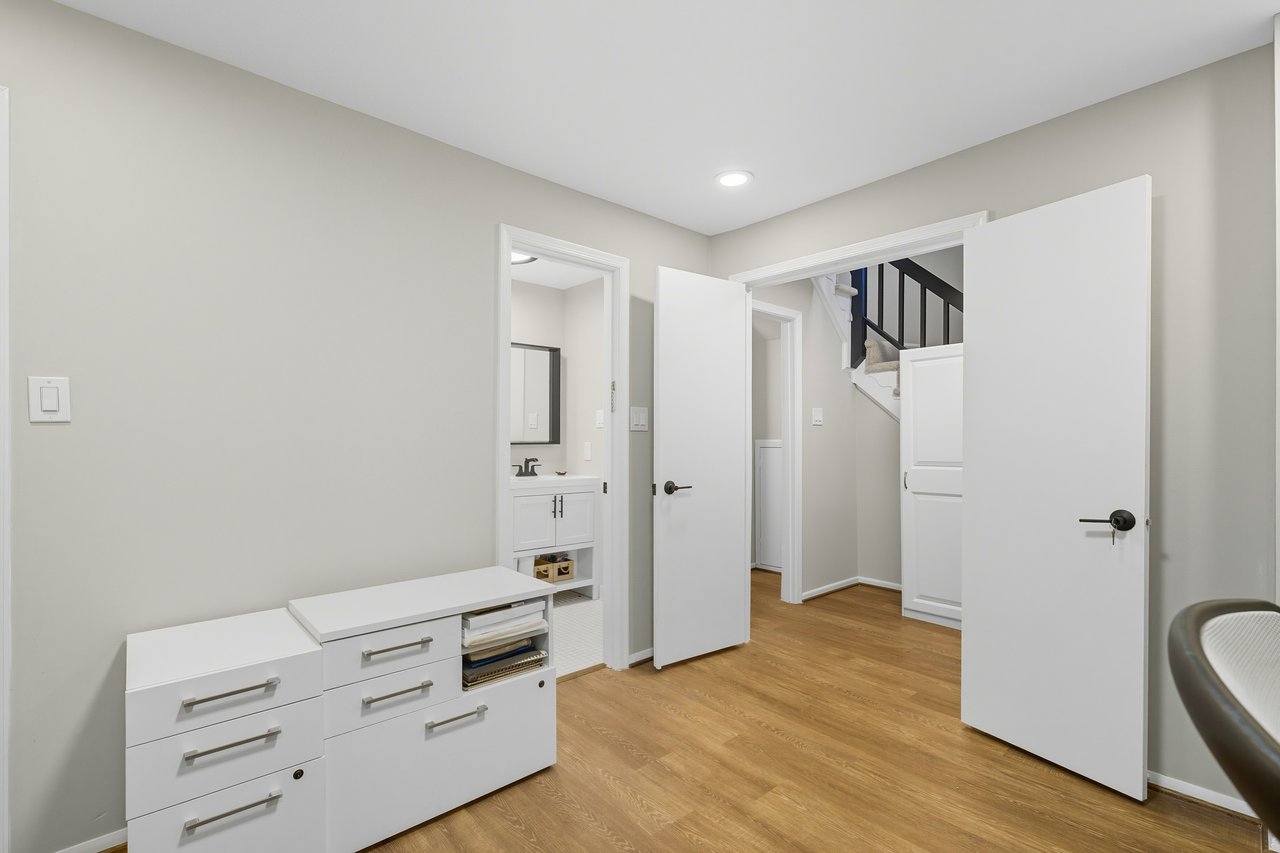
Bedroom with a white dresser, wood flooring, and open doors to a bathroom and staircase.
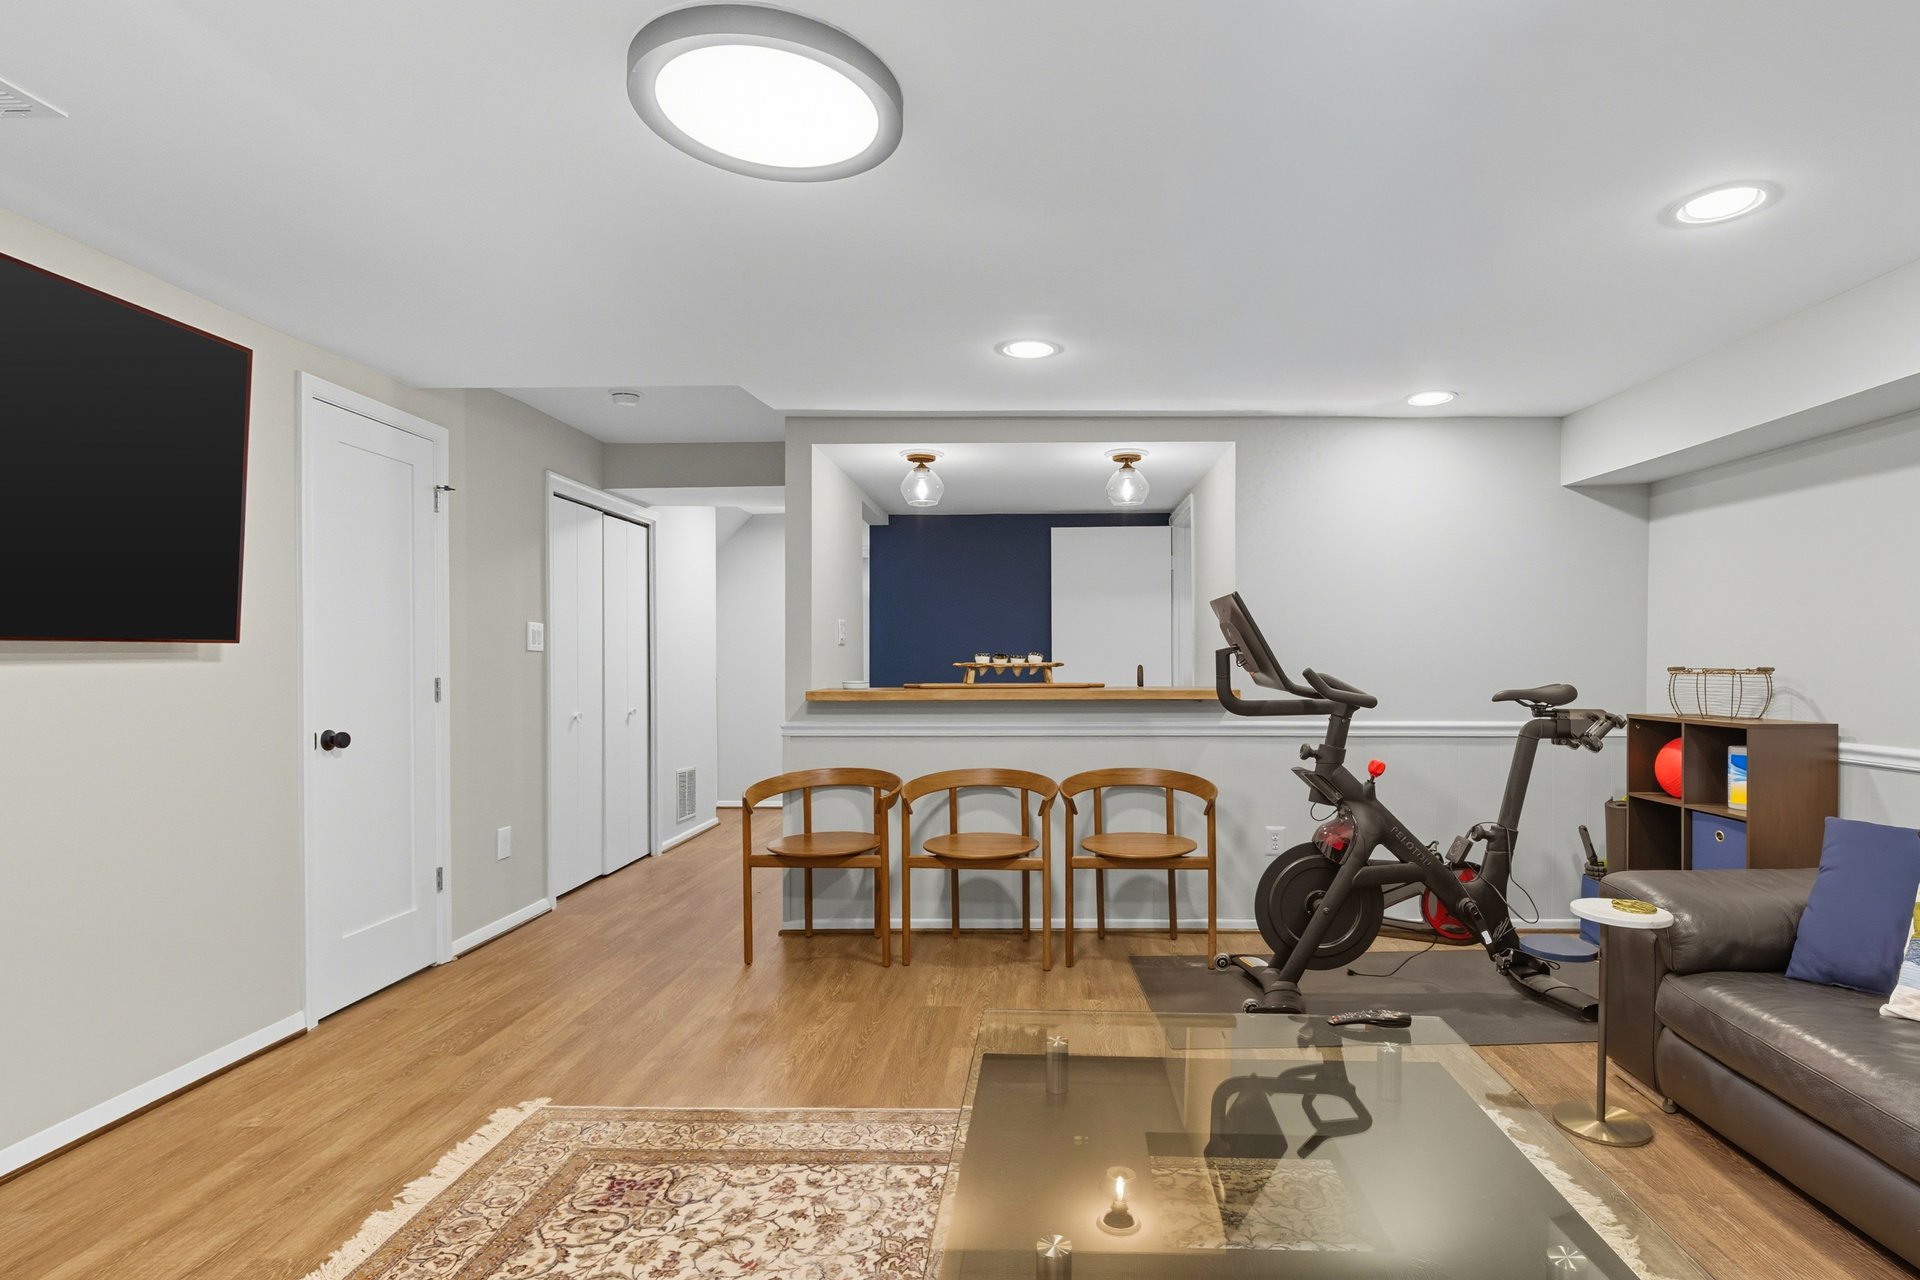
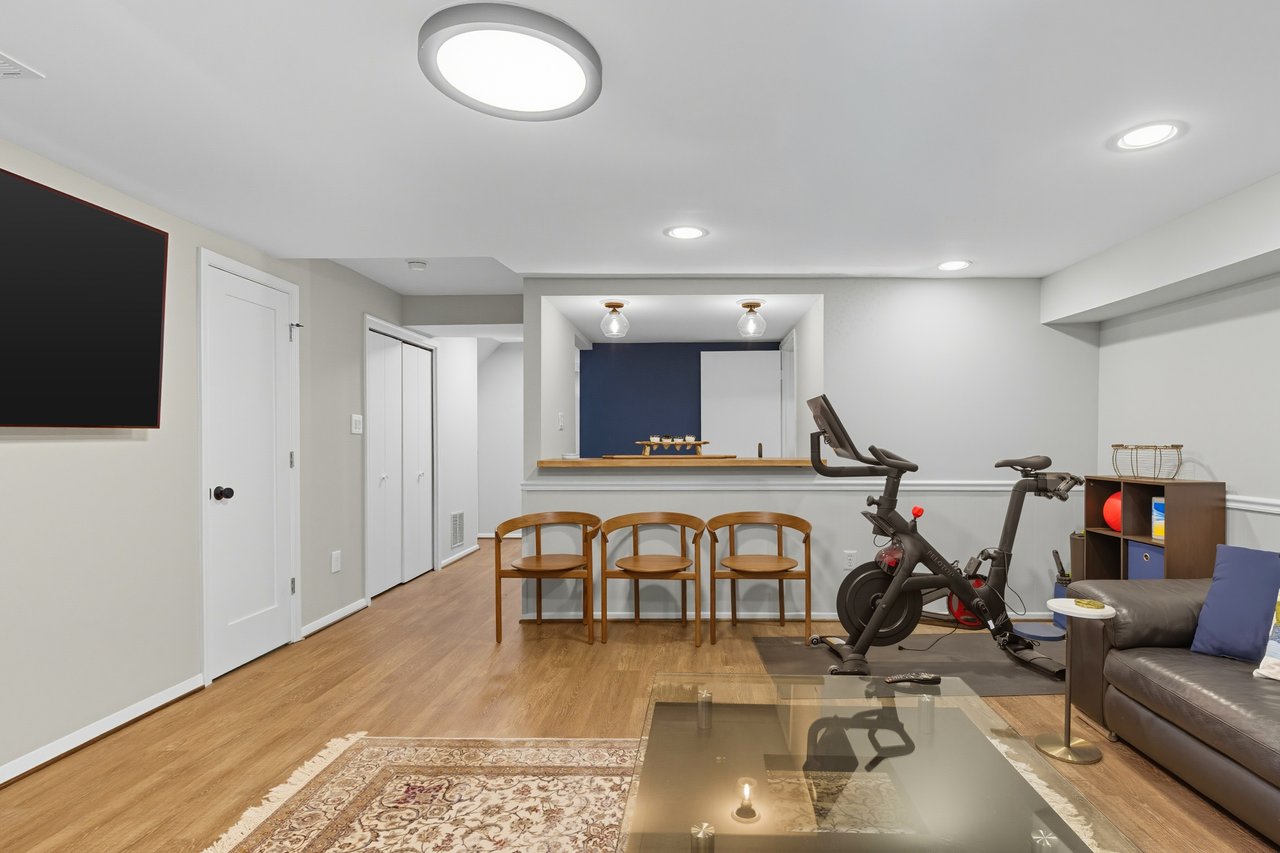
Townhome recreation room with an exercise bike, sofa, glass coffee table, and chairs at a counter.
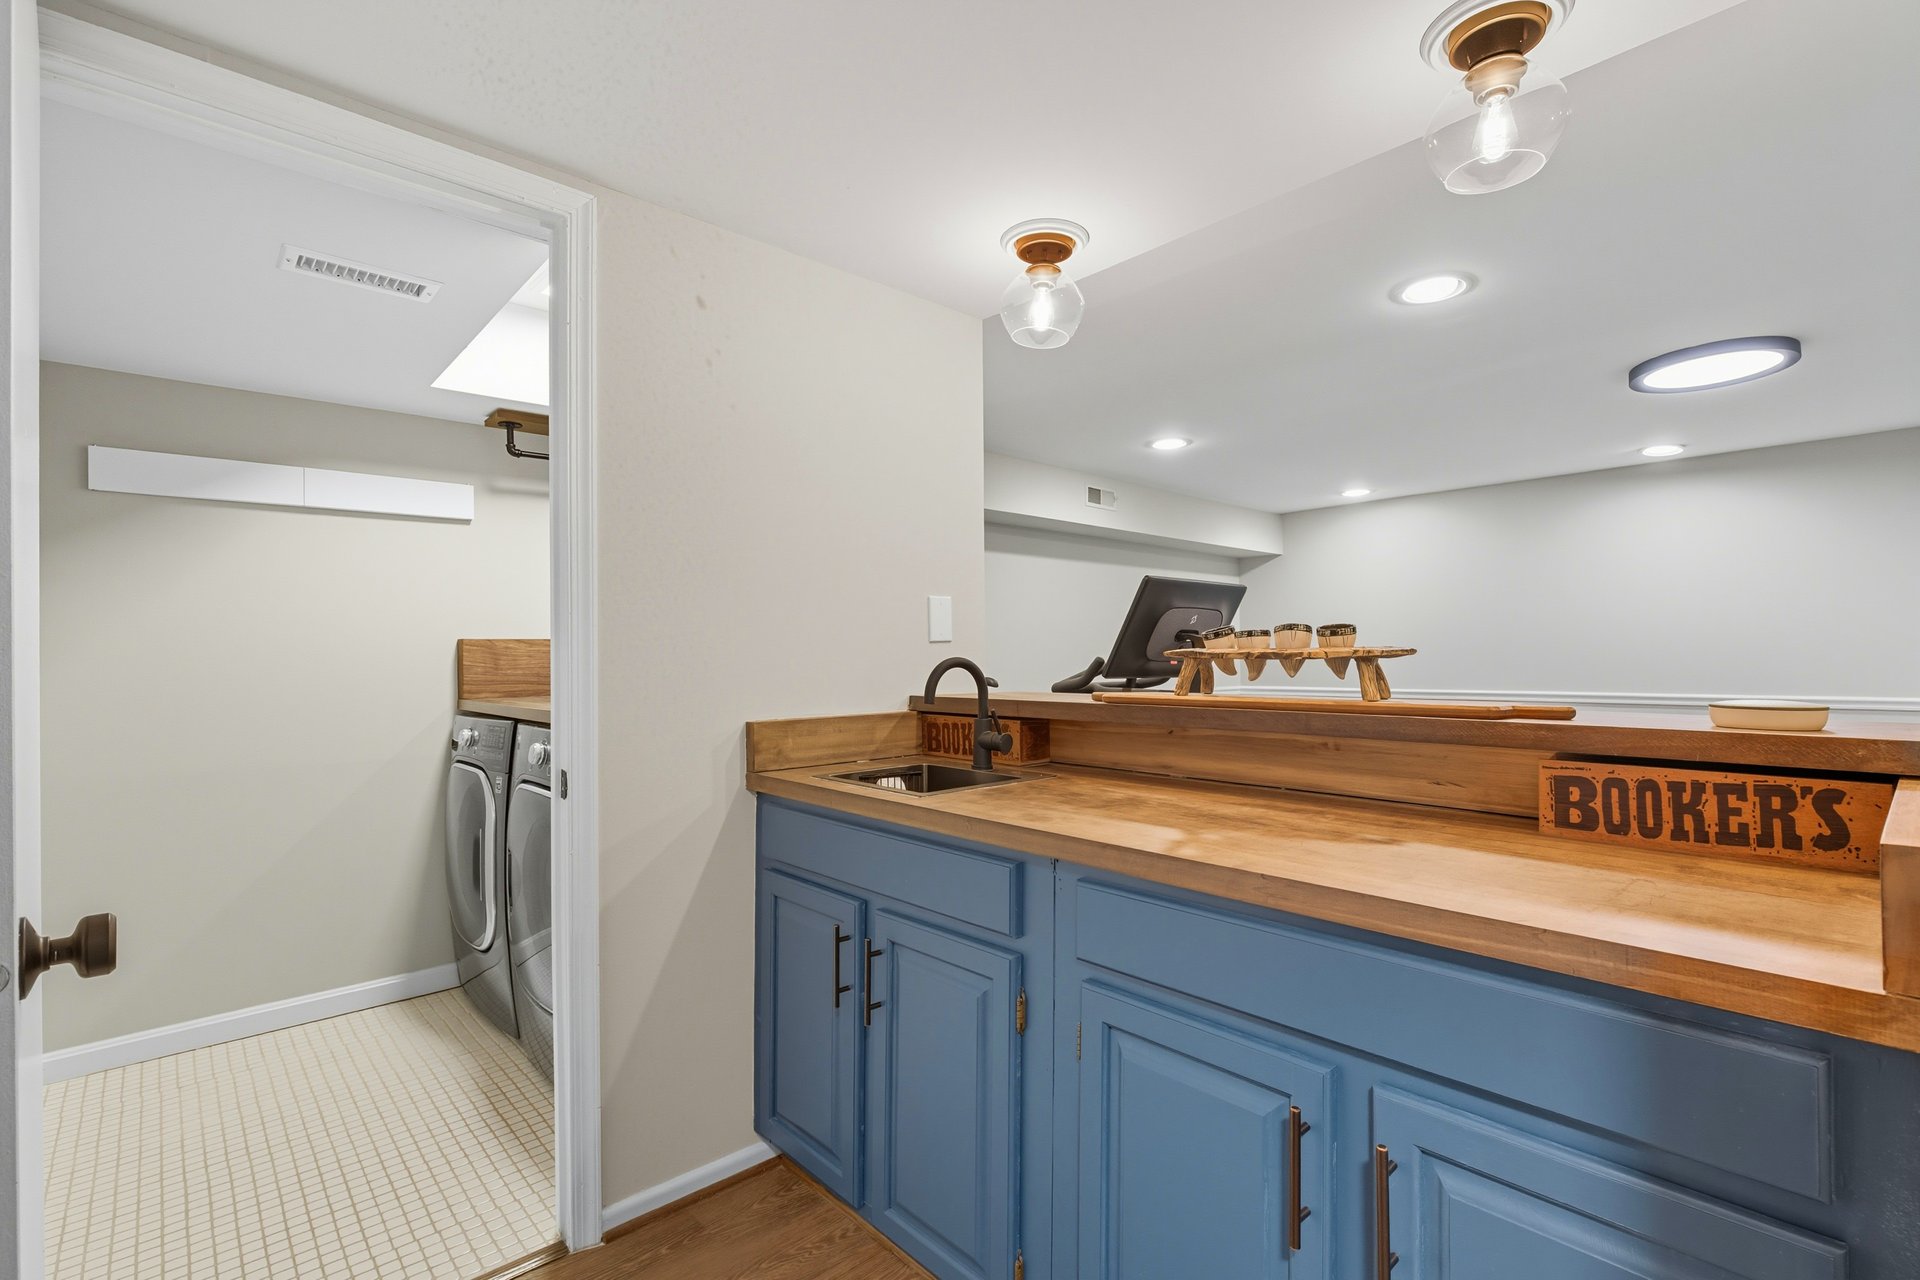
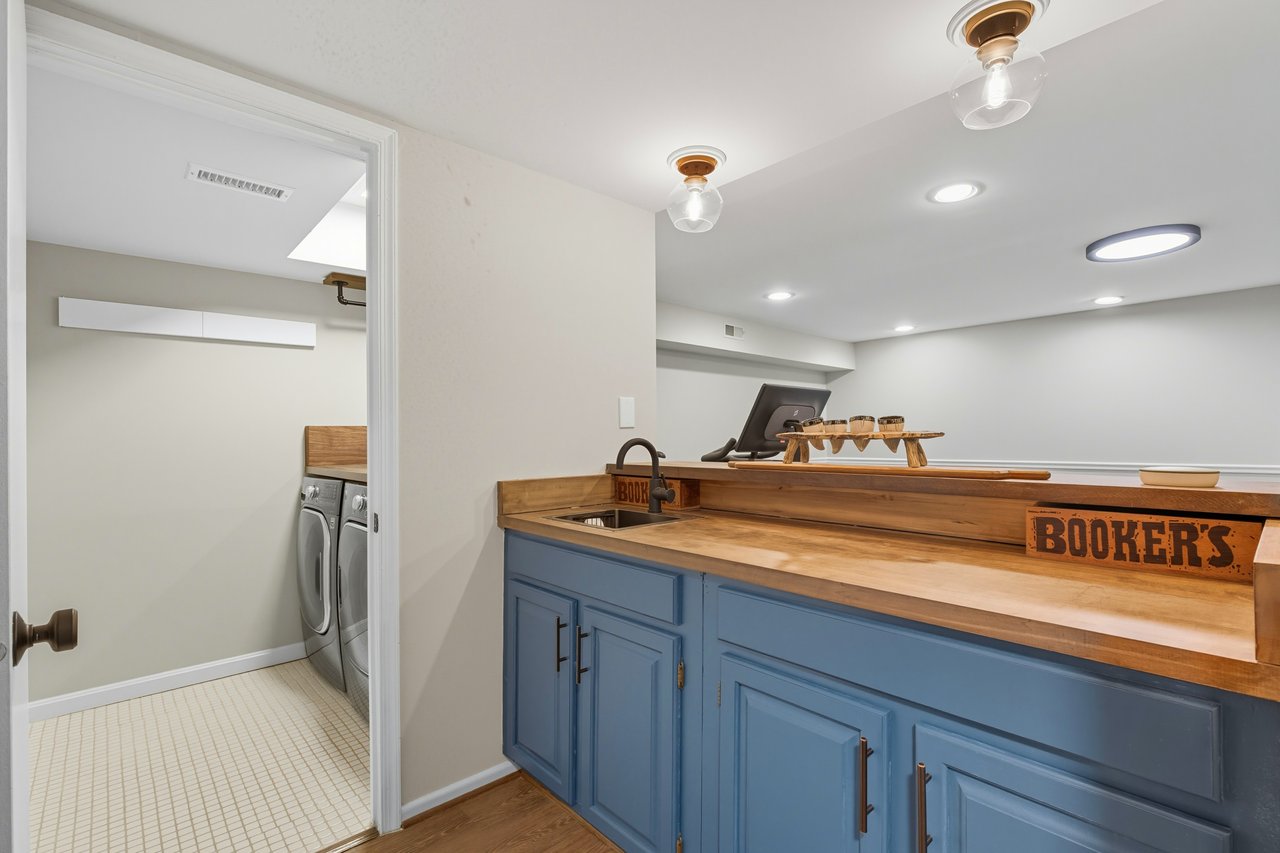
Basement wet bar with blue cabinetry and wood counters beside a laundry room.
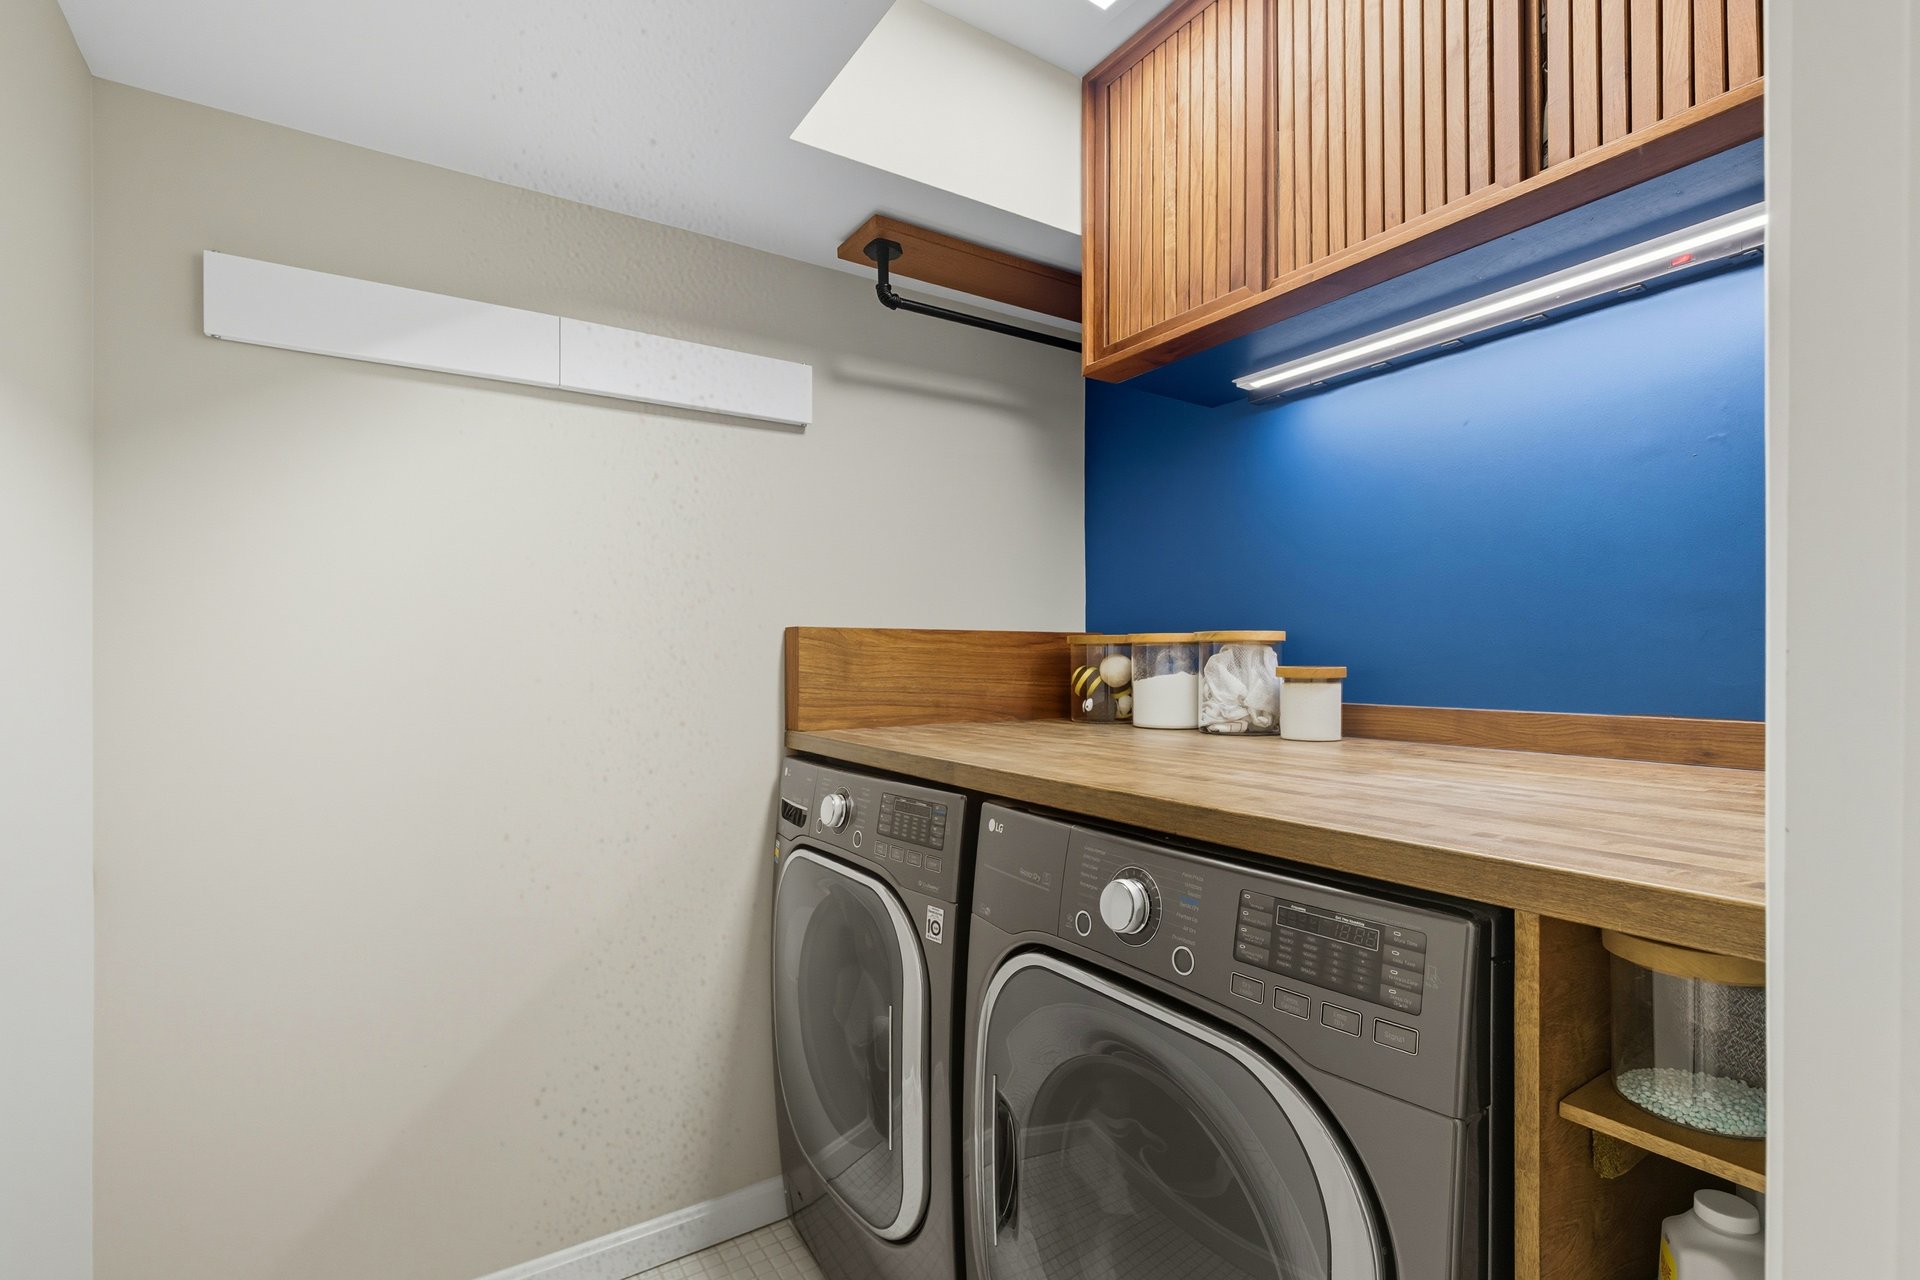
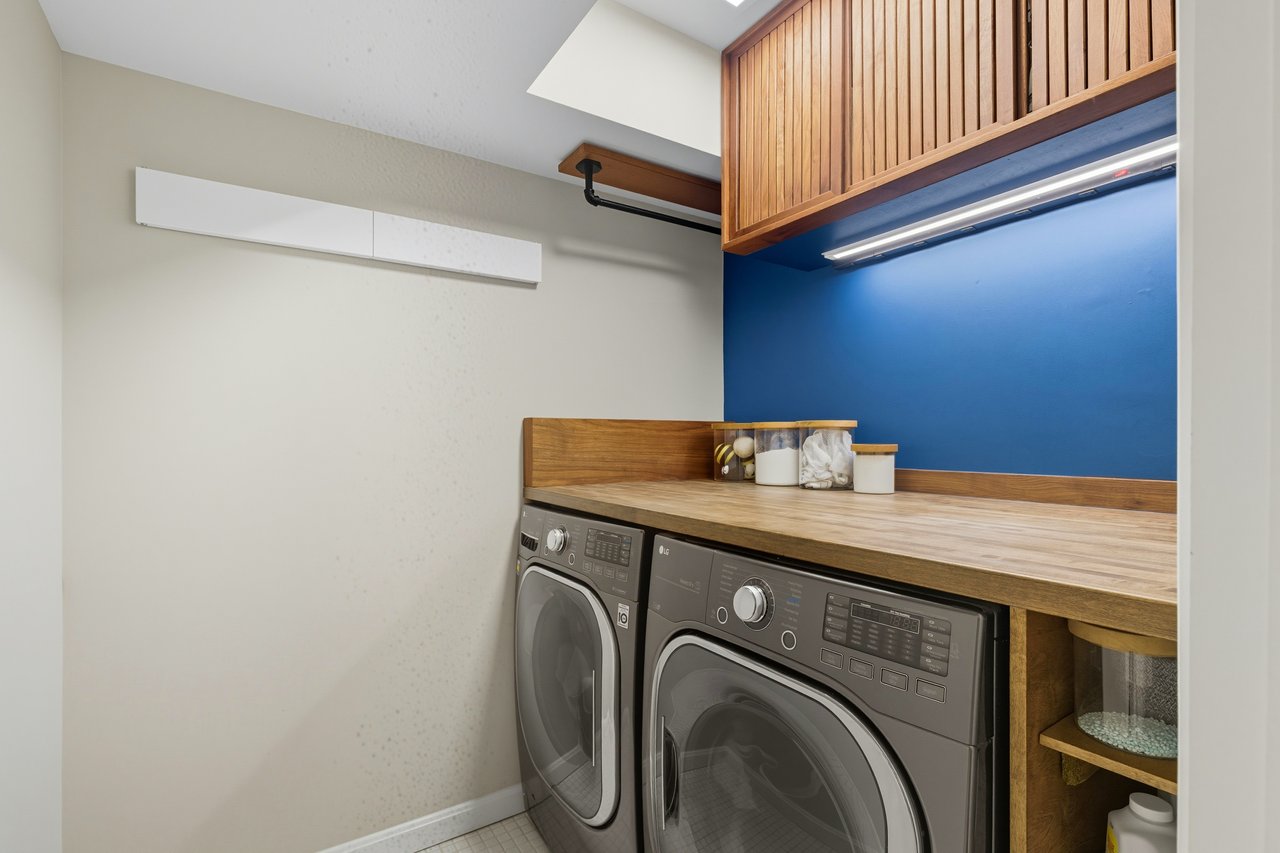
Laundry room with front-loading washer and dryer, wood countertop, blue wall, and vertical wood cabinets.
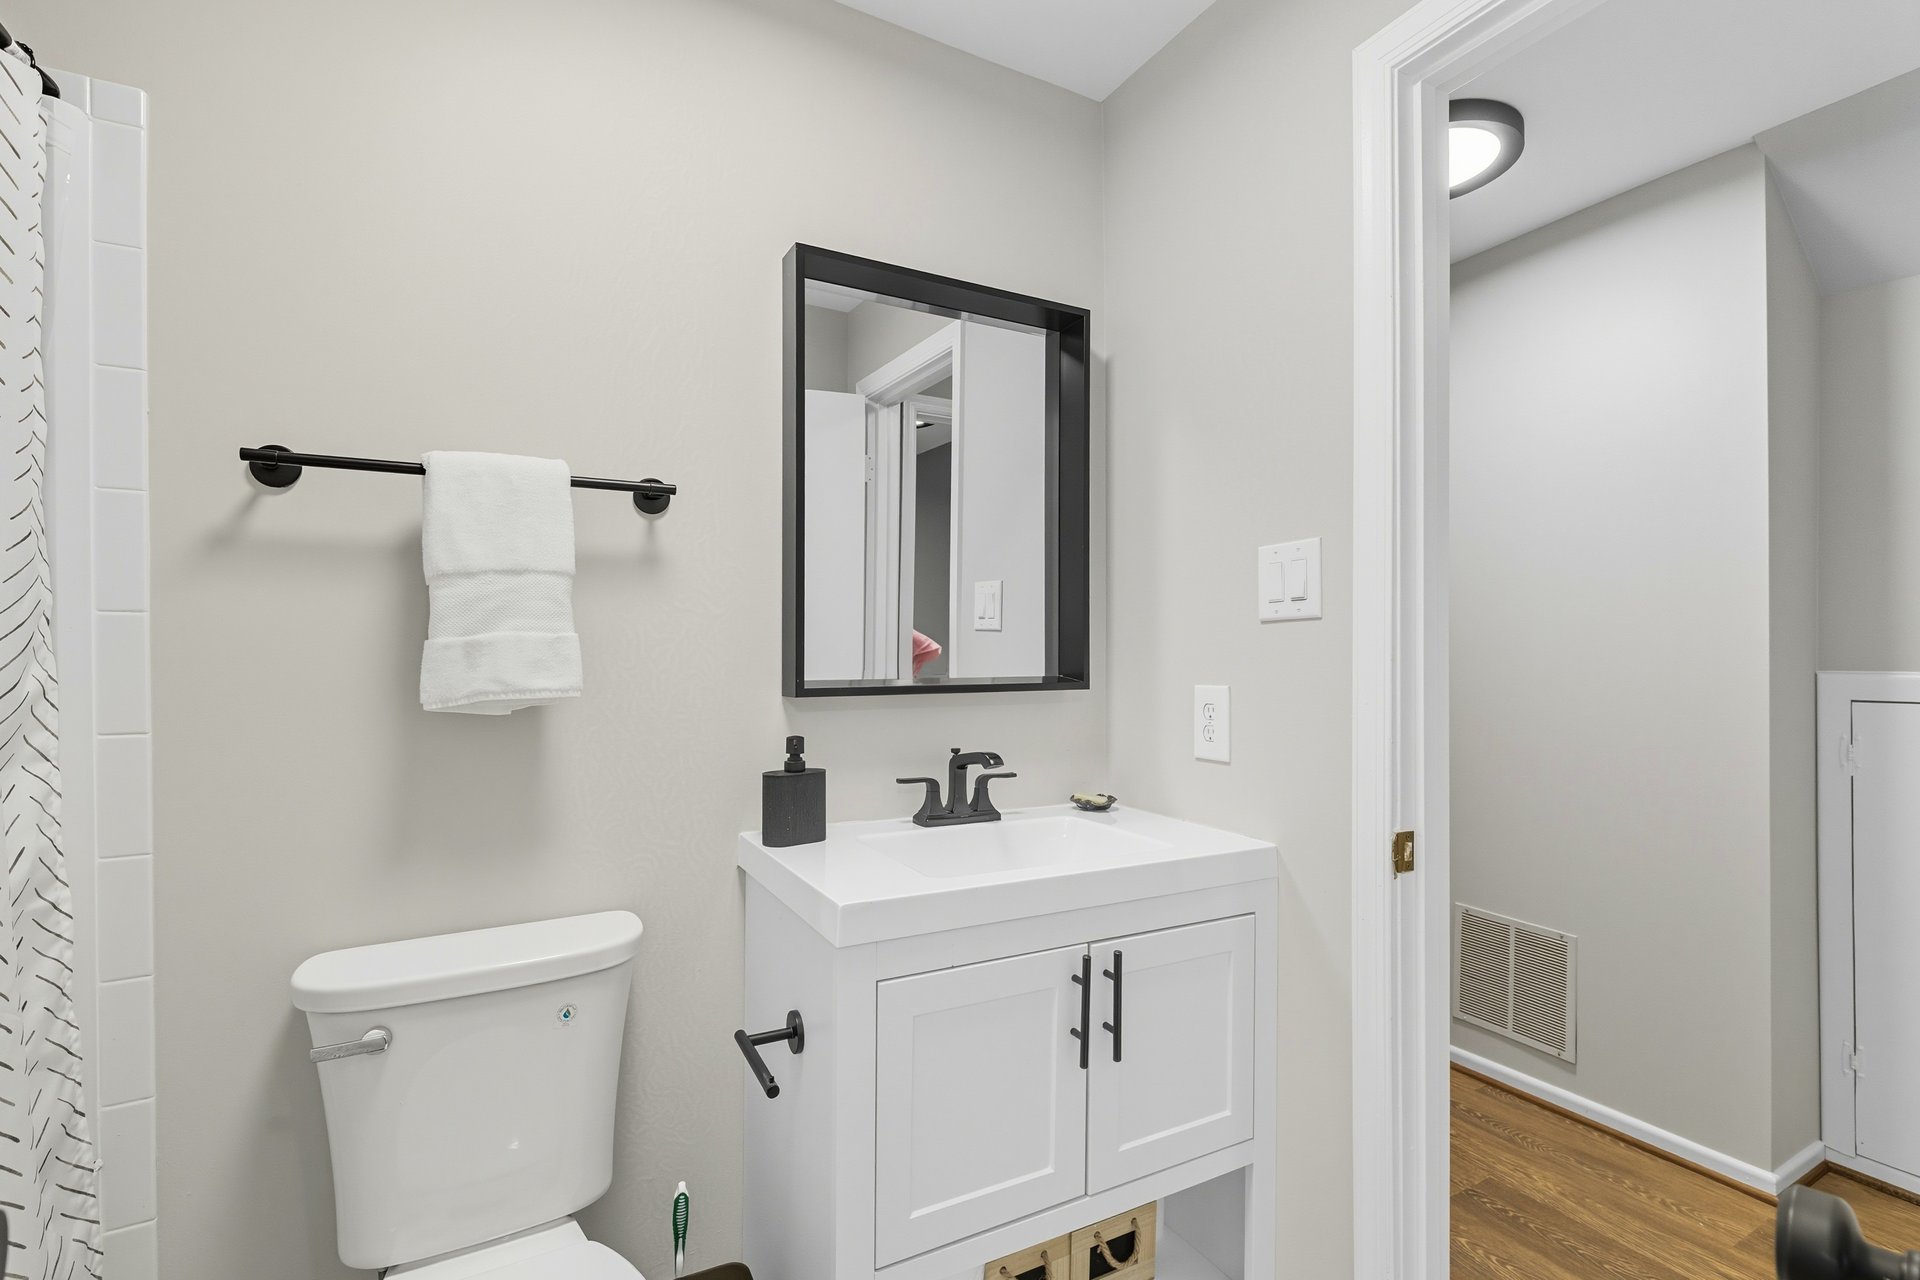
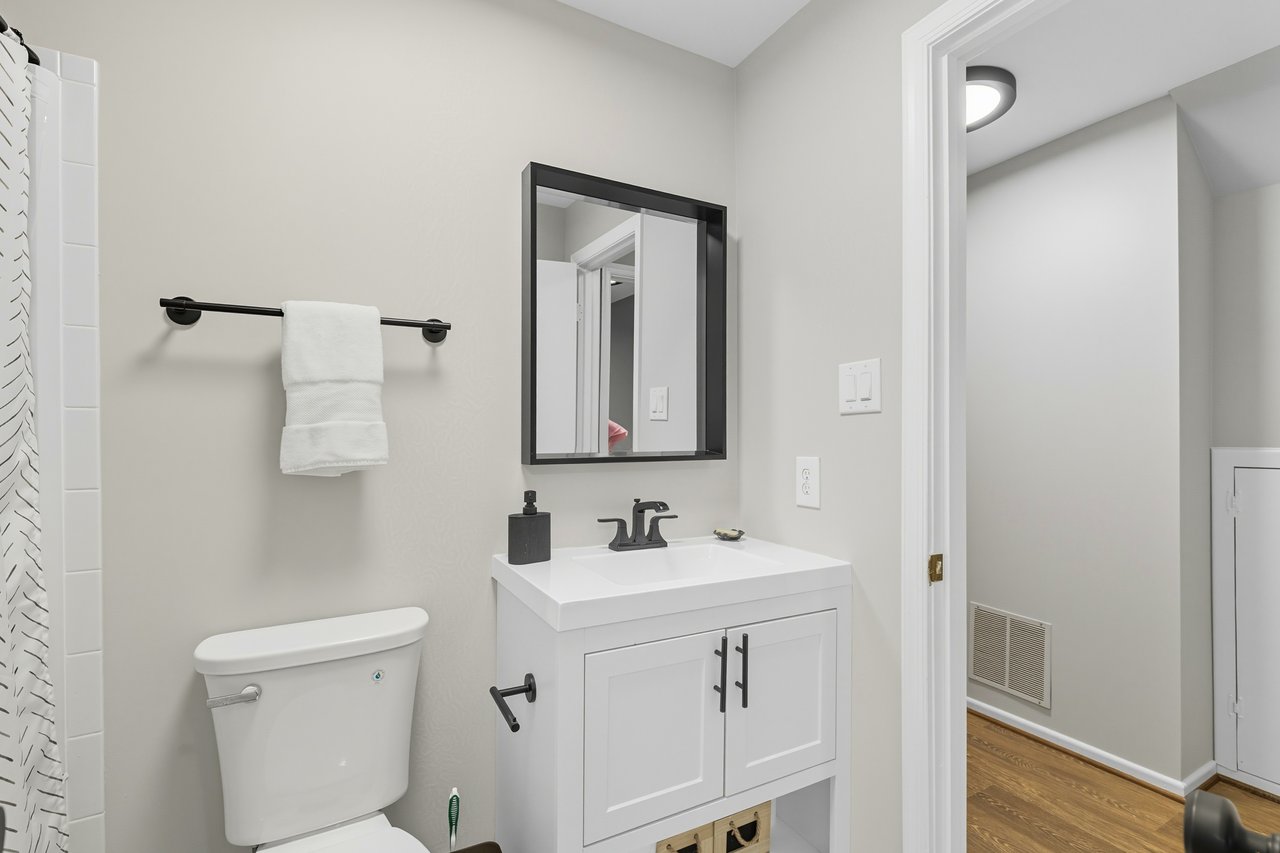
Bathroom with a white vanity, black fixtures, and a rectangular black-framed mirror.
Furnished deck with a sectional sofa and round fire pit beneath a tan shade sail.
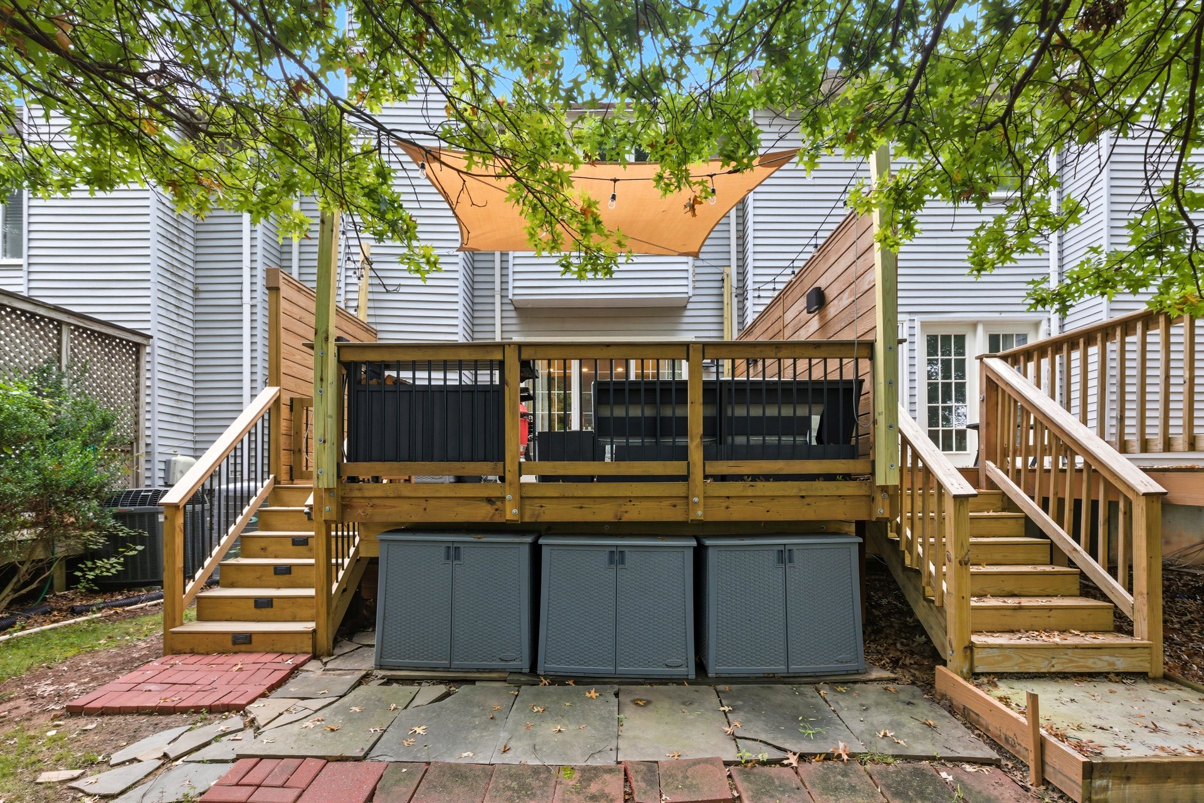
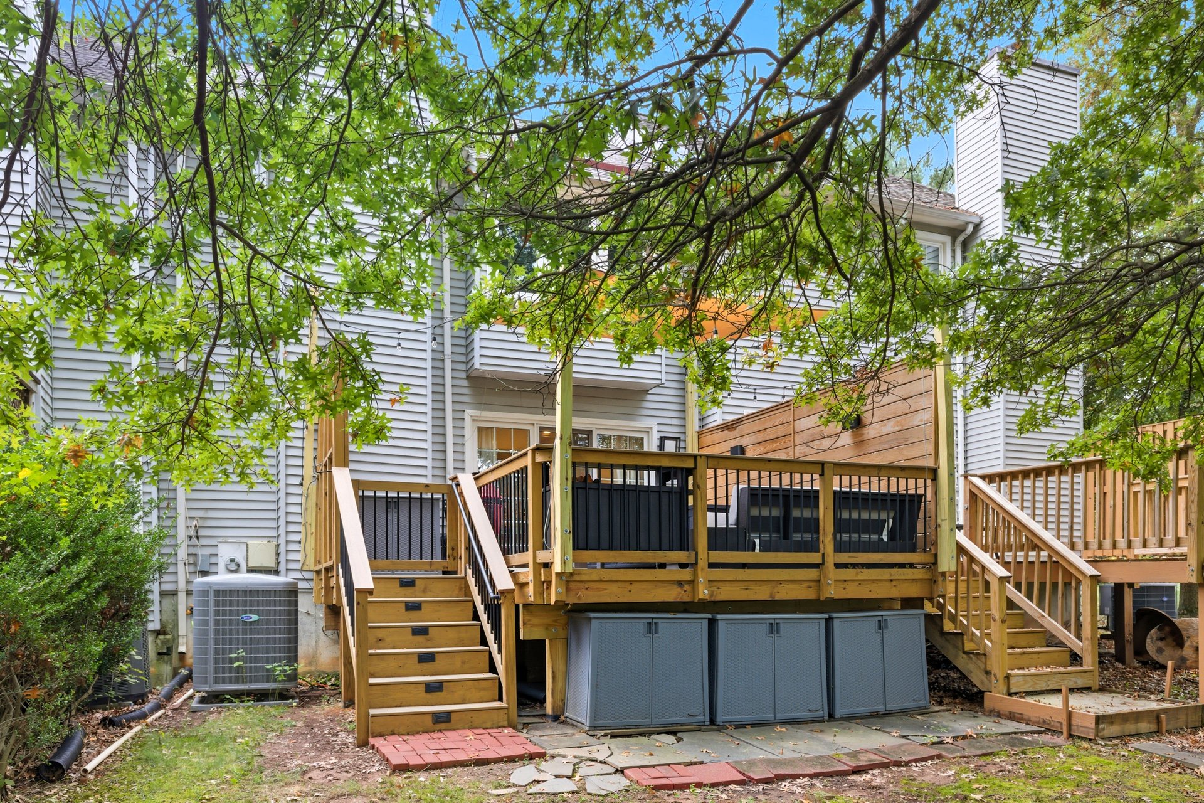
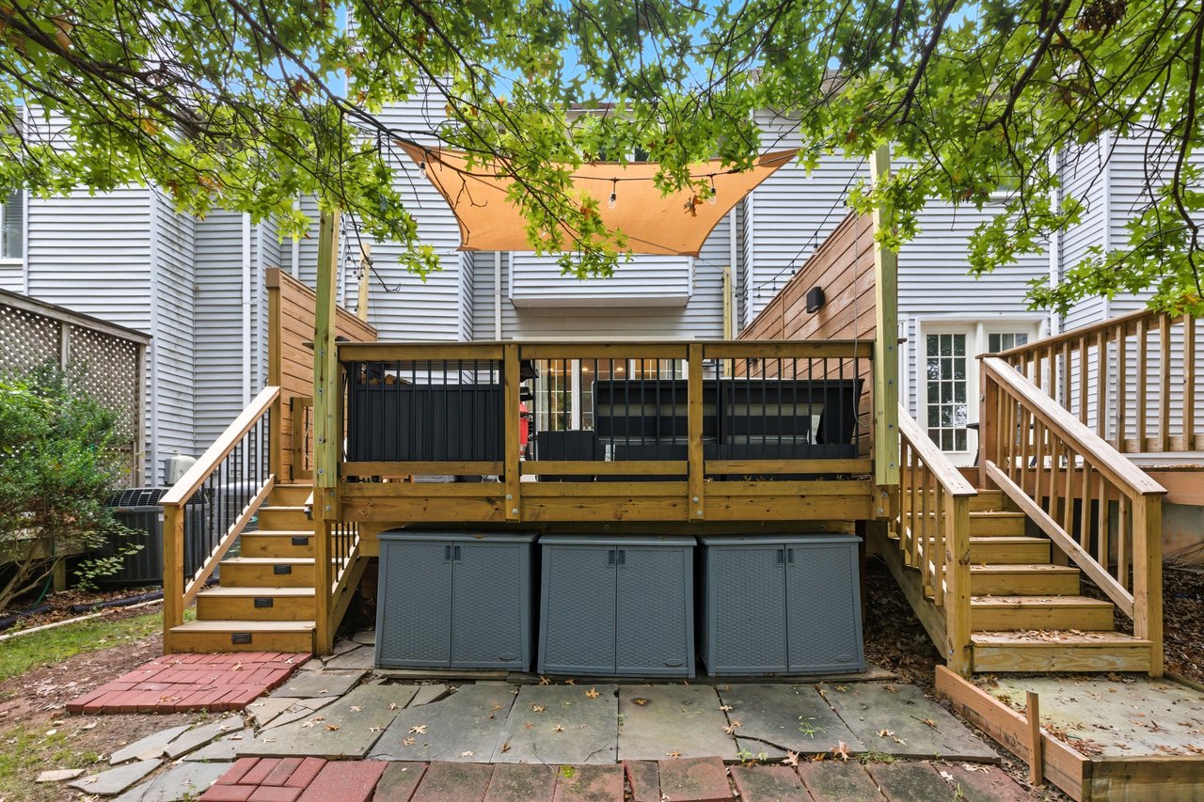
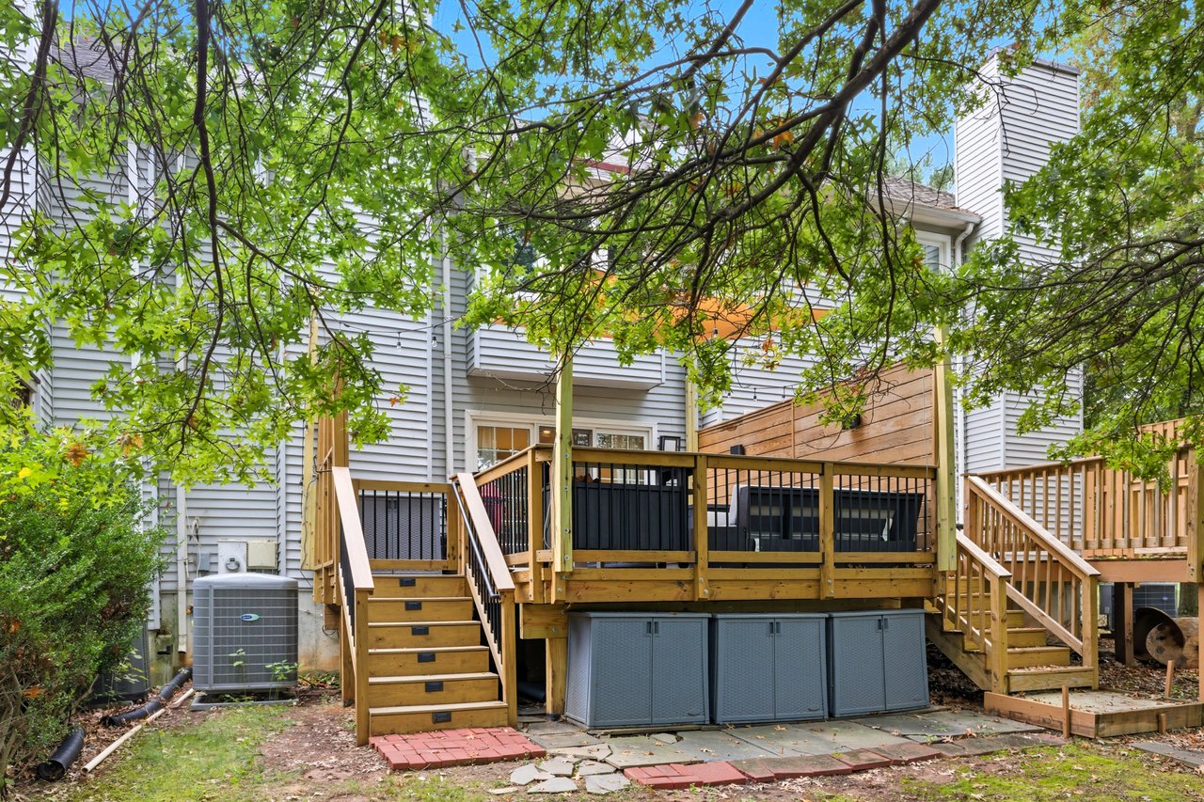
Raised wooden deck with twin stairways, outdoor seating, and an orange shade sail beneath leafy branches.
Townhome’s raised wooden deck with black railings and seating, framed by leafy trees.
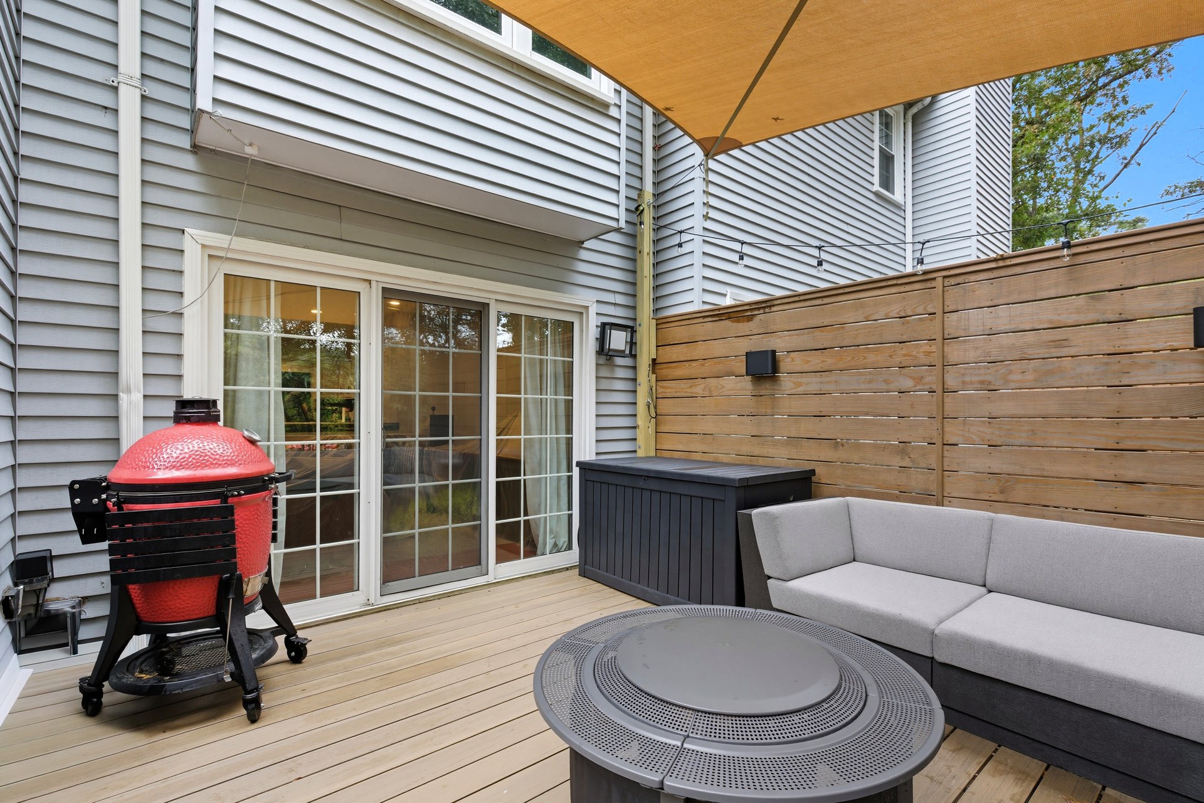
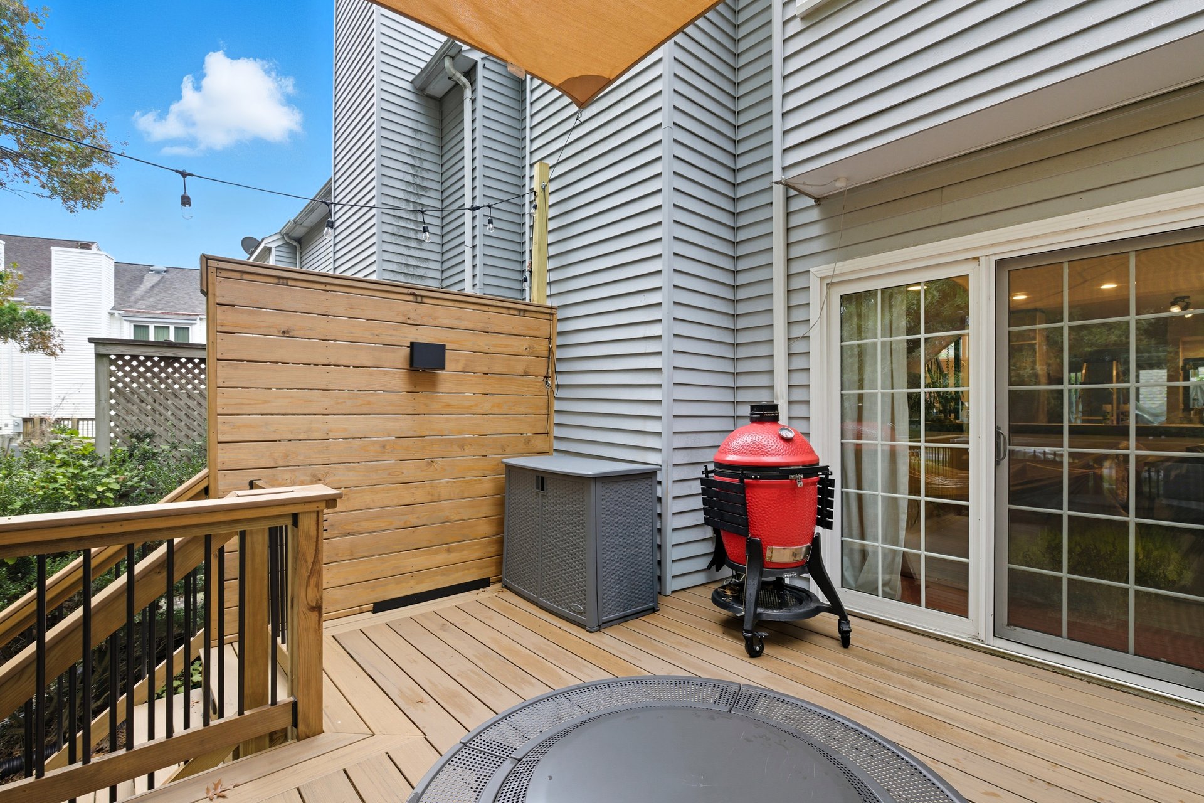
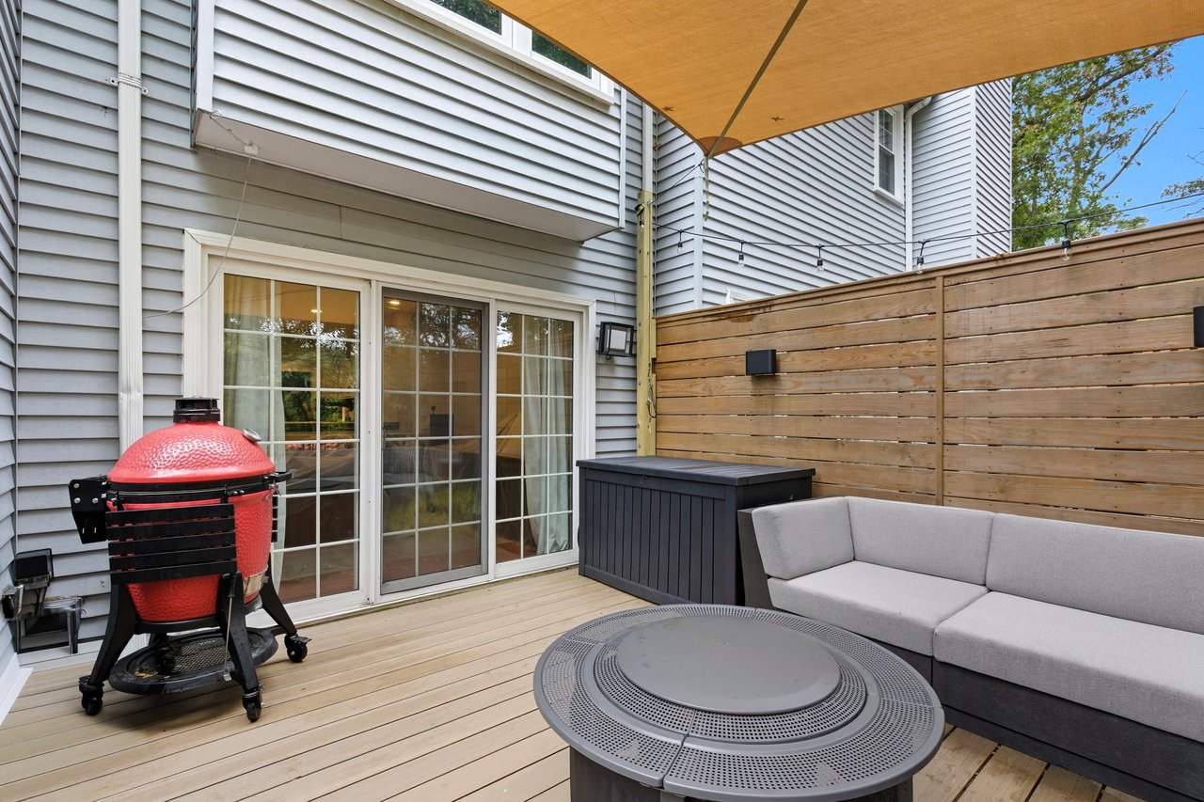
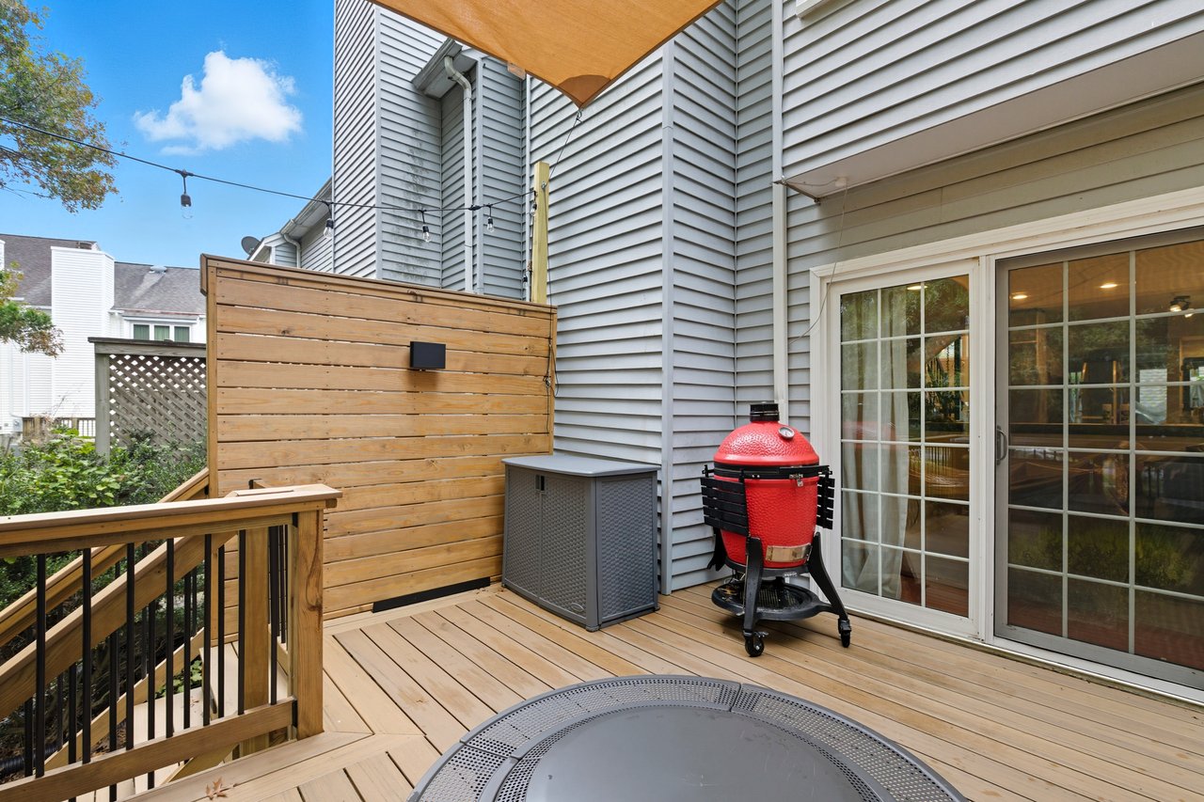
Townhome deck with a red ceramic grill, gray sectional, round fire table, and tan shade canopy.
Townhome deck with a wooden privacy fence, red grill, and sliding glass doors.
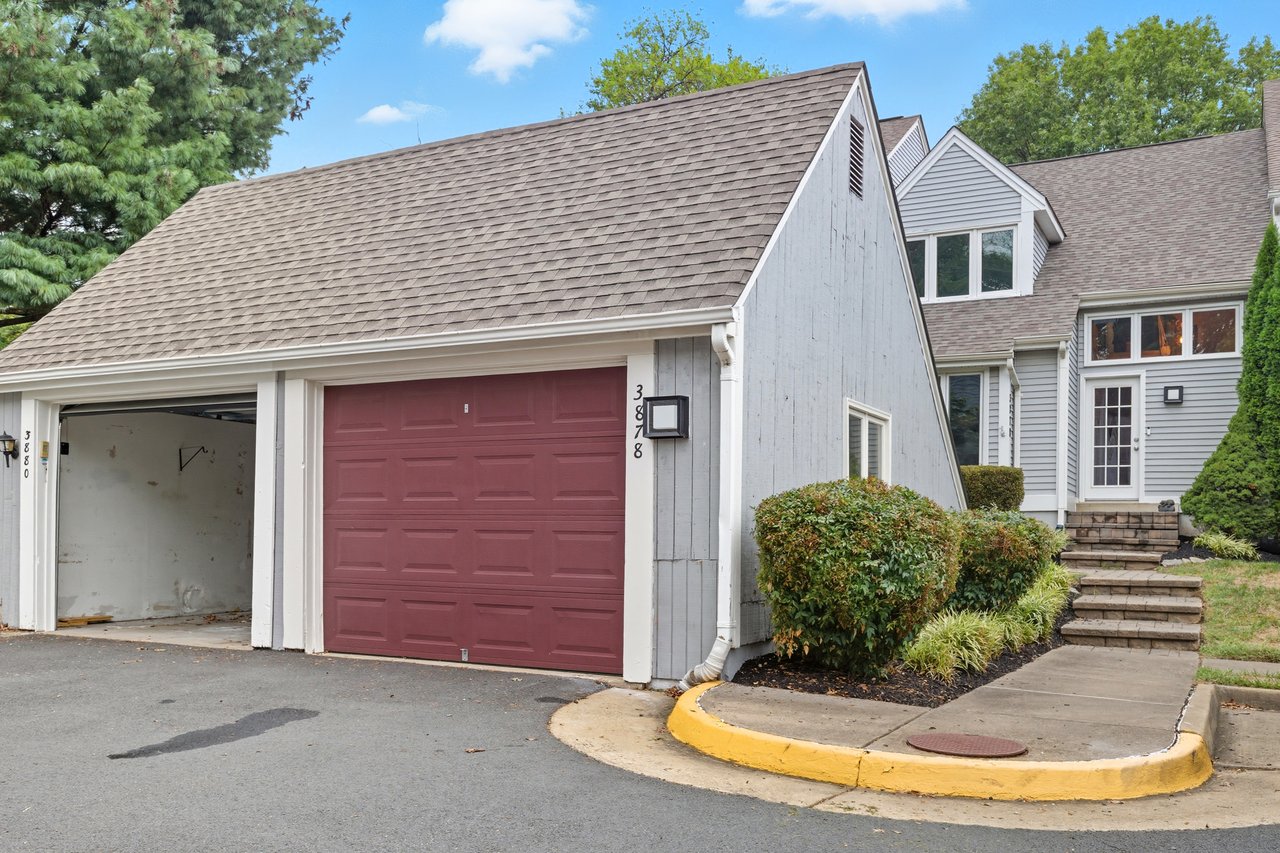
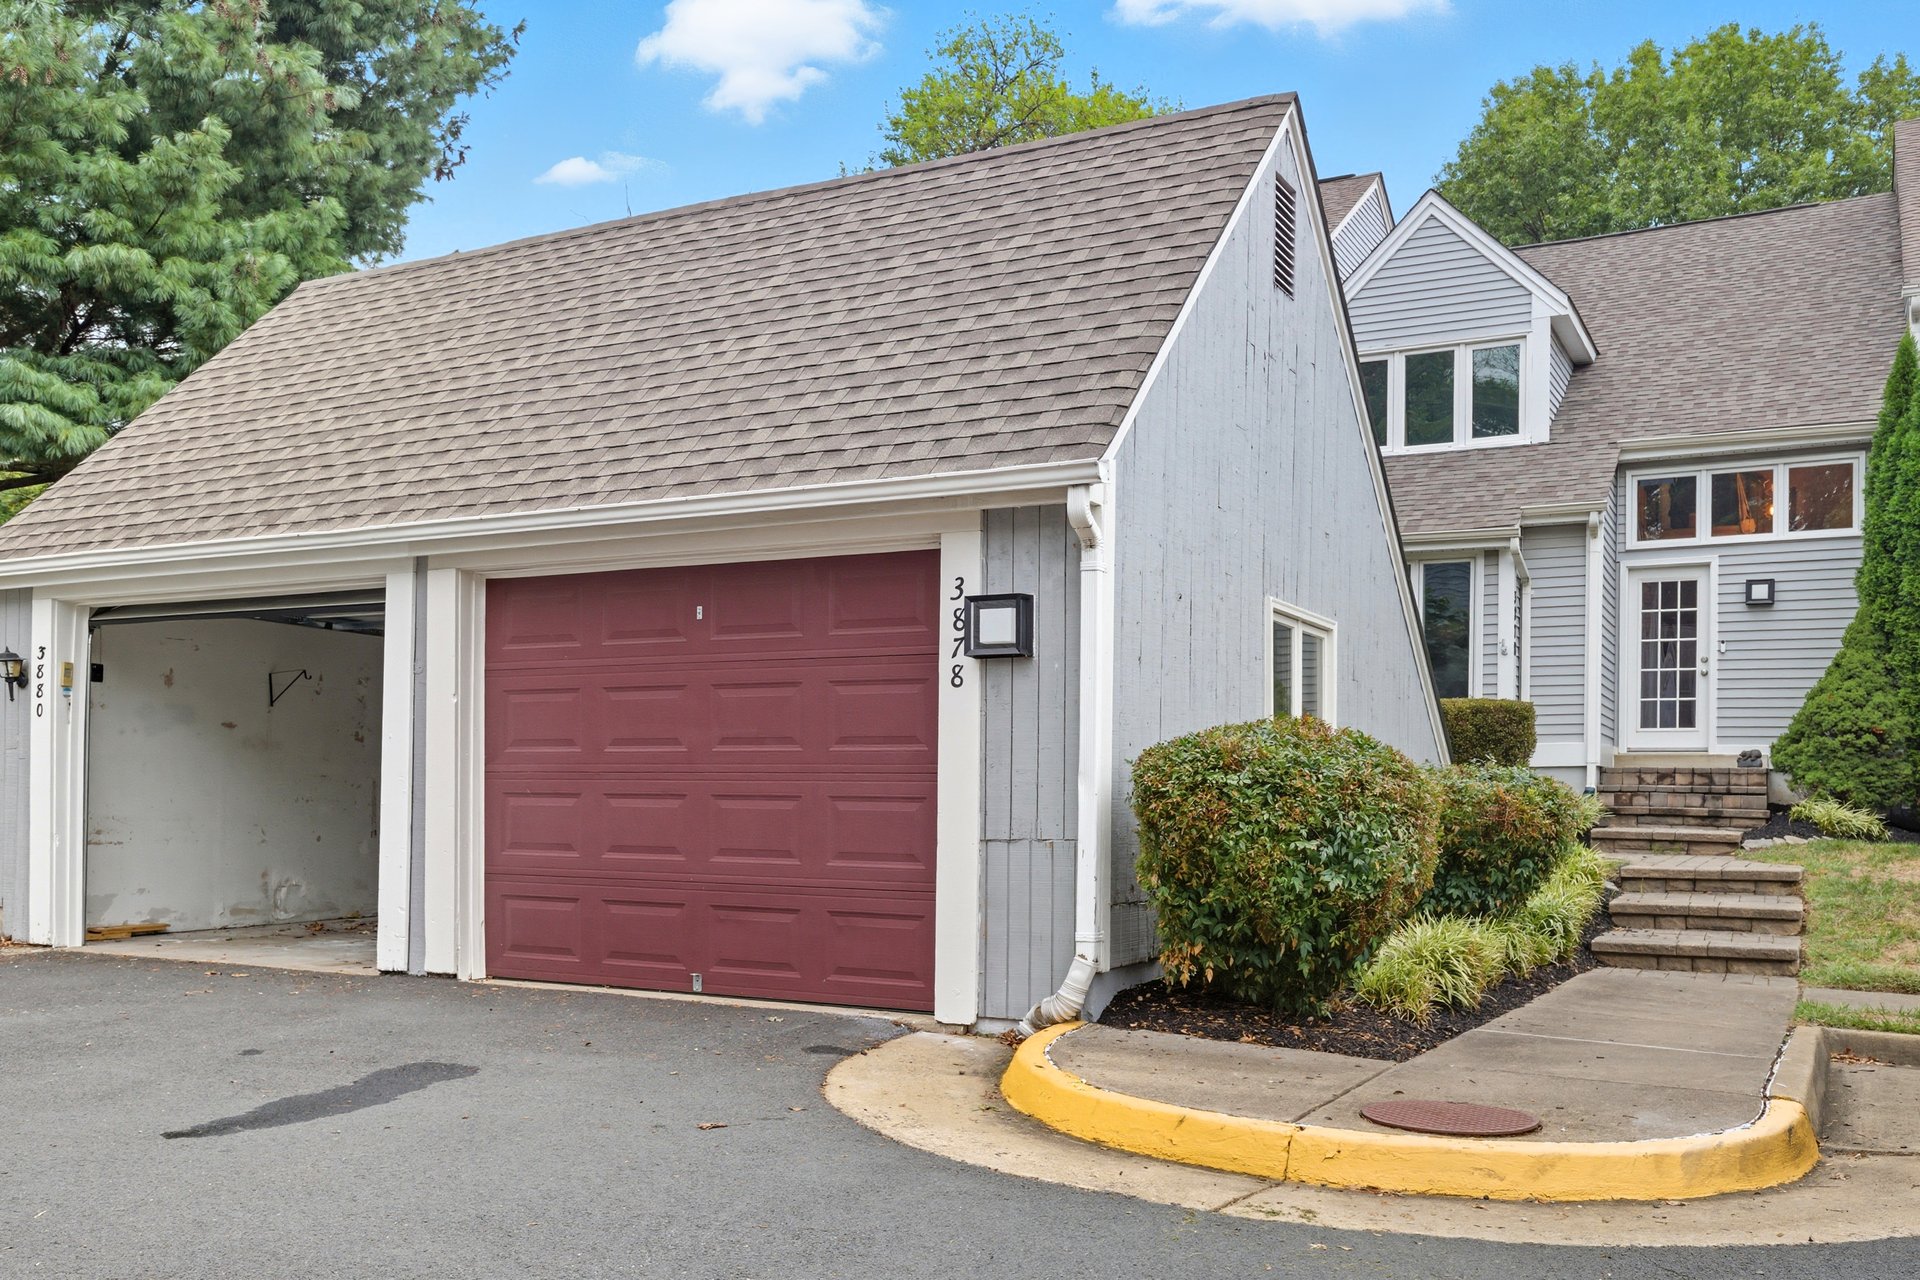
Gray townhome exterior with a burgundy garage door, open garage bay, and stone entry steps.
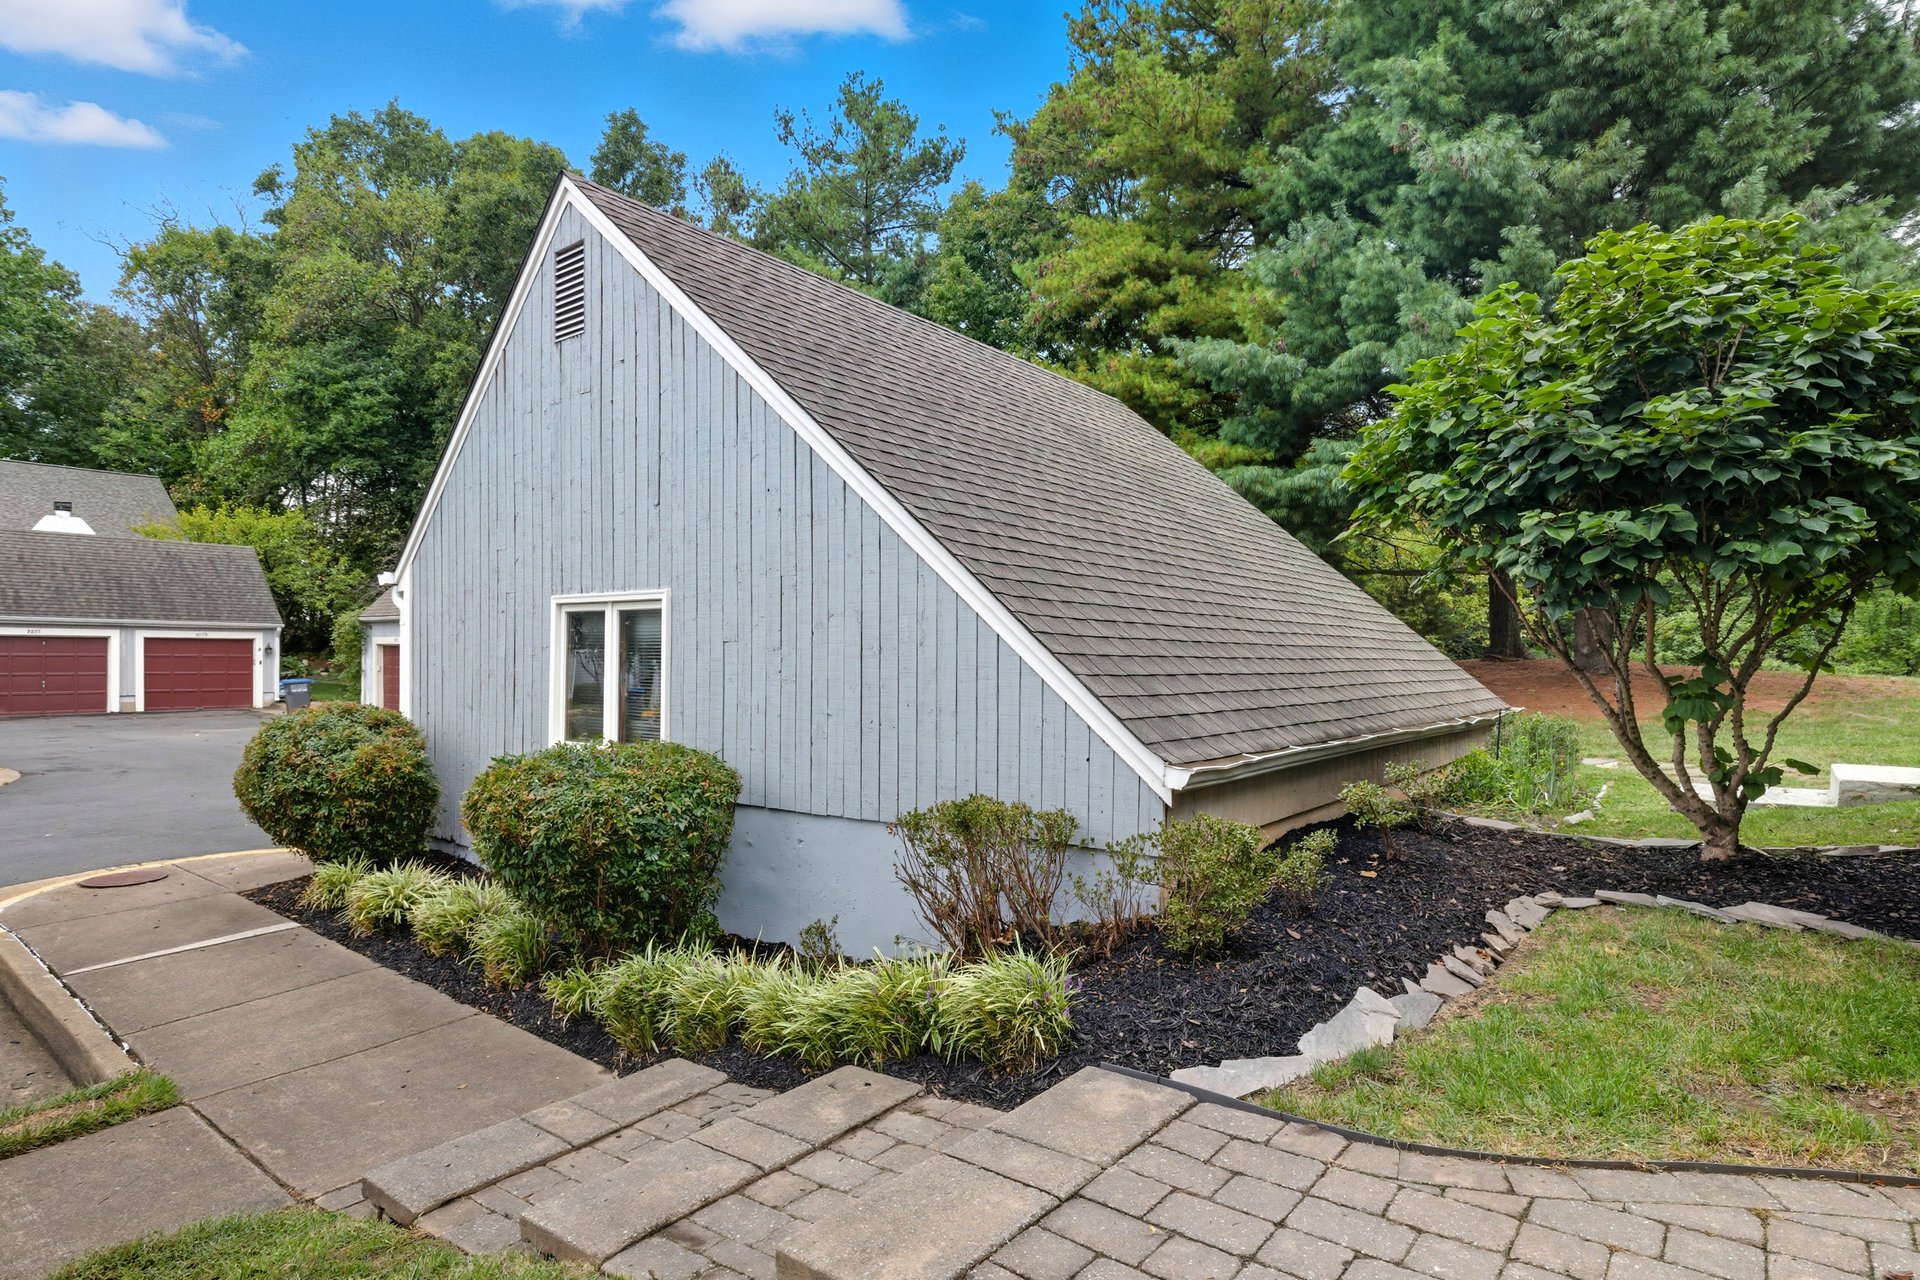
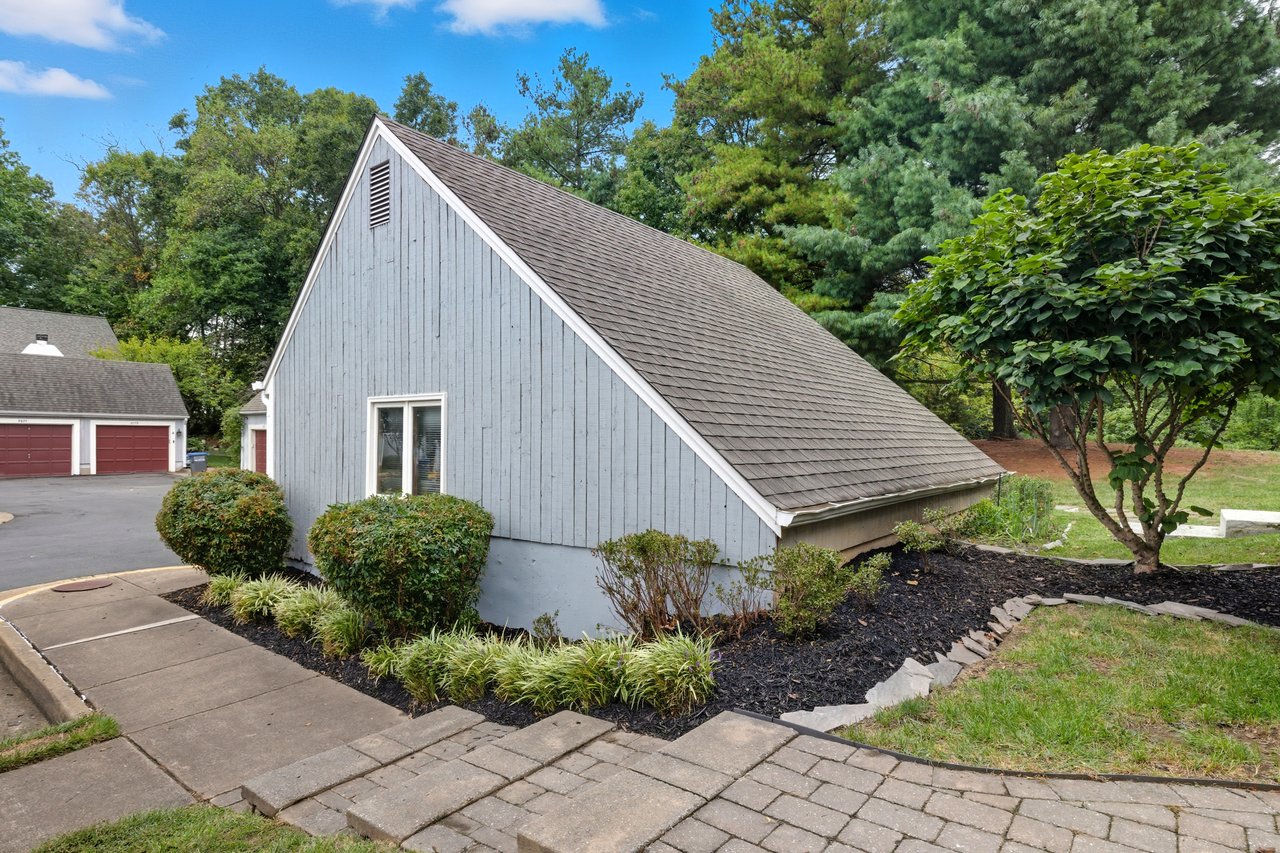
Gray-blue townhome with a steep shingled roof, landscaped beds, and paved walkway.
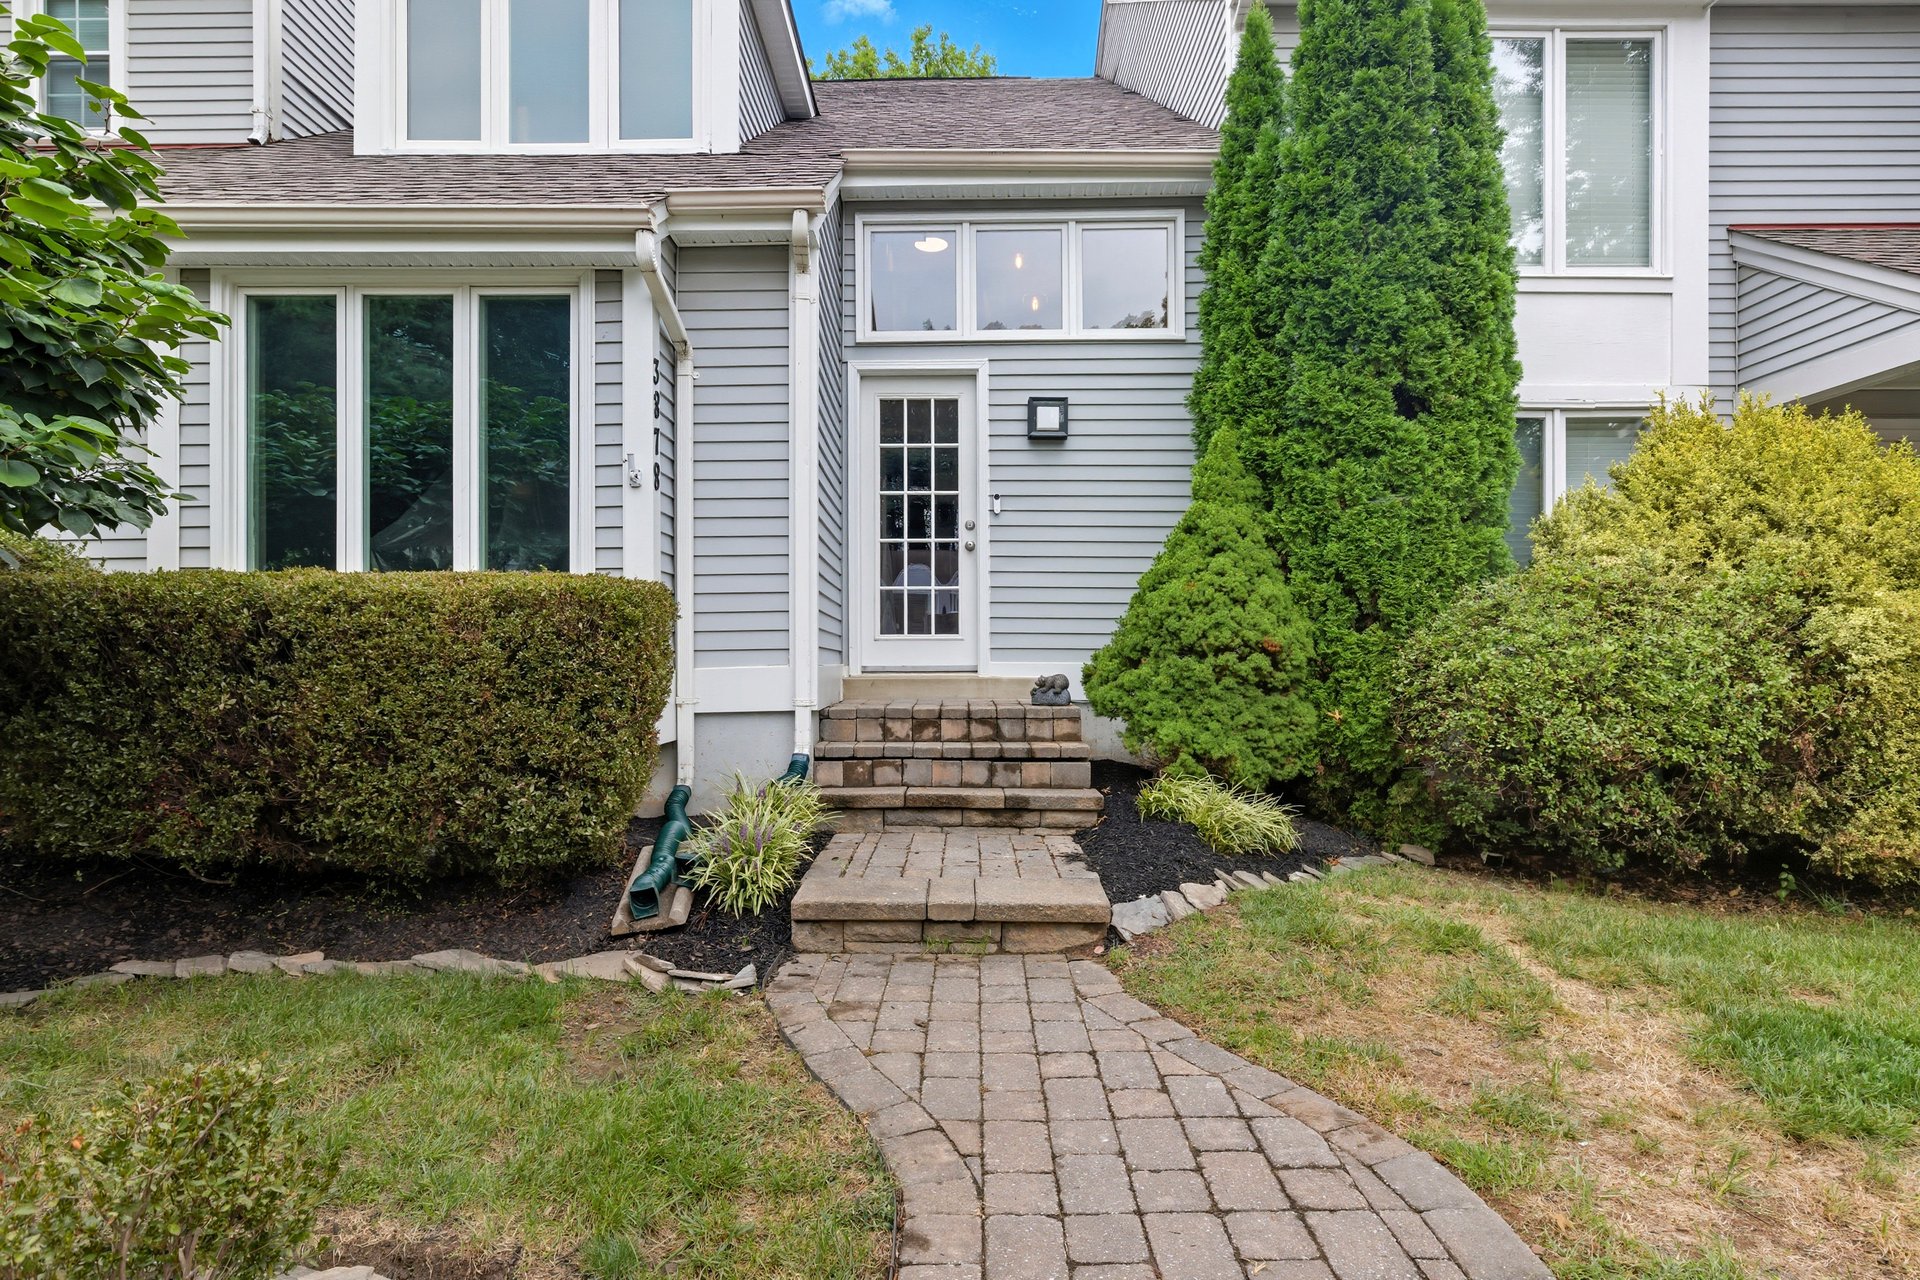
Gray-sided townhome entrance with stone steps, a paved walkway, and landscaped shrubs.
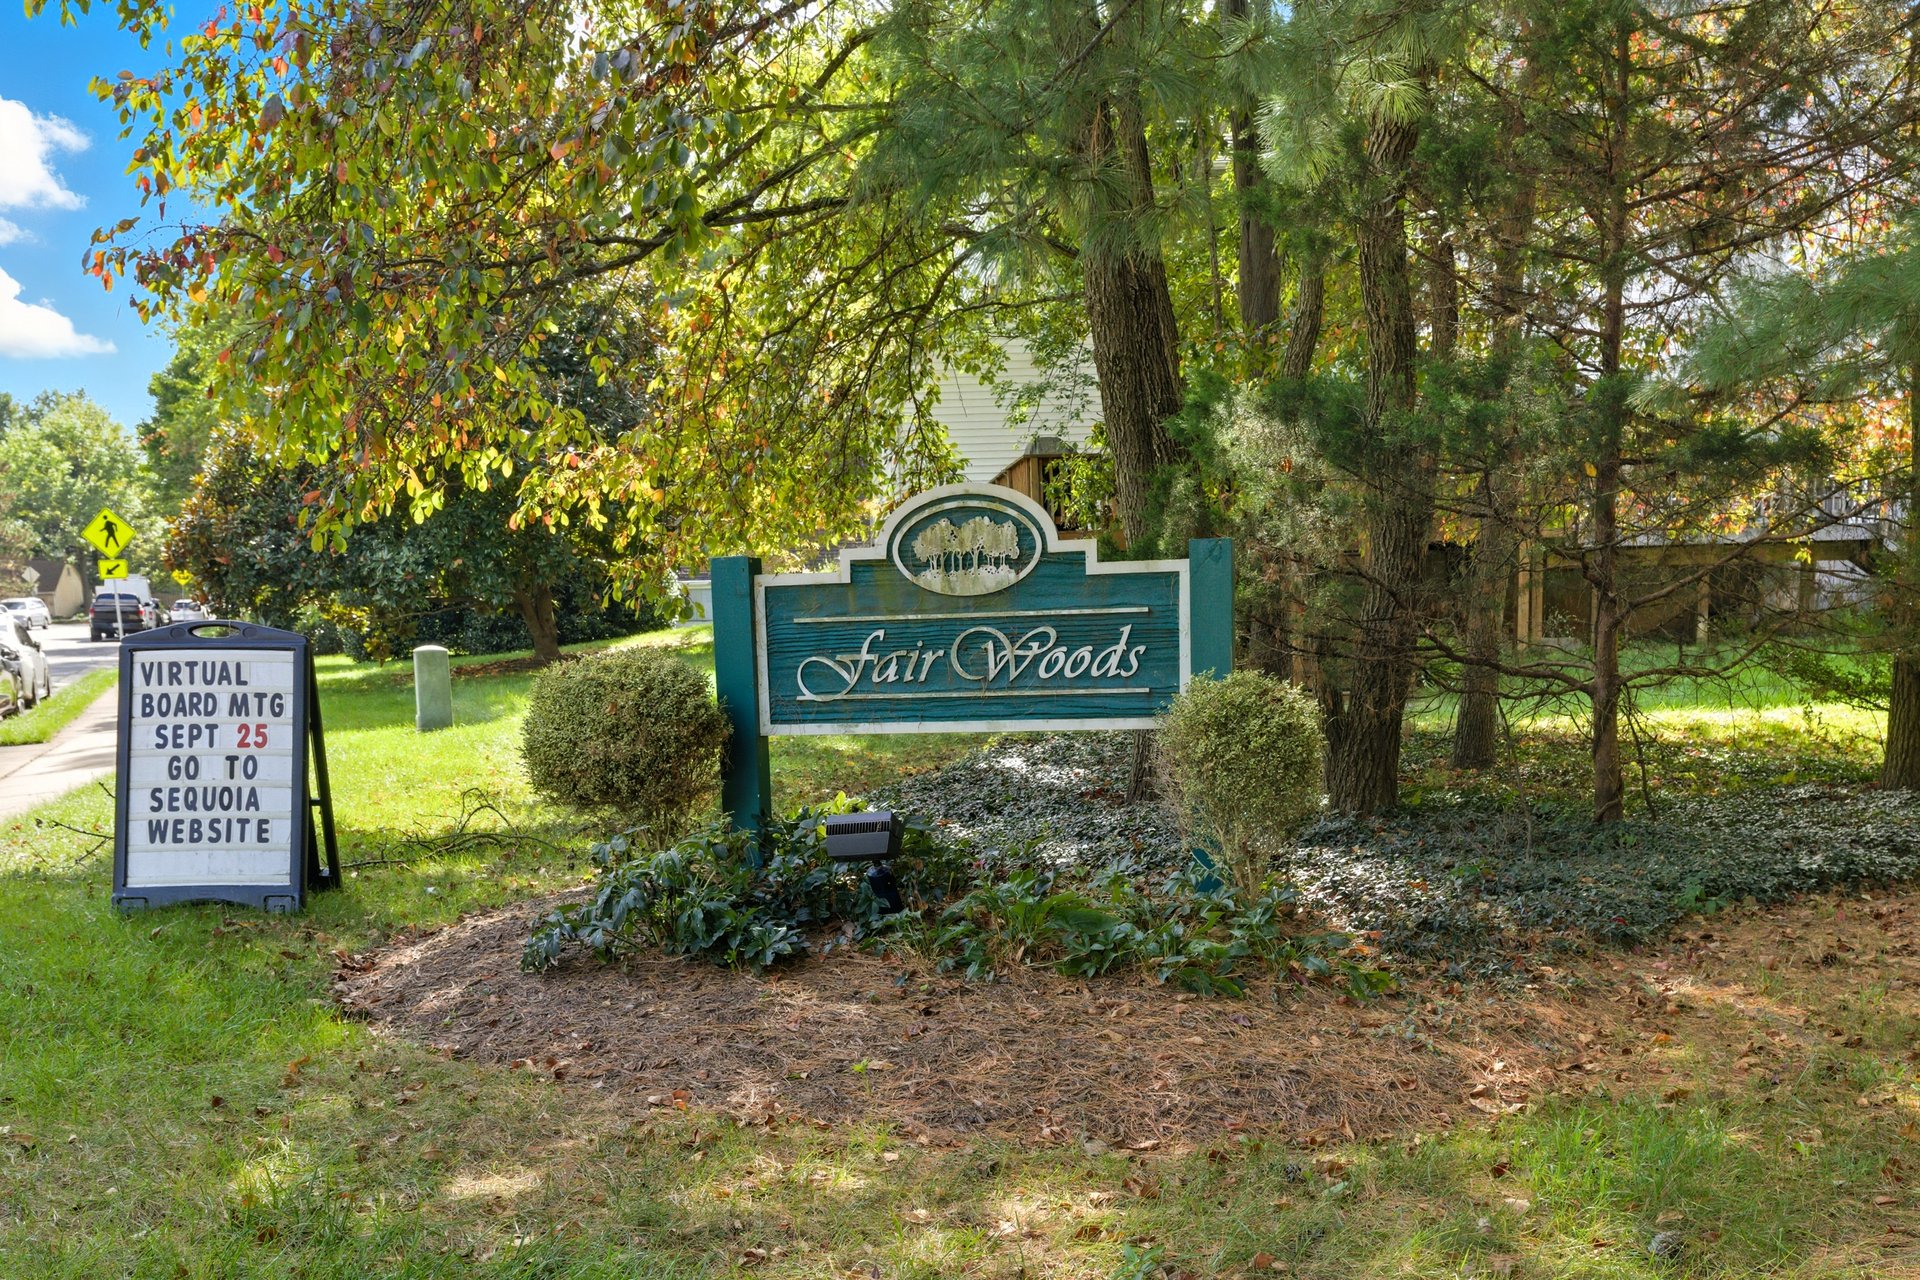
Fair Woods neighborhood entrance sign beneath mature trees beside a residential street.
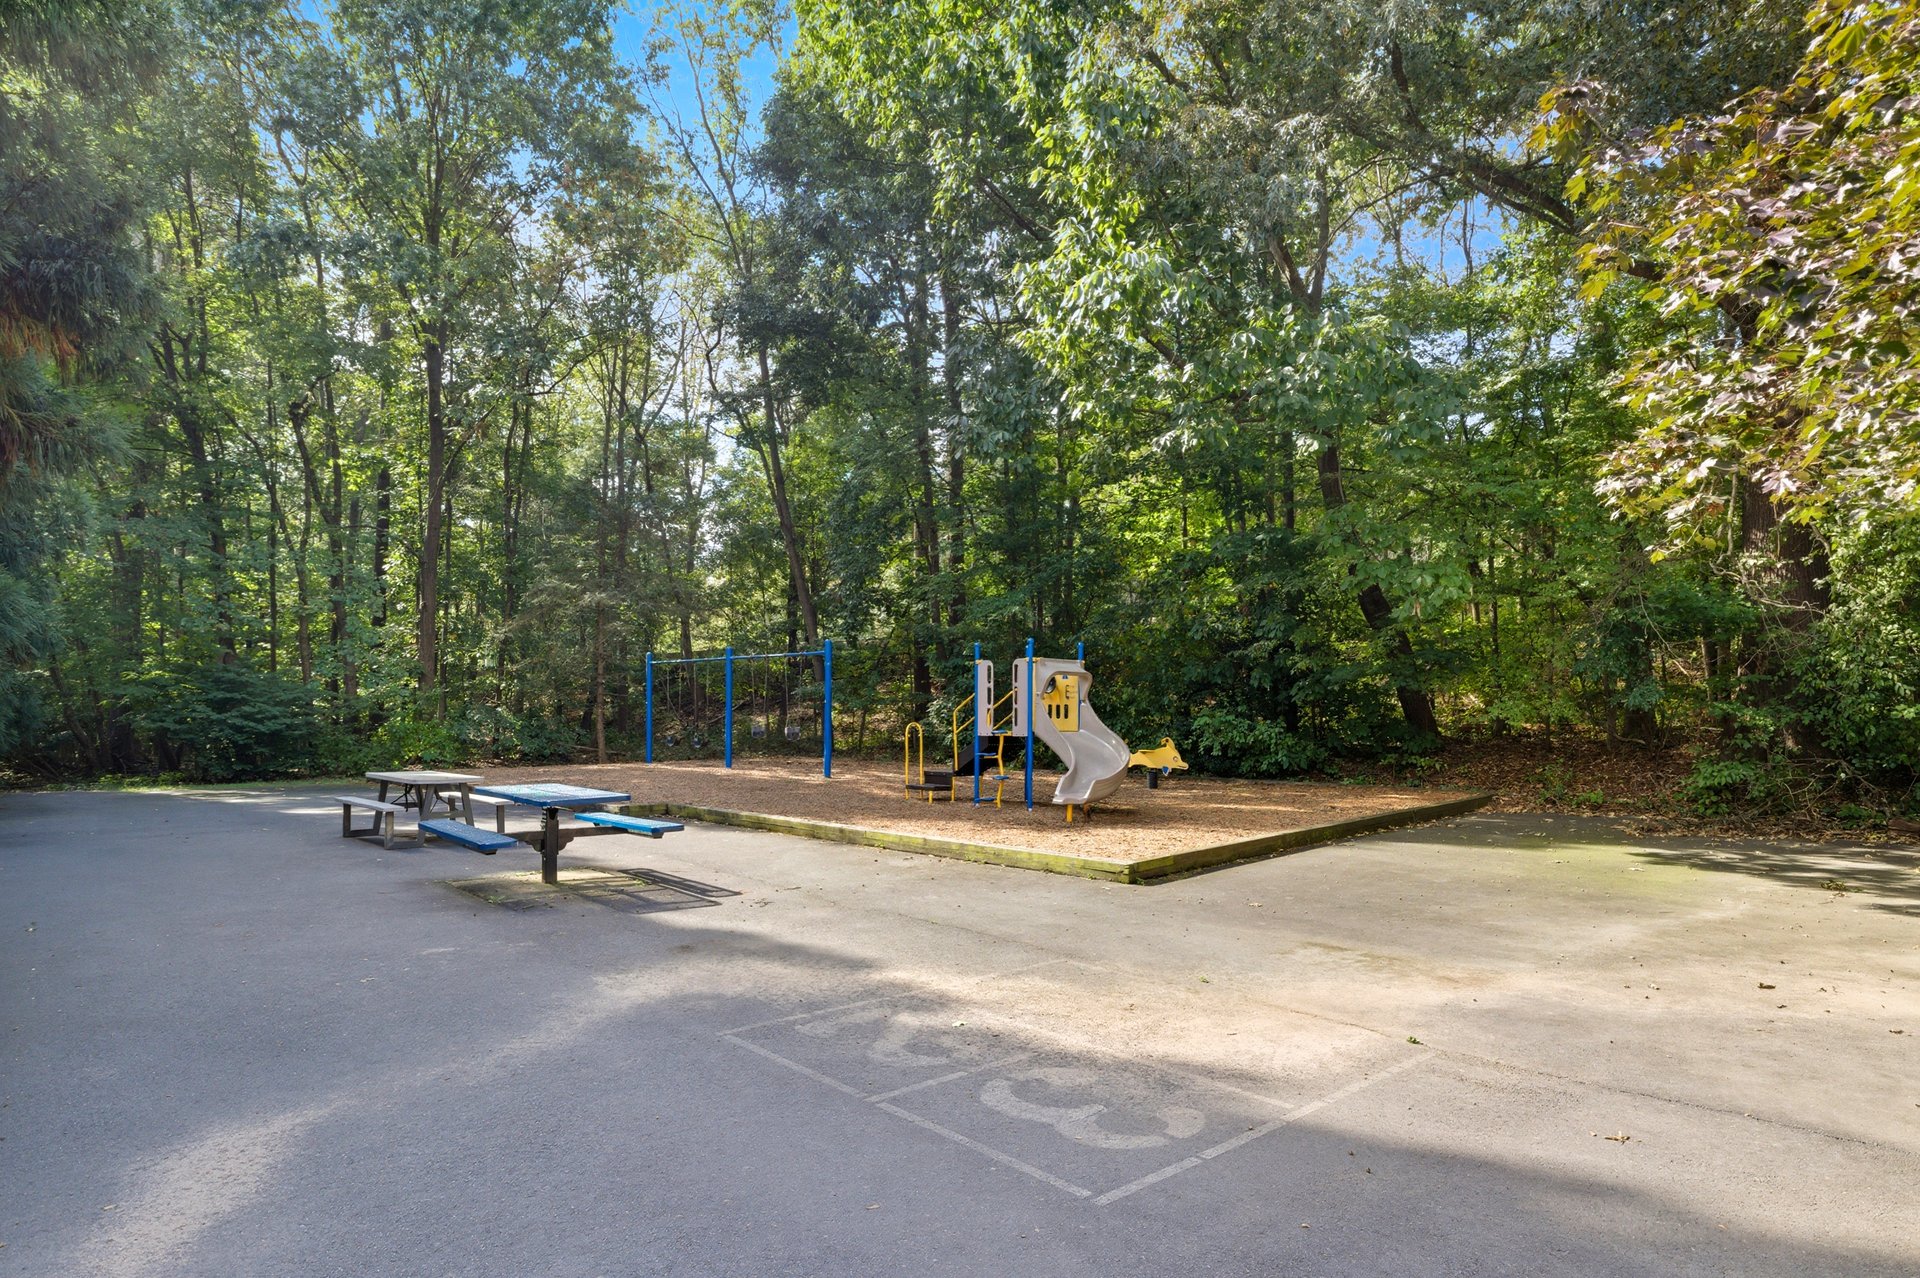
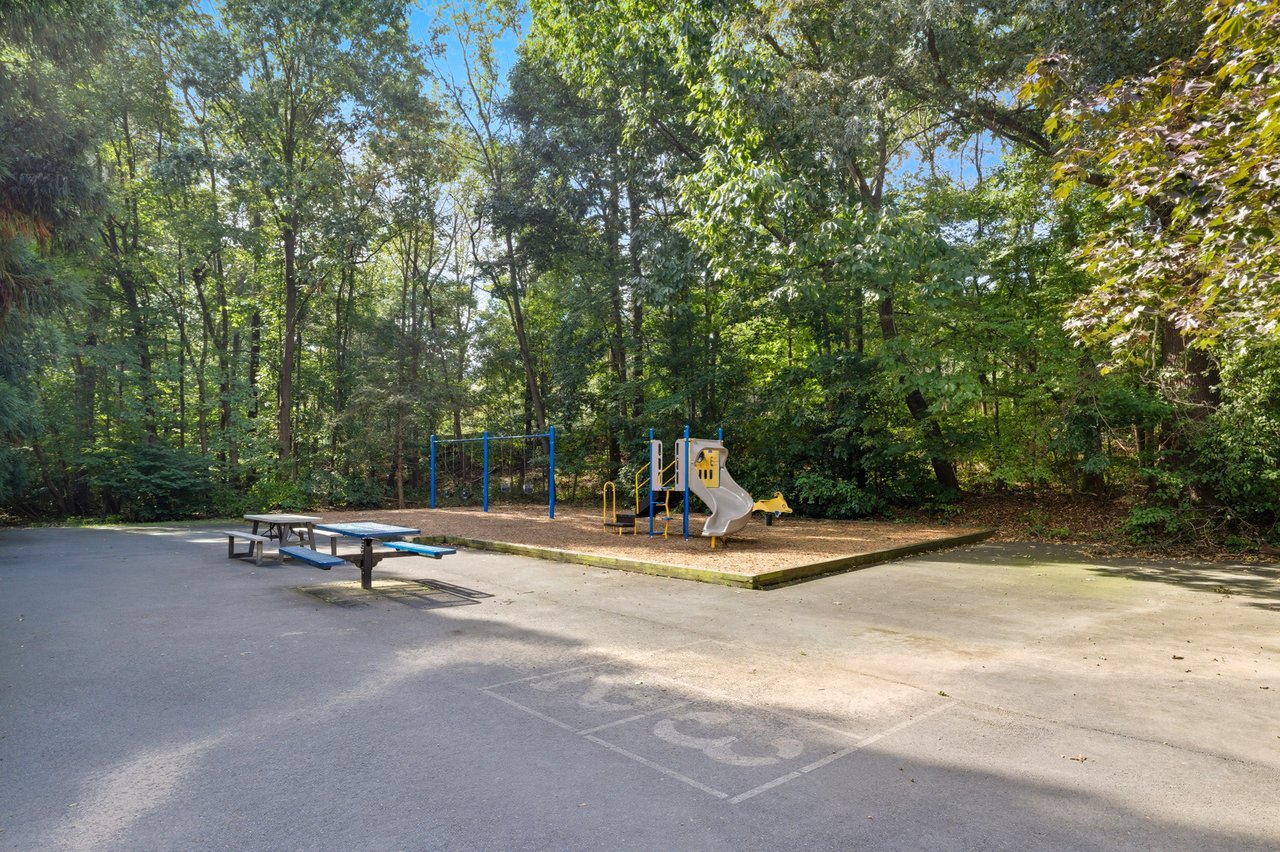
Wooded community playground with a slide, swings, picnic tables, and a paved court.
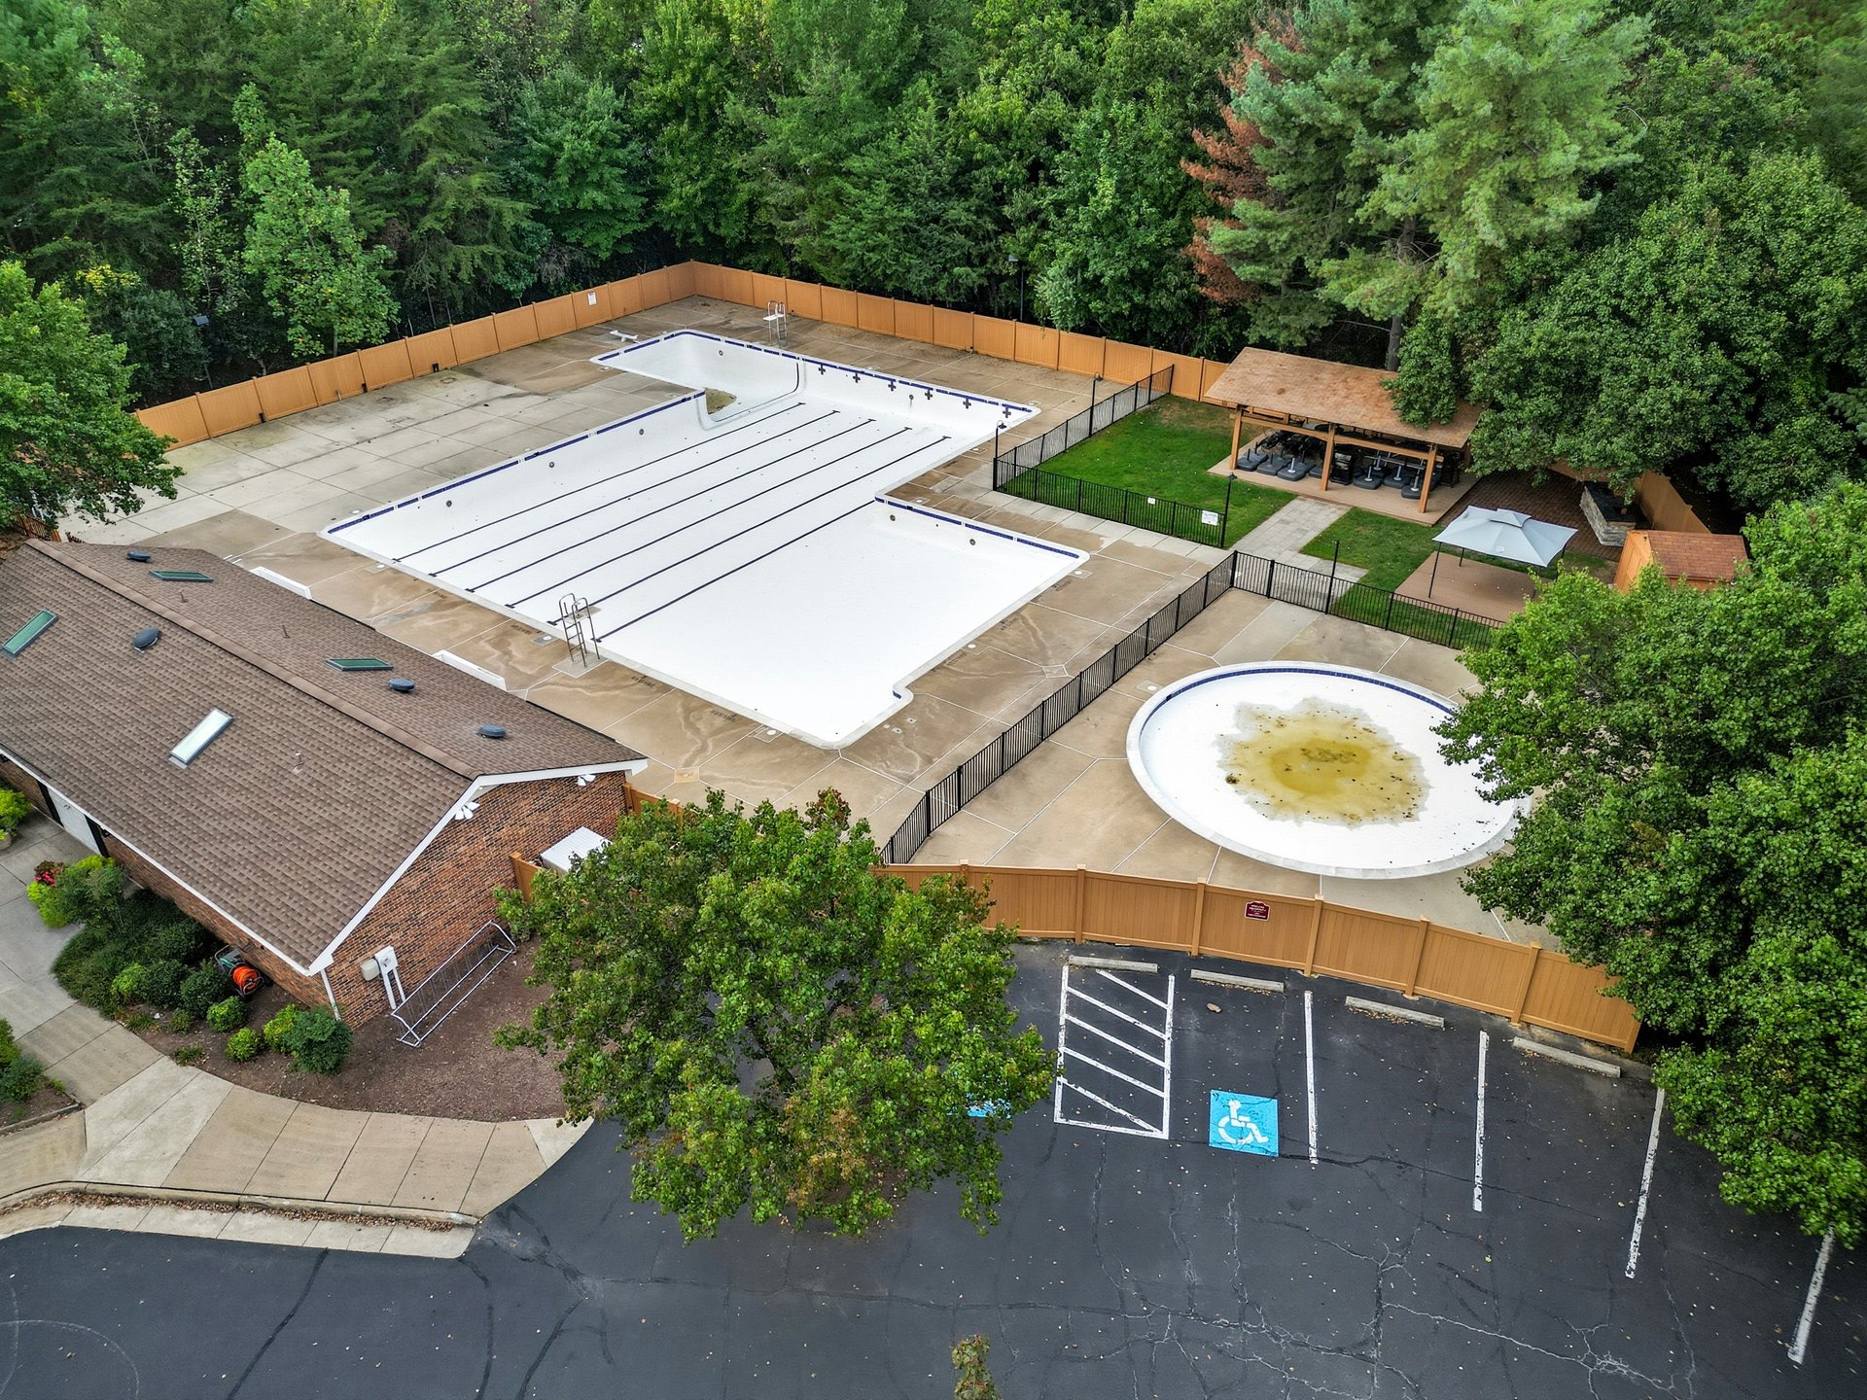
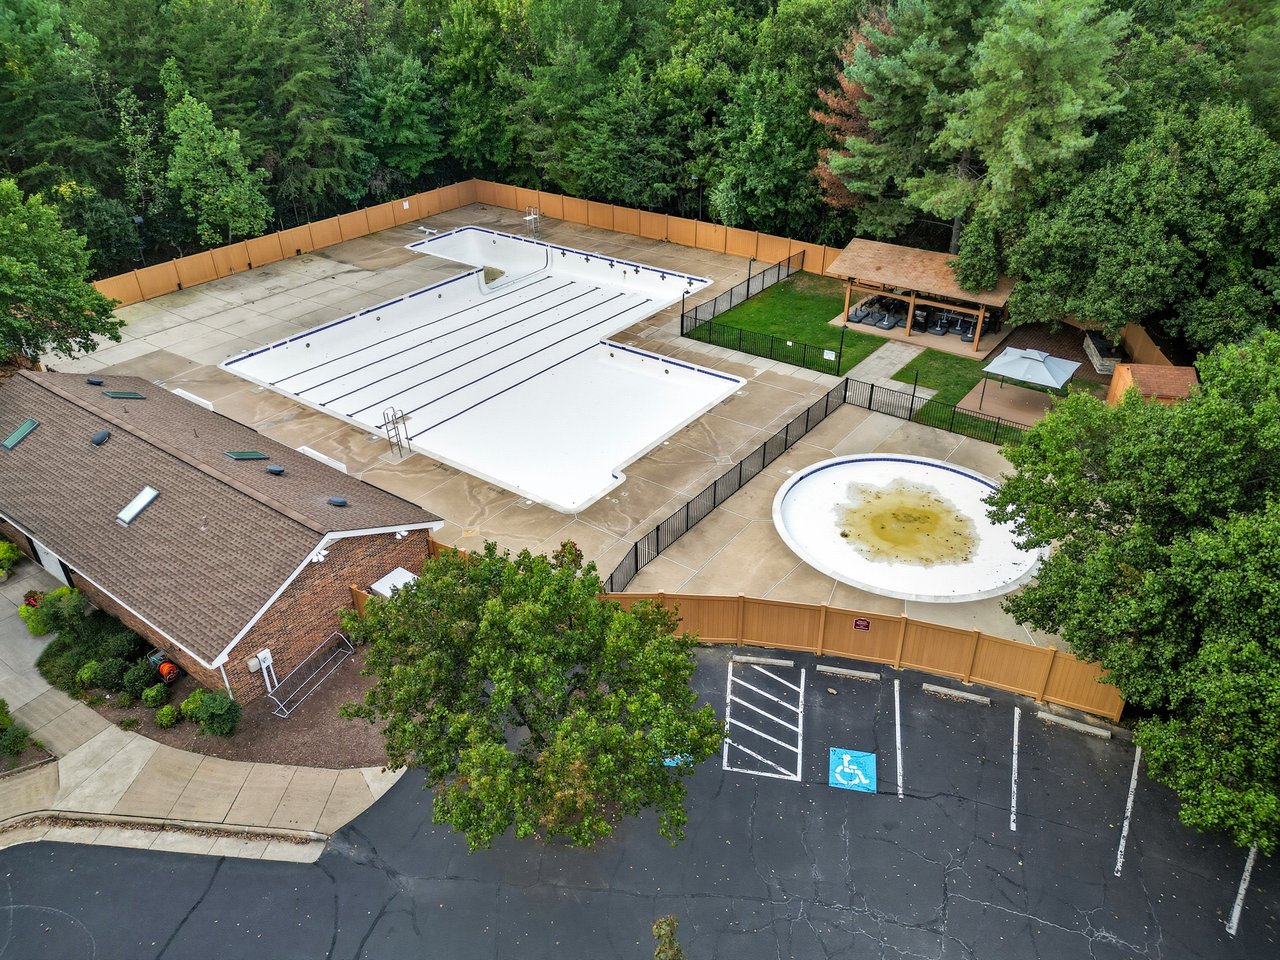
Aerial view of a fenced pool complex with a circular wading pool and covered pavilion among trees.
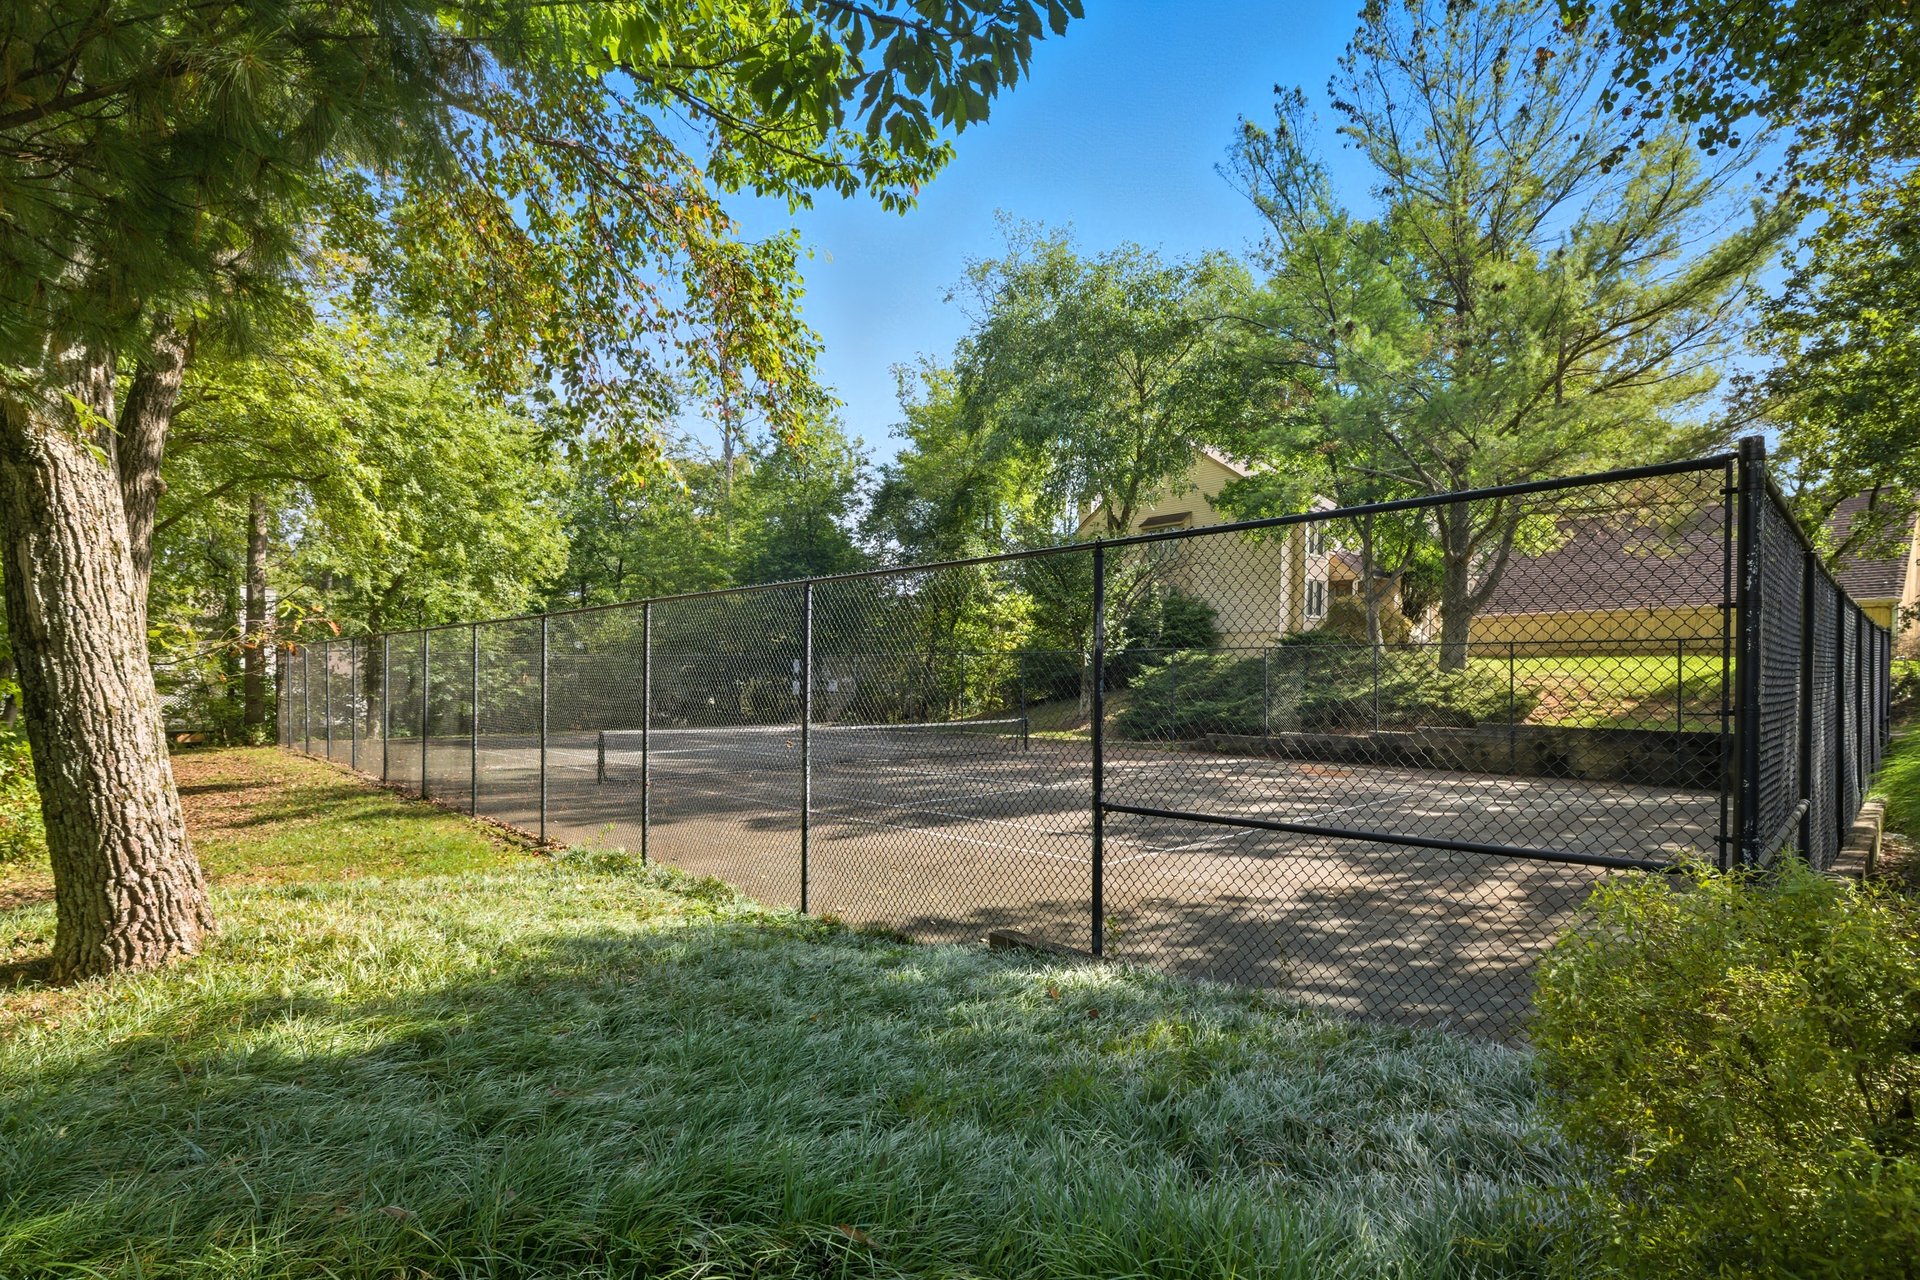
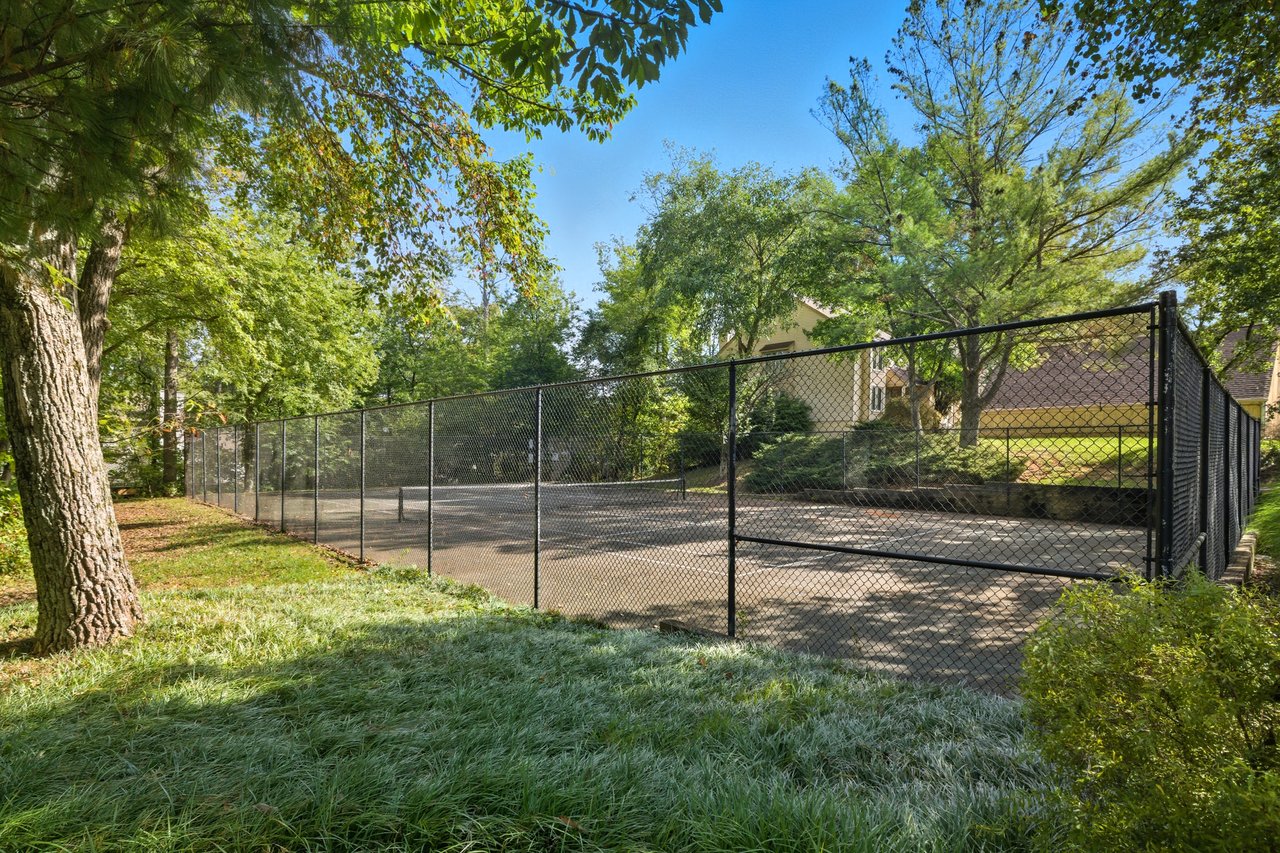
Fenced paved court shaded by mature trees, with townhomes in the background.
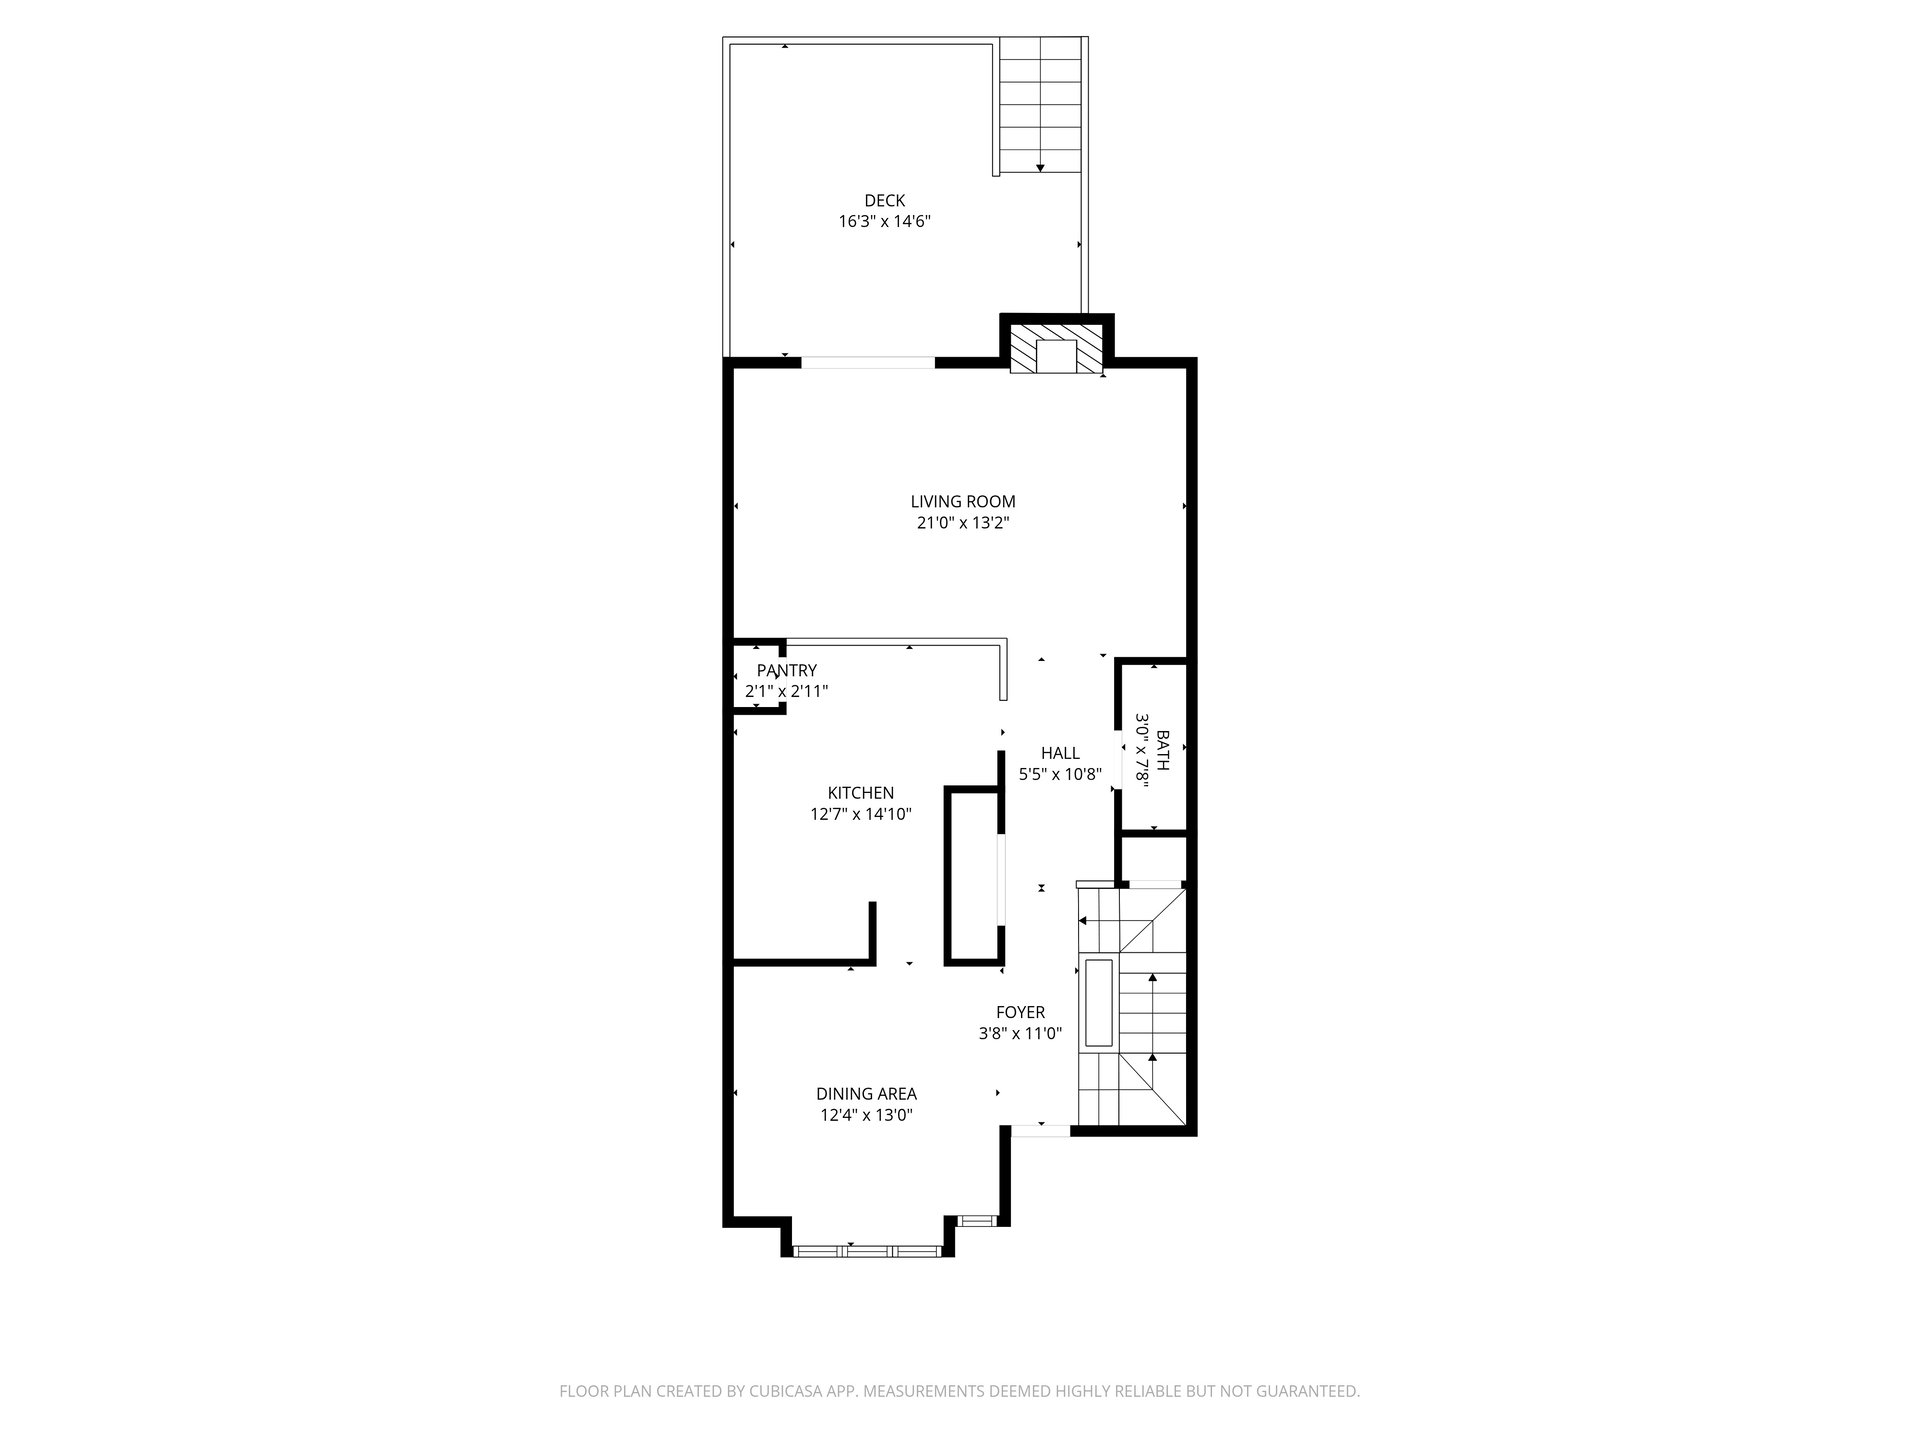
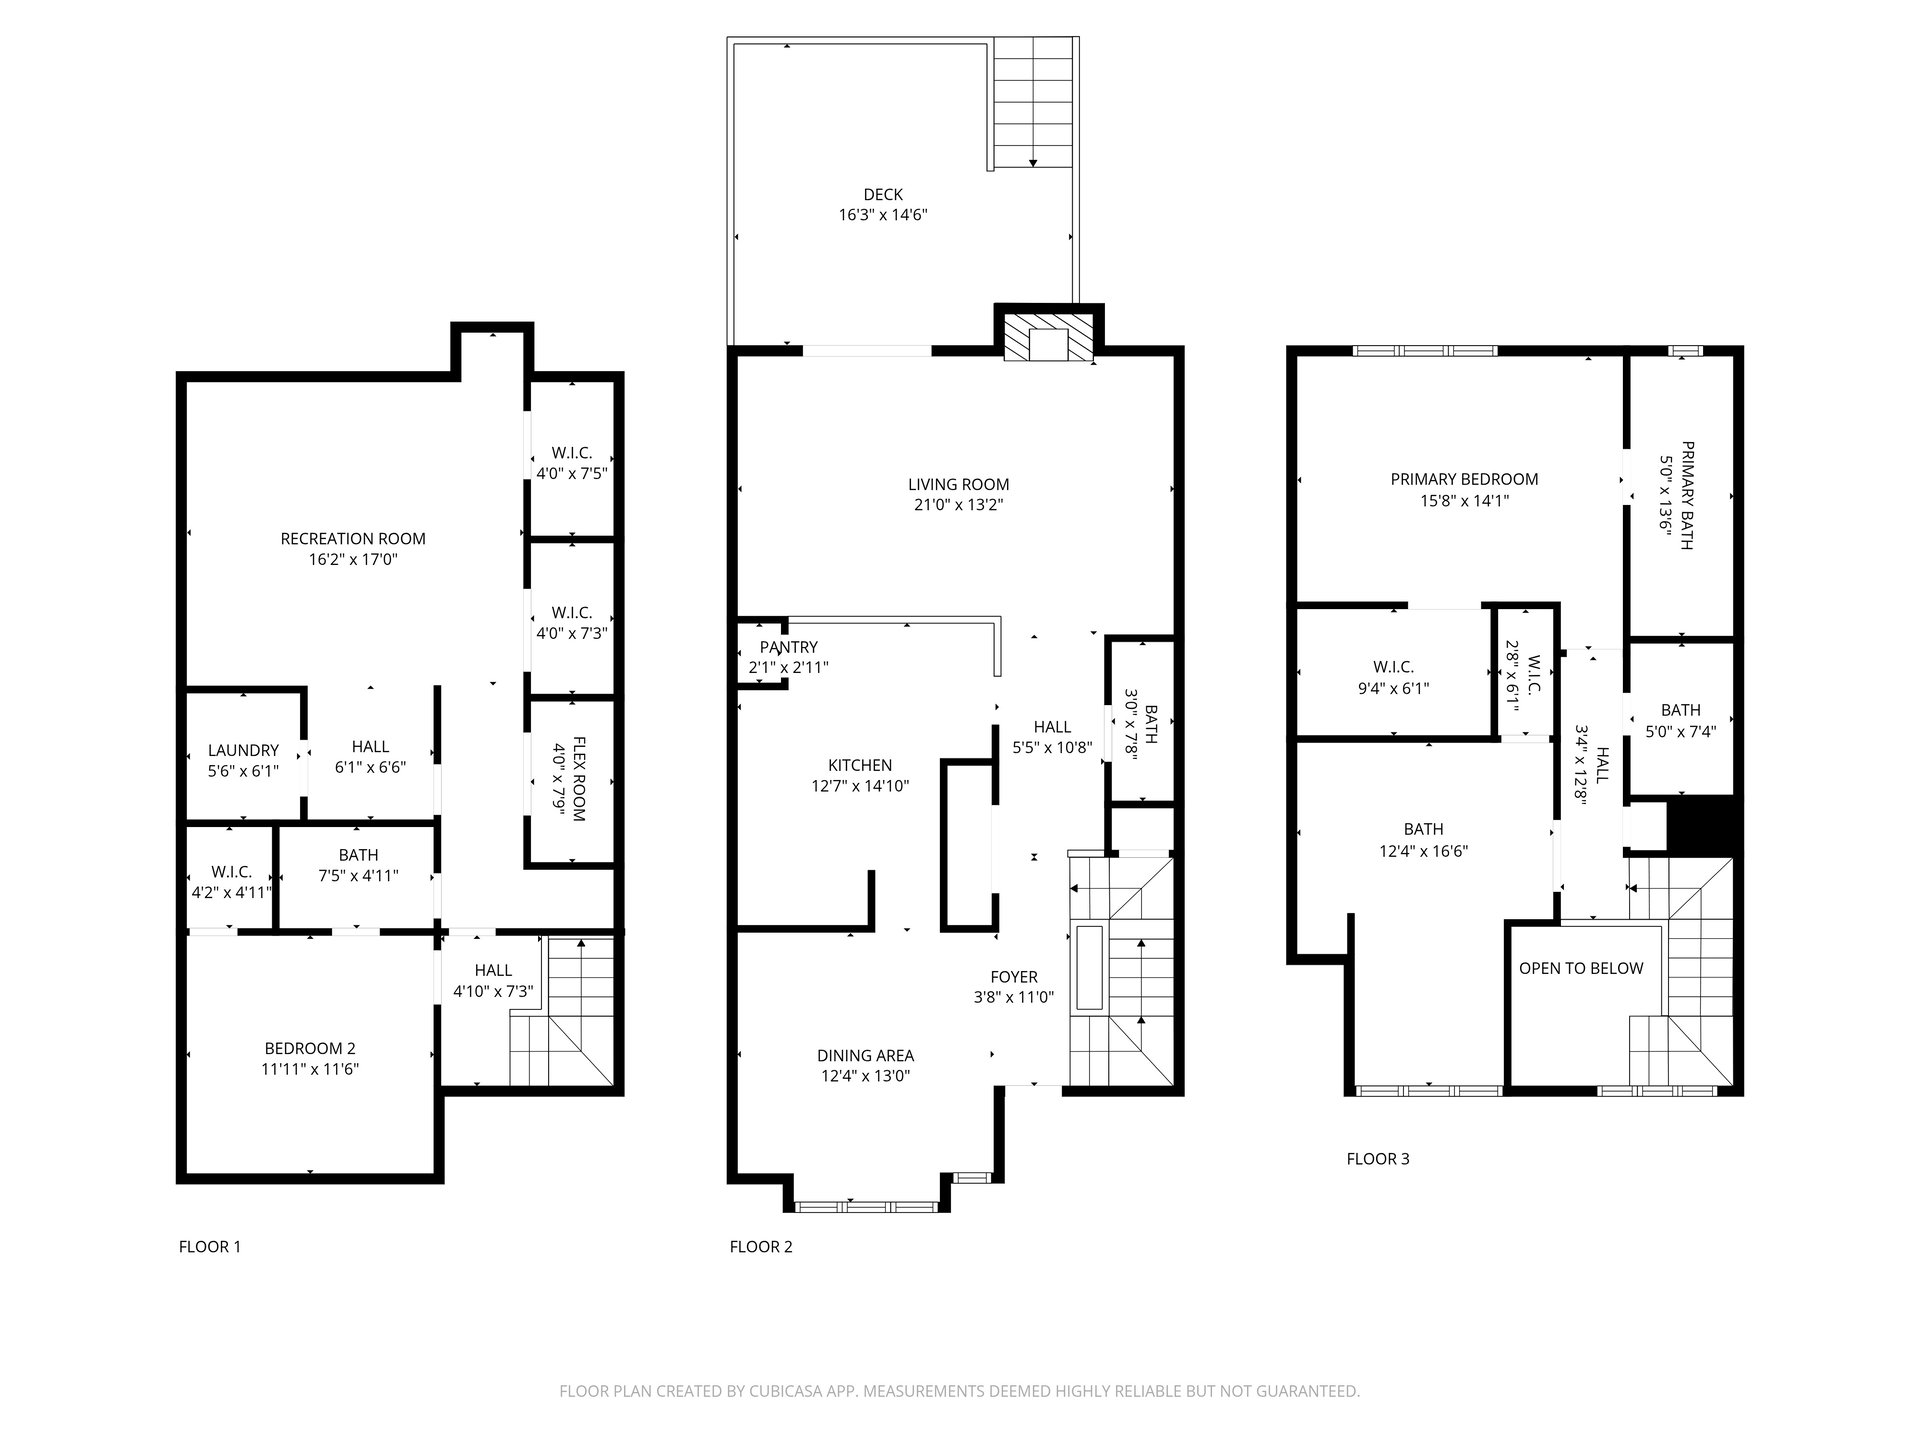
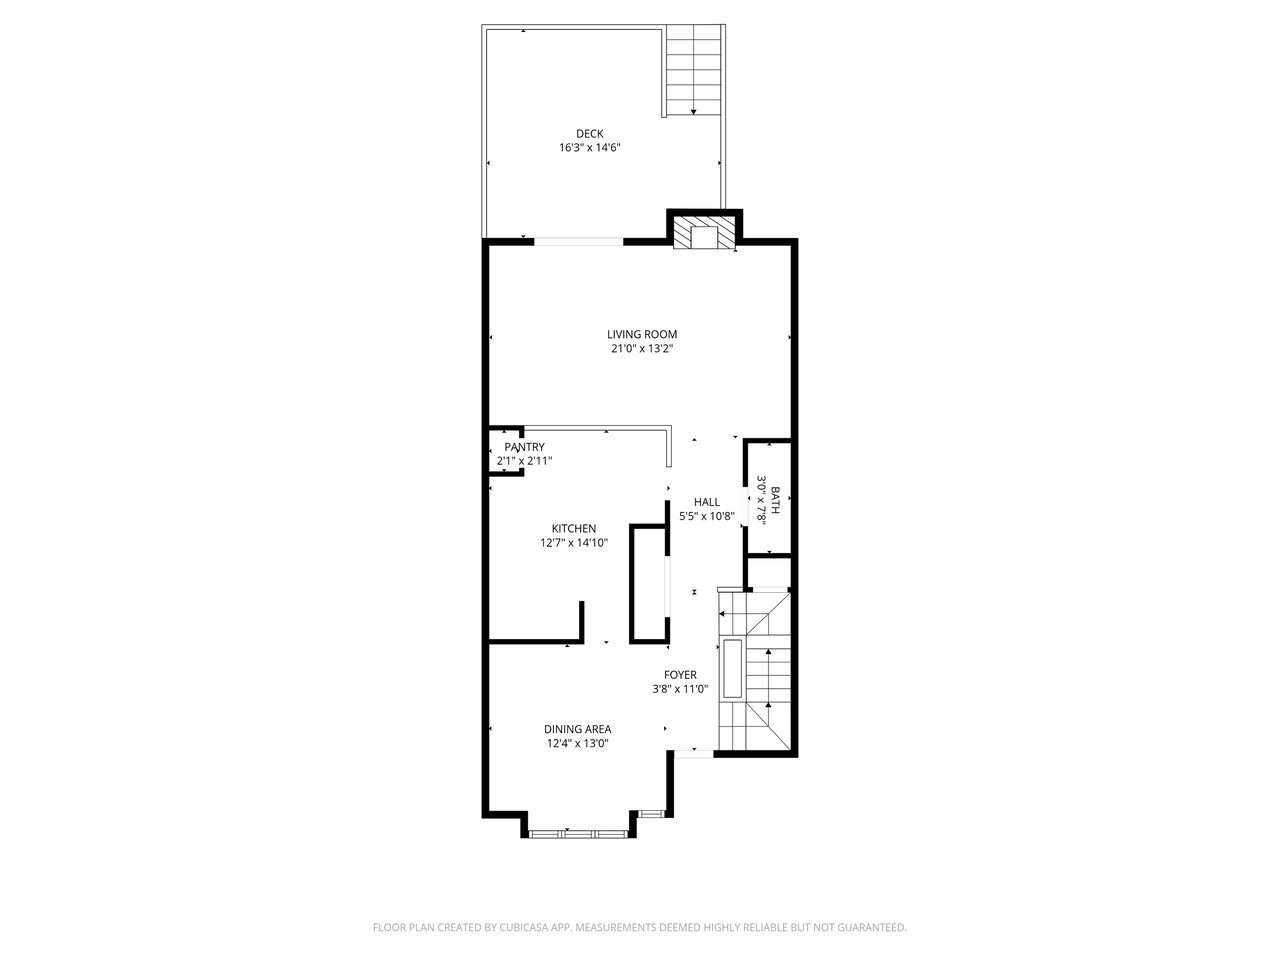
Townhome floor plan with living room, kitchen, dining area, bathroom, stairs, and a deck.
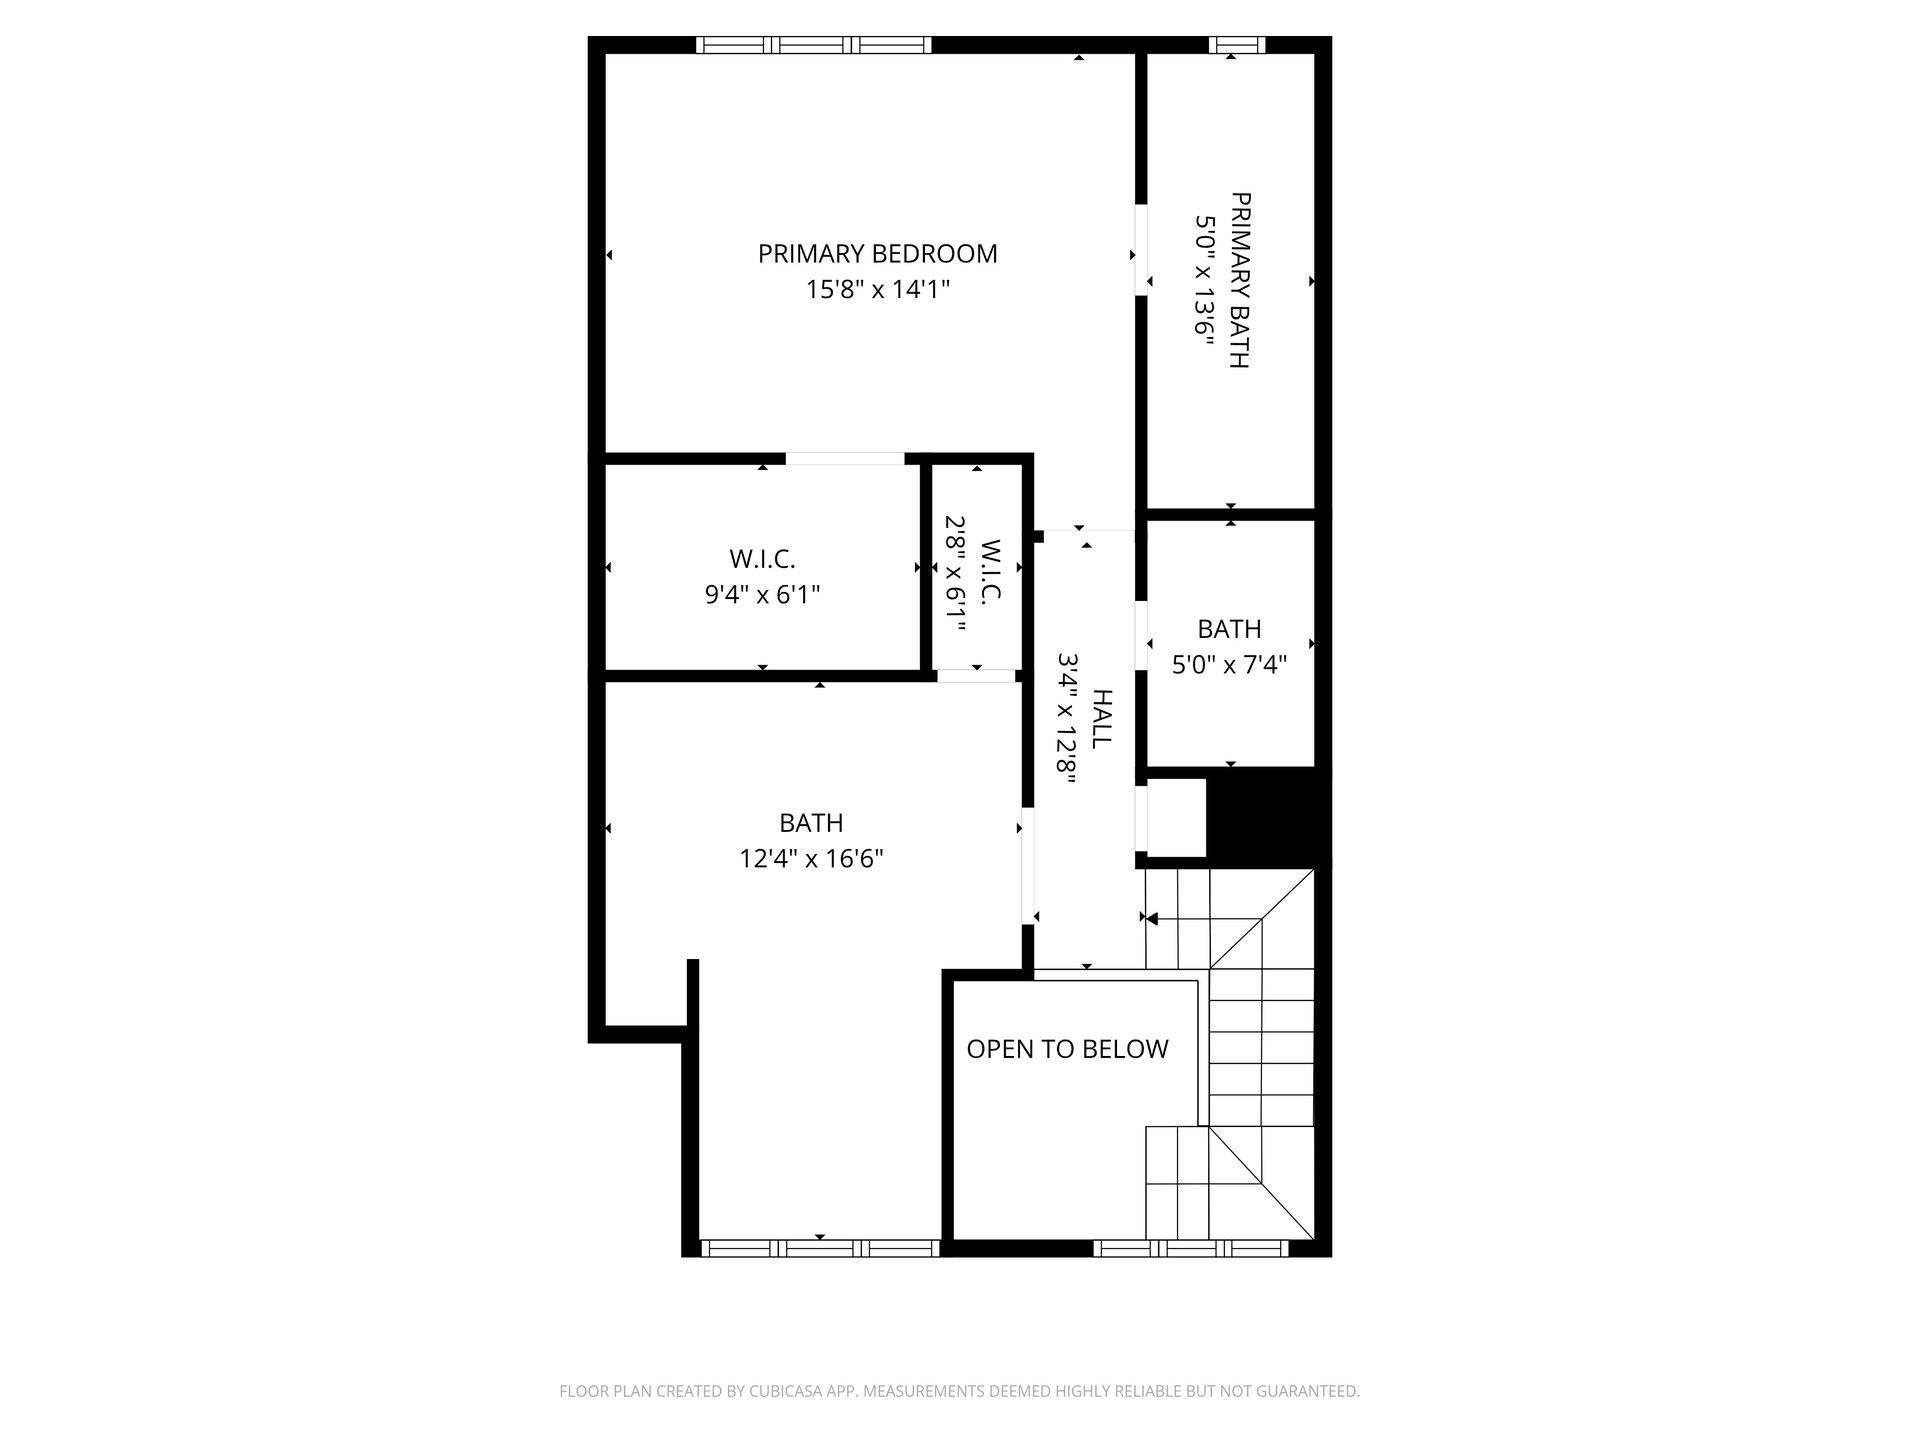
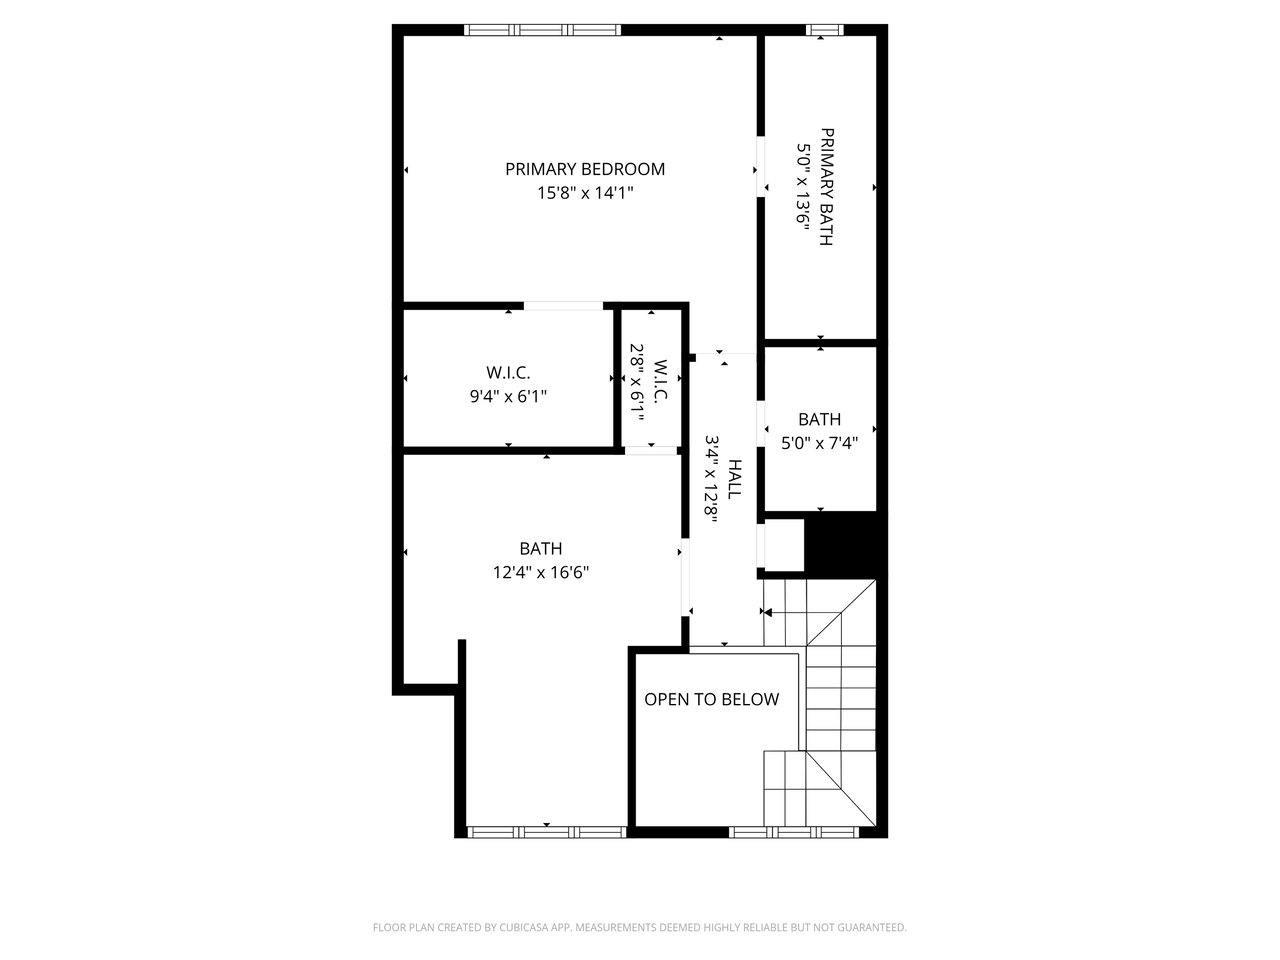
Floor plan with primary bedroom, baths, walk-in closets, hall, stairs, and an open-to-below area.
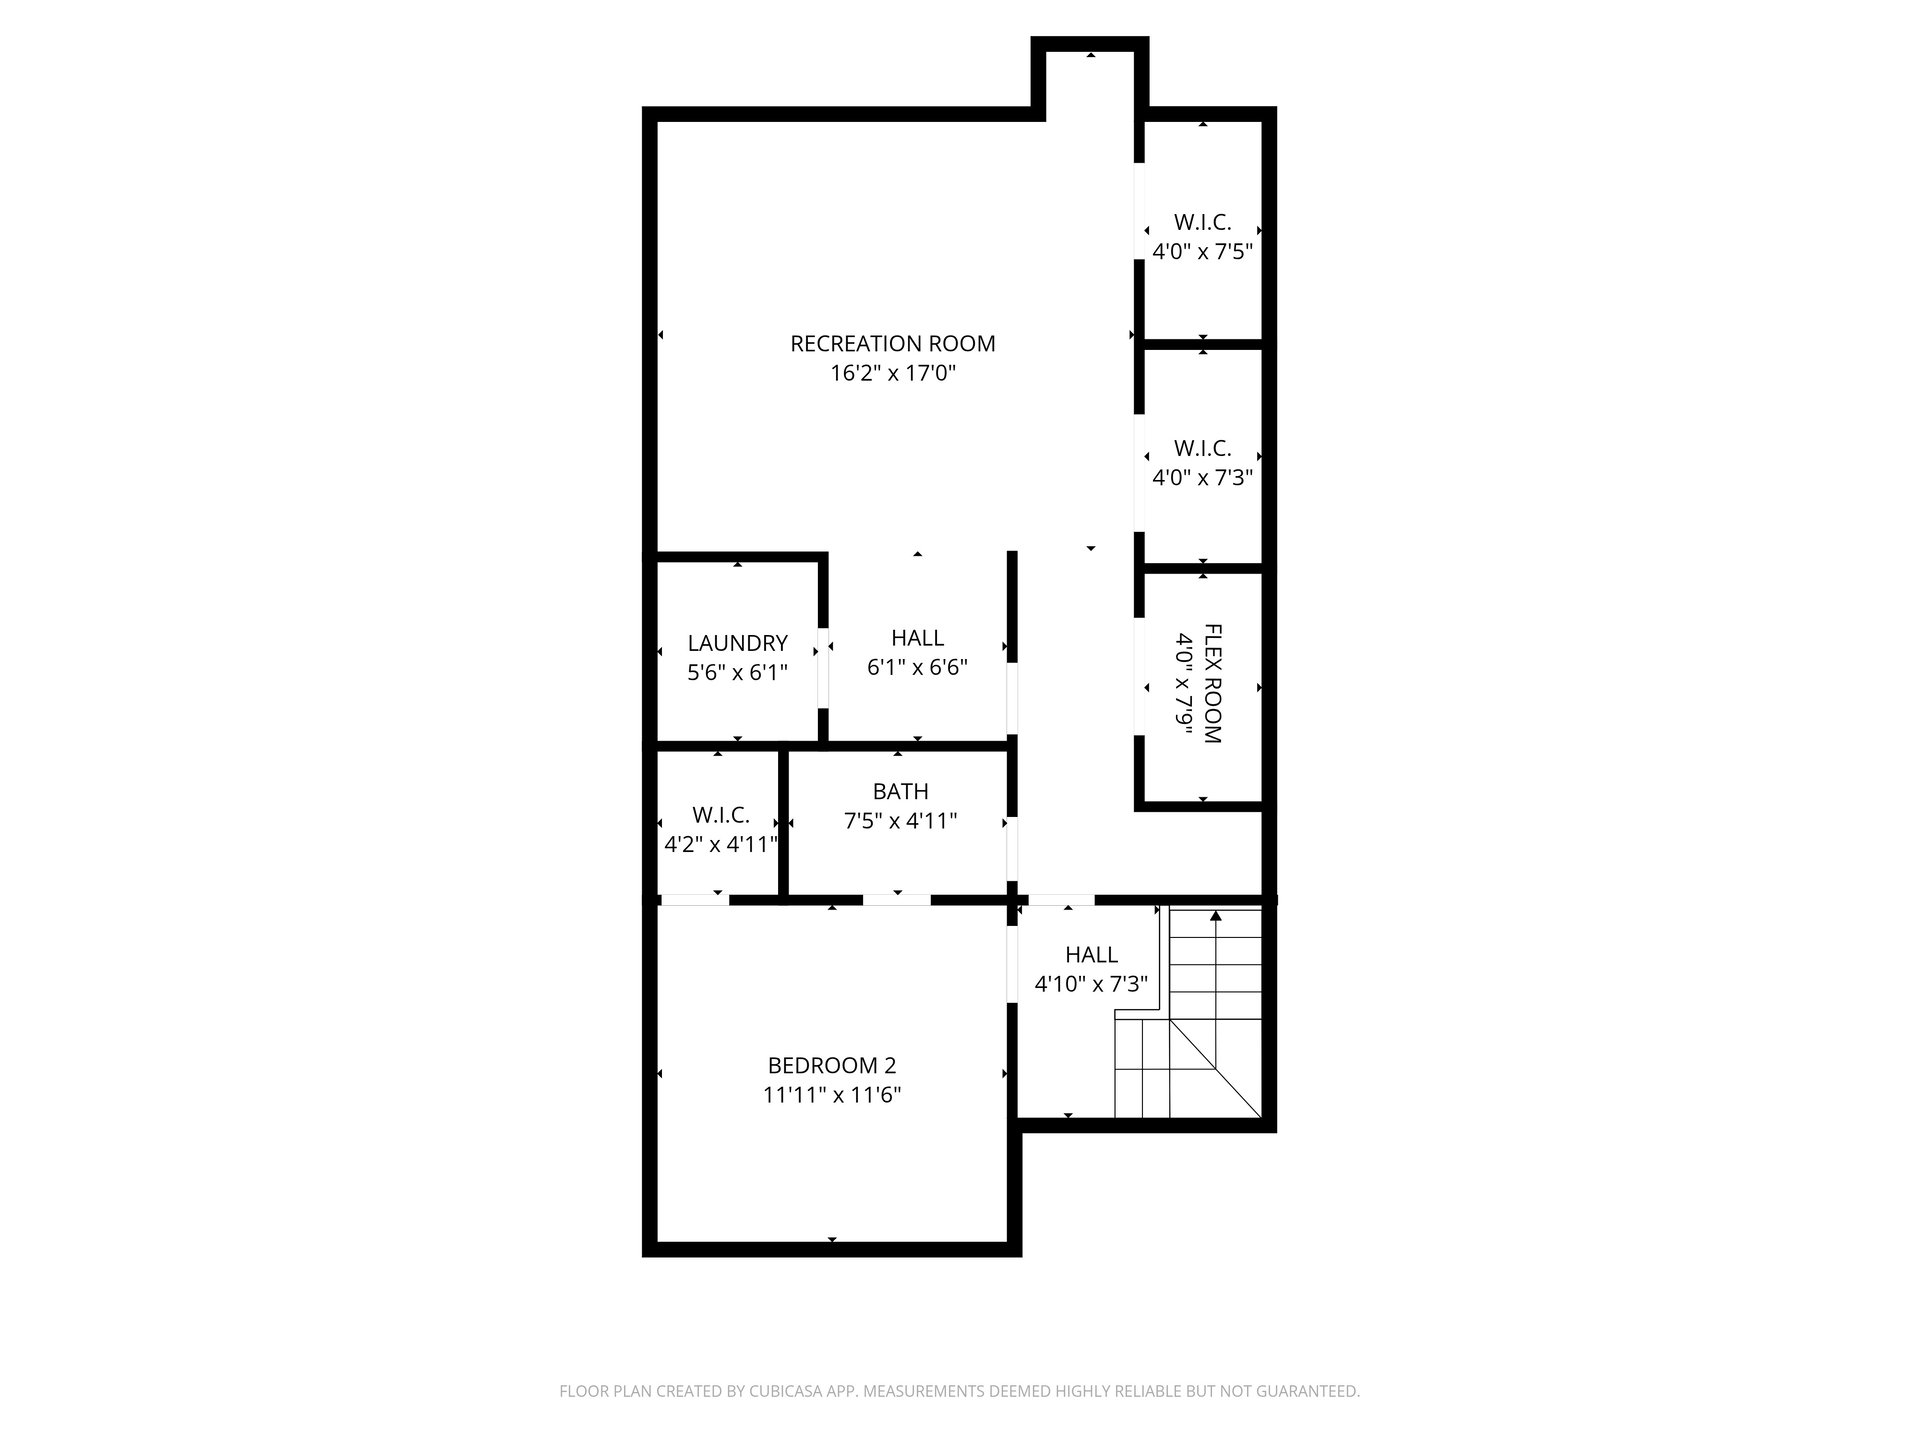
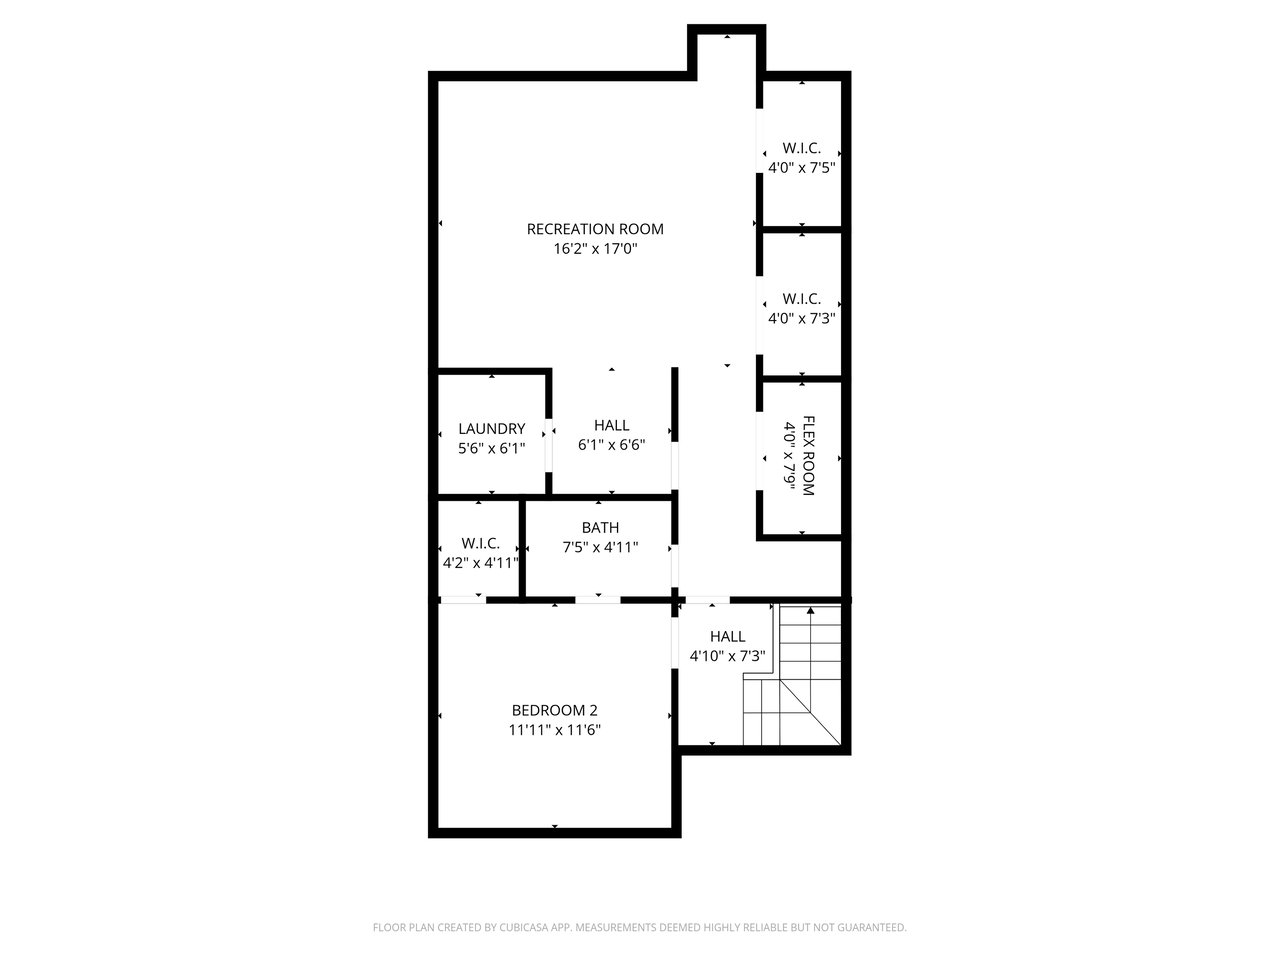
Townhome floor plan with recreation room, bedroom, flex room, laundry, bath, closets, and stairs.
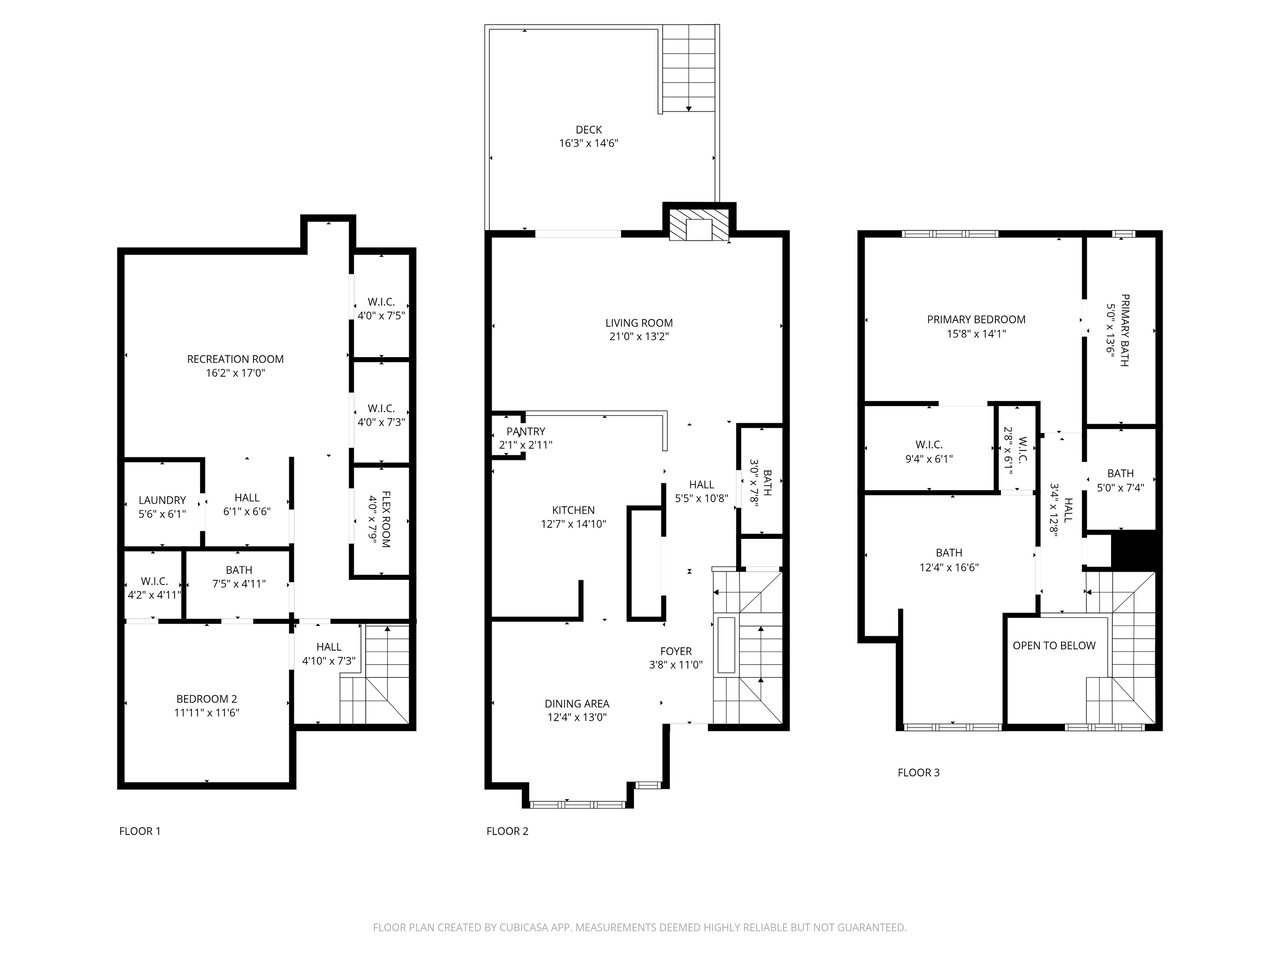
Three-level townhome floor plan with labeled rooms, dimensions, stairs, and a deck.
SEE ALL PHOTOS
Gray-sided townhome with a gabled upper window, stone entry steps, and landscaped front yard.
Dining room with a glass-top table, wooden chairs, leafy plants, and a geometric mirror on a gray wall.
Dining area with glass table, wood chairs, pendant lights, and carpeted staircase.
Dining room with a glass-top table, curved wooden chairs, pendant lights, and plants by the windows.
Townhome hallway with hardwood floors, a carpeted staircase, dark railings, and hanging plants.
Townhome kitchen with white cabinets, stainless steel appliances, and a pass-through window overlooking greenery.
Kitchen with white cabinets, black appliances, light countertops, and a pass-through to a windowed dining area.
Kitchen with a stainless-steel refrigerator, open shelving, and dark wood floors.
Open kitchen with stainless-steel refrigerator, wood flooring, and a view into the living area.
Living room with a leather sofa, marble fireplace, built-in desk, and sliding glass doors.
Open-plan living room and kitchen with a cognac leather sofa and blue built-in desk cabinetry.
Townhome living room with a wood-framed fireplace, leather sofa, and sliding glass patio doors.
Wooden deck with a gray sectional, round fire pit, and tan shade sail beneath leafy trees.
Townhome stairwell with a dark wood railing, geometric pendant lights, and tall windows.
Bedroom with a green accent wall, arched wooden built-in, and bright window with sheer curtains.
Bedroom with an arched wooden dresser alcove, green accent wall, and yoga mat by the window.
Bathroom with dark vanity, stone countertop, framed mirror, and white toilet.
Bathroom with a white bathtub and geometric white tile with dark grout.
Staged bedroom with a bed against a gray wall, vertical wood slats, and a wide recessed window.
Furnished bedroom with a wood-slat accent wall, centered bed, and broad windows.
Staged bedroom with a wooden slat headboard, three-panel window, and dark accent chair.
Bedroom with a white bed, dark armchair, and open bathroom and closet doorways.
Walk-in closet with white built-in shelves, drawers, and clothes hanging on both sides.
Modern bathroom with a wood vanity, vessel sink, glass shower, and electronic bidet toilet.
Bathroom with a freestanding tub, wood-look accent wall, white tile, and vanity.
Modern bathroom with a glass walk-in shower, dark gray tile, and a vessel sink on a wood vanity.
Townhome entry hallway with warm wood floors, a potted plant, and a glass door beneath high windows.
Home office with wraparound white worktables, a sewing machine, and an office chair.
Bedroom with a white dresser, wood flooring, and open doors to a bathroom and staircase.
Townhome recreation room with an exercise bike, sofa, glass coffee table, and chairs at a counter.
Basement wet bar with blue cabinetry and wood counters beside a laundry room.
Laundry room with front-loading washer and dryer, wood countertop, blue wall, and vertical wood cabinets.
Bathroom with a white vanity, black fixtures, and a rectangular black-framed mirror.
Furnished deck with a sectional sofa and round fire pit beneath a tan shade sail.
Raised wooden deck with twin stairways, outdoor seating, and an orange shade sail beneath leafy branches.
Townhome’s raised wooden deck with black railings and seating, framed by leafy trees.
Townhome deck with a red ceramic grill, gray sectional, round fire table, and tan shade canopy.
Townhome deck with a wooden privacy fence, red grill, and sliding glass doors.
Gray townhome exterior with a burgundy garage door, open garage bay, and stone entry steps.
Gray-blue townhome with a steep shingled roof, landscaped beds, and paved walkway.
Gray-sided townhome entrance with stone steps, a paved walkway, and landscaped shrubs.
Fair Woods neighborhood entrance sign beneath mature trees beside a residential street.
Wooded community playground with a slide, swings, picnic tables, and a paved court.
Aerial view of a fenced pool complex with a circular wading pool and covered pavilion among trees.
Fenced paved court shaded by mature trees, with townhomes in the background.
Townhome floor plan with living room, kitchen, dining area, bathroom, stairs, and a deck.
Floor plan with primary bedroom, baths, walk-in closets, hall, stairs, and an open-to-below area.
Townhome floor plan with recreation room, bedroom, flex room, laundry, bath, closets, and stairs.
Three-level townhome floor plan with labeled rooms, dimensions, stairs, and a deck.
For Sale

Turnkey 2 Bed Townhome plus Den & Designer Finishes

3878 Alder Woods Ct , Fairfax, VA 22033
Beautifully reimagined, this townhome blends timeless comfort with modern sophistication. Step into a bright double-height foyer that leads to the dining area, framed by expansive windows with serene, tree-lined views. The remodeled kitchen showcases  sleek cabinetry, and newer appliances, refrigerator and range (2025), microwave (2024), and dishwasher (2020). Just beyond, the inviting living room is anchored by a custom walnut fireplace surround. From here, step out to the brand-new TimberTech deck (2024, with 25-year warranty), the perfect outdoor extension for morning coffee or evening gatherings.

Upstairs, the reimagined primary suite offers a spa-inspired bathroom and a spacious walk-in closet with custom built-ins. An additional large bright bedroom with sunroom and a beautifully remodeled guest bath complete the private upper level.

The finished basement adds remarkable versatility with a large living area, a private office, bathroom and a custom walnut bar, perfect for entertaining or working from home. A refreshed laundry room completes this lower level with style and function.

Additional highlights include a detached garage with private driveway, a level 2 EV charger (2022). Major upgrades, including a new roof (2020), high-efficiency HVAC (2024), water heater (2024), smart solar-powered blinds, and modern appliances,  ensure peace of mind and effortless living.

Set within a sought-after Fairfax community, residents enjoy access to neighborhood parks, tennis courts, a pool, and more. With shopping, dining, top-rated schools, and commuter routes just minutes away, 3878 Alder Woods Court is more than a home, it’s a modernized, turnkey, custom-upgraded retreat. This is the home you’ve been waiting for.

2
beds

4
baths

Features & Amenities

Interior

  • total bedrooms2
  • Total bathrooms4
  • full bathrooms3
  • half bathroom1

Area & Lot

  • Status For Sale
  • Total Area1,436 Sq.Ft.
  • TypeTownhouse

Exterior

  • STORIES2
Dining room with a glass-top table, wooden chairs, leafy plants, and a geometric mirror on a gray wall.

Schedule a Showing

We would love to show you our beautiful property. Please select your preferred date and time below. An agent will be in touch shortly to confirm your appointment.

Schedule a Showing

We would love to show you our beautiful property. Please select your preferred date and time below. An agent will be in touch shortly to confirm your appointment.
Thank you for your interest in 3878 Alder Woods Ct , Fairfax, VA 22033. We are reviewing your request and will be in touch shortly!

Work With Lida

In addition to helping our clients, I also truly believe that a community only grows with you. As I live through this truly unique time, I feel it is more than important to give back to the community you are part of. I hope you learn more about who we are, and are thrilled to have the opportunity to work with you.

Follow Me on Instagram